
1970 Stith Valley Rd, Guston, KY 40142
Local realty services provided by:Schuler Bauer Real Estate ERA Powered
1970 Stith Valley Rd,Guston, KY 40142
$499,900
- 4 Beds
- 3 Baths
- 2,880 sq. ft.
- Single family
- Active
Listed by: brian chism
Office: nexthome chism realty
MLS#:1730533
Source:KY_MSMLS
Price summary
- Price:$499,900
- Price per sq. ft.:$260.36
About this home
Metal roof installed in 2025, 6.2 acres, detached two-bay shop, fenced pasture with water, full walkout basement, covered front and back porches, and approximately 18 minutes to Fort Knox. Set on approximately 6.2 acres, 1970 Stith Valley Rd in Guston combines usable land, generous living space, and impressive shop and outbuilding options. The home offers 4 bedrooms and 3 full baths, with three bedrooms upstairs, including a spacious primary bedroom with three closets, plus a separate upstairs play or flex area. The fourth bedroom is located in the full walkout basement. The main floor features a formal dining area, comfortable living space, an eat-in kitchen with generous counter space, a full bath, and conveniently located laundry. Hardwood flooring adds character throughout portions of the home, while tile in the kitchen and basement provides practical, durable finishes. The finished walkout basement expands the living space with a full bath, butcher block countertops, a bar area, and direct access to the patio. Outside, covered front and back porches provide plenty of space to enjoy the acreage throughout the seasons. The property also includes a blacktop driveway, well water, an attached 2-car garage, and a metal roof installed in 2025. The detached shop adds serious functionality with two 15-foot garage door bays, a half bath, loft storage, separate 200-amp electric service, and plenty of room for equipment, projects, or additional storage. A barn, livestock shelter, and fenced pasture with water further expand the possibilities for animals, hobby farming, equipment, and outdoor use. Located in Meade County with Brandenburg approximately 12 minutes away and Fort Knox approximately 18 minutes away, this property offers acreage and useful improvements while keeping everyday destinations within reach....
Contact an agent
Home facts
- Year built:1994
- Subdivision & Development:NONE
- Listing ID #:1730533
- Added:1 day(s) ago
- Updated:October 02, 2026 at 03:33 PM
Rooms and interior
- Bedrooms:4
- Total bathrooms:3
- Full bathrooms:3
- Rooms Total:17
- Basement:Yes
- Basement Description:Walkout Finished
- Living area:2,880 sq. ft.
Heating and cooling
- Cooling:Central Air
- Heating:FORCED AIR
- Central air:Yes
Structure and exterior
- Year built:1994
- Building area:2,880 sq. ft.
- Lot area:6.27 Acres
- Lot Features:Cleared
- Architectural Style:Traditional
- Construction Materials:Vinyl siding
- Exterior Features:Deck, Patio, Porch
- Foundation Description:Poured Concrete
Finances and disclosures
- Price:$499,900
- Price per sq. ft.:$260.36
Parking
- Parking description:Attached, Detached, Driveway, Entry Front
- Garage:Yes
- Garage spaces:2
New listings near 1970 Stith Valley Rd
- New
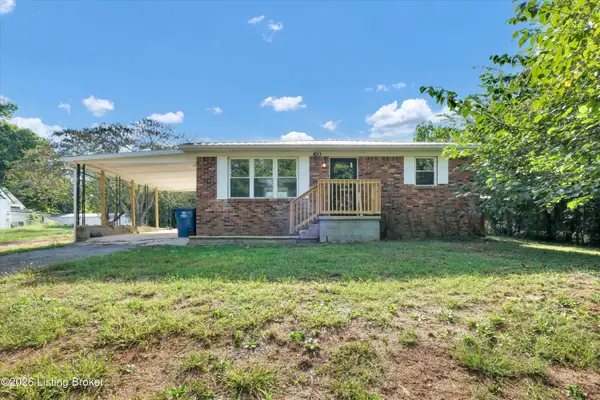 $189,999Active2 beds 1 baths775 sq. ft.
60 2nd St, Guston, KY 40142
MLS# 1730717Listed by: FRONT RUNNER REAL ESTATE - New
 $389,900Active3 beds 3 baths2,620 sq. ft.
1250 Stringtown Rd, Guston, KY 40142
MLS# 1730527Listed by: NEXTHOME CHISM REALTY - New
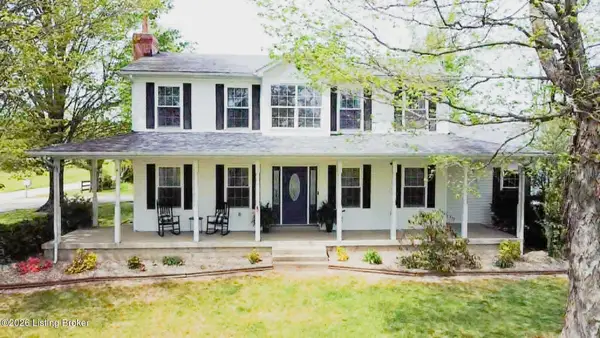 $338,900Active4 beds 2 baths2,574 sq. ft.
8165 Ky-79, Guston, KY 40142
MLS# 1729996Listed by: CENTURY 21 BLUEGRASS REALTY PROS, INC - New
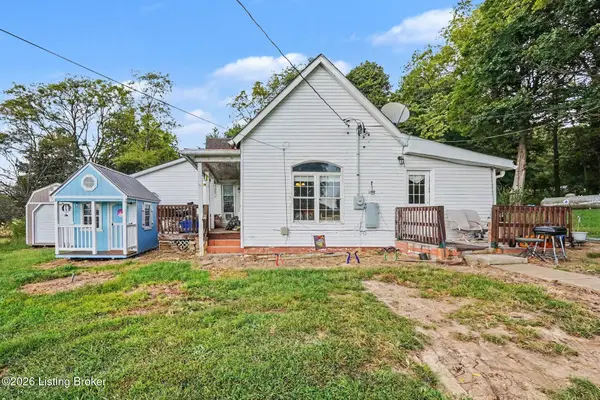 $235,000Active3 beds 2 baths2,119 sq. ft.
690 Hill Grove Rd, Guston, KY 40142
MLS# 1729685Listed by: KELLER WILLIAMS LOUISVILLE 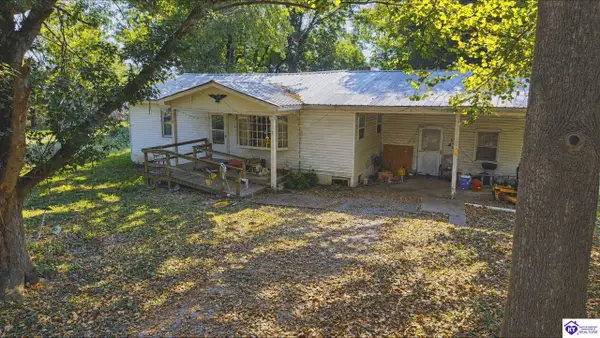 $120,000Active2 beds 1 baths1,626 sq. ft.
195 Oaks Lane, Guston, KY 40142
MLS# HK2603961Listed by: CENTURY 21 BLUEGRASS REALTY PROS, INC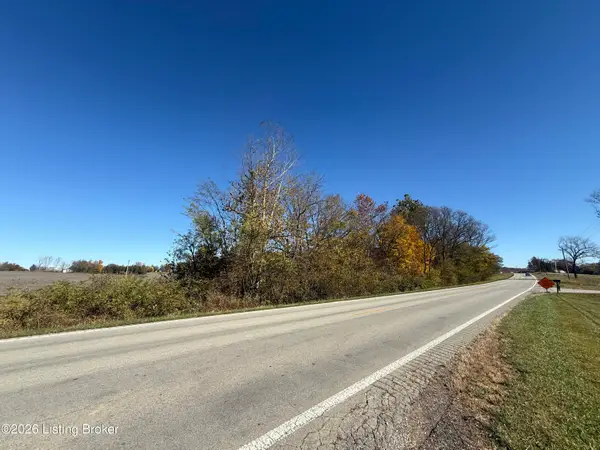 $45,000Active1.17 Acres
Lot 04 Highway 60, Guston, KY 40142
MLS# 1717786Listed by: STONEGATE REALTY $129,900Pending3 beds 2 baths1,216 sq. ft.
398 Guy Court, Guston, KY 40142
MLS# HK2603577Listed by: AT HOME REALTY OF KENTUCKY, LLC $349,999Active4 beds 2 baths1,728 sq. ft.
630 McCrary Road, Guston, KY 40142
MLS# HK2603538Listed by: GOLD STAR REALTY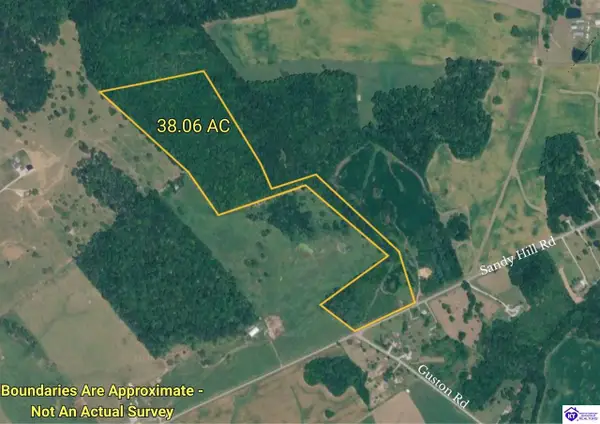 $247,000Active38.06 Acres
2370 Sandy Hill Road, Guston, KY 40142
MLS# HK2603199Listed by: BARR BROTHERS REALTY & AUCTION LLC


Protect your home and budget from life's surprises with an Assurant Home Warranty, backed by a partner that supports you through every step of homeownership. Explore Plans.
© 2023 - 2026 ERA Franchise Systems LLC. All rights reserved. ERA Franchise Systems LLC fully supports the principles of the Fair Housing Act and the Equal Opportunity Act. ERA, ERA Real Estate powered, and their respective logos are registered service marks of ERA Franchise Systems LLC. Each office is independently owned and operated.