
359 Third St, Guthrie, KY 42234
Local realty services provided by:ERA Chappell & Associates Realty & Rental
359 Third St,Guthrie, KY 42234
$244,900
- 3 Beds
- 2 Baths
- 1,250 sq. ft.
- Single family
- Active
Listed by: kristy harris, jeremy harris
Office: keller williams realty clarksville
MLS#:3254965
Source:NASHVILLE
Price summary
- Price:$244,900
- Price per sq. ft.:$195.92
About this home
Every finish has already been chosen. Every detail has already been considered. All that's missing is you. This thoughtfully designed 3-bedroom, 2-bath home offers 1,250 square feet of one-level living with an attached 1-car garage. A covered front porch with wood columns welcomes you inside, where light flooring, a tray ceiling, and an abundance of natural light create an open, inviting living space. The living room flows seamlessly into the dining area and kitchen, complete with quartz countertops, stainless steel appliances, a subway tile backsplash, and sleek black fixtures. The dedicated laundry room keeps everyday tasks tucked away, while a nearby storage closet offers the flexibility to become the perfect pantry. Every closet throughout the home features custom organization, making the most of every inch. The guest bath showcases floor-to-ceiling tile and a frameless glass shower screen. In the primary suite, you'll find a tray ceiling, an oversized walk-in closet, private access to the back patio, an extra-long double vanity with room for a stool, and a floor-to-ceiling tiled shower with frameless glass. It's a home where thoughtful design meets everyday function, creating a space that's as practical as it is beautiful....
Contact an agent
Home facts
- Year built:2026
- Subdivision & Development:None
- Listing ID #:3254965
- Added:49 day(s) ago
- Updated:August 19, 2026 at 02:19 PM
Rooms and interior
- Bedrooms:3
- Total bathrooms:2
- Full bathrooms:2
- Kitchen Description:Dishwasher, Microwave, Refrigerator
- Basement:Yes
- Basement Description:Crawl Space
- Living area:1,250 sq. ft.
Heating and cooling
- Cooling:Ceiling Fan(s), Central Air, Electric
- Heating:Central, Electric
- Central air:Yes
Structure and exterior
- Year built:2026
- Building area:1,250 sq. ft.
- Lot Features:Level
- Construction Materials:Vinyl Siding
- Exterior Features:Patio
- Levels:1 Story
Schools
- High school:Todd County Central High School
- Middle school:Todd County Middle School
- Elementary school:South Todd Elementary School
Utilities
- Water:Public, Water Available
- Sewer:Public Sewer
Finances and disclosures
- Price:$244,900
- Price per sq. ft.:$195.92
- Tax amount:$1
Features and amenities
- Appliances:Dishwasher, Microwave, Refrigerator
- Amenities:Ceiling Fan(s), Extra Closets, Walk-In Closet(s)
Parking
- Total parking spaces:1
- Parking description:Attached
- Garage:Yes
- Garage spaces:1
 Copyright 2026 Realtracs Mls. All rights reserved. Realtracs Mls provides content displayed here (“provided content”) on an “as is” basis and makes no representations or warranties regarding the provided content, including, but not limited to those of non-infringement, timeliness, accuracy, or completeness. Individuals and companies using information presented are responsible for verification and validation of information they utilize and present to their customers and clients. Realtracs Mls will not be liable for any damage or loss resulting from use of the provided content or the products available through Portals, IDX, VOW, and/or Syndication. Recipients of this information shall not resell, redistribute, reproduce, modify, or otherwise copy any portion thereof without the expressed written consent of Realtracs Mls.
New listings near 359 Third St
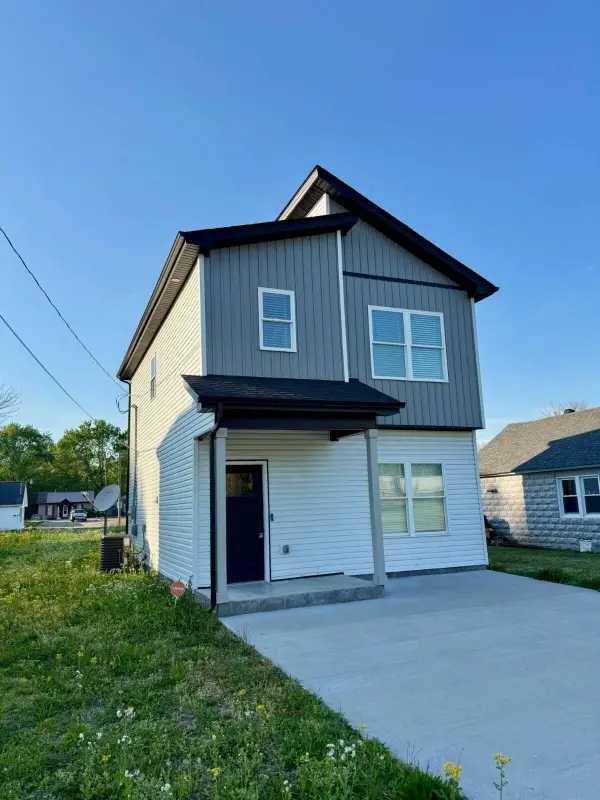 $229,000Active3 beds 3 baths1,260 sq. ft.
308 N Second Street, Guthrie, KY 42345
MLS# 26021399Listed by: ATLAS REAL ESTATE & AUCTION SERVICES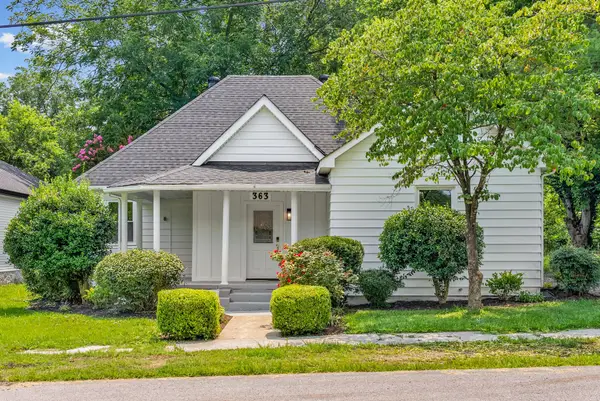 $279,900Active3 beds 2 baths2,050 sq. ft.
363 Third St, Guthrie, KY 42234
MLS# 3314856Listed by: KELLER WILLIAMS REALTY CLARKSVILLE $680,000Active8 beds 4 baths6,083 sq. ft.
112 E Park St, Guthrie, KY 42234
MLS# 3256350Listed by: SWEET HOME REALTY AND PROPERTY MANAGEMENT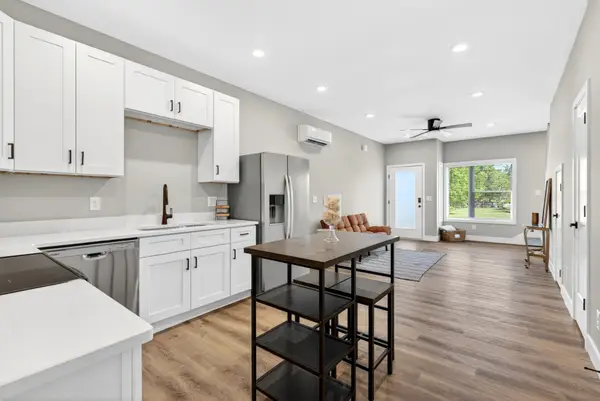 $174,000Active2 beds 3 baths951 sq. ft.
230 Third St, Guthrie, KY 42234
MLS# 3254972Listed by: KELLER WILLIAMS REALTY CLARKSVILLE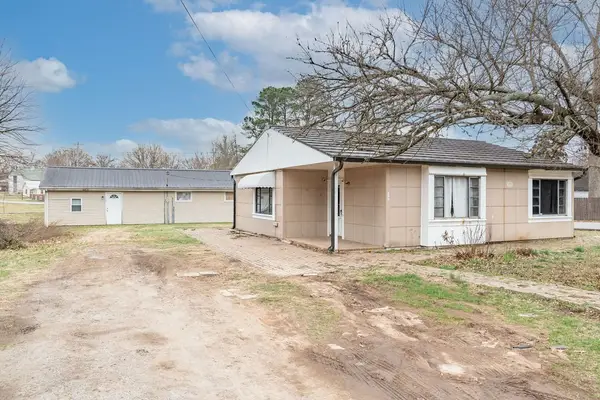 $180,000Active3 beds 2 baths1,816 sq. ft.
439 W Park St, Guthrie, KY 42234
MLS# 3220191Listed by: BOLINGER REAL ESTATE & AUCTION, LLC $125,000Active4 beds 1 baths2,432 sq. ft.
338 W Park St, Guthrie, KY 42234
MLS# 3220156Listed by: BOLINGER REAL ESTATE & AUCTION, LLC $85,000Active0.8 Acres
346 E Park St, Guthrie, KY 42234
MLS# 3214422Listed by: COLDWELL BANKER SOUTHERN REALTY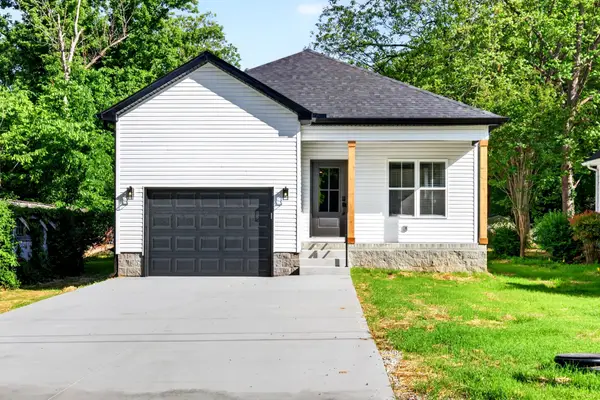 $249,000Active3 beds 2 baths1,250 sq. ft.
359 Third St, Guthrie, KY 42234
MLS# 3197379Listed by: KELLER WILLIAMS REALTY CLARKSVILLE $209,900Active2 beds 2 baths1,100 sq. ft.
219 Cherry St, Guthrie, KY 42234
MLS# 3185611Listed by: BOLINGER REAL ESTATE & AUCTION, LLC


Protect your home and budget from life's surprises with an Assurant Home Warranty, backed by a partner that supports you through every step of homeownership. Explore Plans.
© 2023 - 2026 ERA Franchise Systems LLC. All rights reserved. ERA Franchise Systems LLC fully supports the principles of the Fair Housing Act and the Equal Opportunity Act. ERA, ERA Real Estate powered, and their respective logos are registered service marks of ERA Franchise Systems LLC. Each office is independently owned and operated.