
1492 Perryville Road, Harrodsburg, KY 40330
Local realty services provided by:ERA Select Real Estate
1492 Perryville Road,Harrodsburg, KY 40330
$799,999
- 5 Beds
- 3 Baths
- 2,882 sq. ft.
- Single family
- Active
Listed by: makayla warren, ann ford
Office: re/max elite realty danville
MLS#:26028277
Source:KY_LBAR
Price summary
- Price:$799,999
- Price per sq. ft.:$277.58
About this home
Experience the perfect blend of historic charm, modern elegance, and peaceful country living! Situated on over 15 acres of fenced, cleared pasture, this beautifully renovated farmhouse offers nearly 2,900 square feet of living space, 5 spacious bedrooms, and 3 full bathrooms. Thoughtful renovations throughout preserve the home's original character while introducing modern finishes and conveniences. The stunning kitchen features custom cabinetry, quartzite countertops, herringbone oak flooring, and Bosch appliances, flowing seamlessly into inviting living and dining spaces accented by beautiful original hardwood floors. The spacious first-floor primary suite offers a custom-built armoire, double vanity, luxurious walk-in porcelain tile shower with steam unit, and the added convenience of direct access to a laundry room. All three bathrooms have been beautifully remodeled, while French doors lead to a bright mudroom with built-in storage. Beyond the home's stunning interior, the outdoor amenities are equally impressive! Enjoy relaxing on the expansive front porch, taking in peaceful countryside views, and appreciating the property's picturesque pond. The beautiful yet functional 40x48 barn features water, electricity, a concrete floor, and two lean-to sheds, offering exceptional versatility for livestock, storage, or a variety of other uses. A standout feature of this property is the 20x30 heated commercial greenhouse, complete with water and electricity, providing endless opportunities for gardening and growing throughout the seasons. A private carport adds everyday convenience. Location is everything, and this property truly delivers! Enjoy the best of both worlds with a prime location that offers the privacy and tranquility of country living while keeping everyday conveniences just minutes away. Situated only 5 minutes from Kroger and Walmart, less than 3 miles from downtown Harrodsburg, and approximately 40 minutes from Lexington, you'll have the peaceful retreat you've been looking for without sacrificing accessibility. With its stunning renovations, expansive acreage, picturesque pond, and impressive outbuildings, this one-of-a-kind country estate is truly something special!...
Contact an agent
Home facts
- Year built:1955
- Subdivision & Development:Rural
- Listing ID #:26028277
- Added:9 day(s) ago
- Updated:October 24, 2026 at 03:04 PM
Rooms and interior
- Bedrooms:5
- Total bathrooms:3
- Full bathrooms:3
- Rooms Total:14
- Flooring:Carpet, Hardwood, Tile
- Basement:Yes
- Basement Description:Crawl Space
- Living area:2,882 sq. ft.
Heating and cooling
- Cooling:Heat Pump
- Heating:Forced Air, Propane Tank Leased, Propane Tank Owned
Structure and exterior
- Year built:1955
- Building area:2,882 sq. ft.
- Lot area:15.32 Acres
- Lot Features:Secluded
- Architectural Style:Craftsman
- Construction Materials:Vinyl Siding
Schools
- High school:Mercer Co
- Middle school:Mercer Co
- Elementary school:Mercer Co
Utilities
- Water:Public
- Sewer:Septic Tank
Finances and disclosures
- Price:$799,999
- Price per sq. ft.:$277.58
Features and amenities
- Laundry features:Electric Dryer Hookup, Main Level, Washer Hookup
- Amenities:Blinds, Ceiling Fan(s), Insulated Windows, Screens
Parking
- Parking description:Attached Carport, Driveway
- Garage:Yes
- Garage spaces:1
- Carport spaces:1

New listings near 1492 Perryville Road
- New
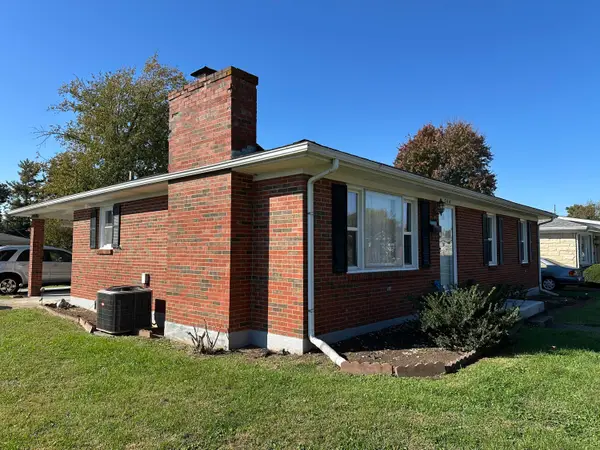 $185,000Active3 beds 2 baths1,248 sq. ft.
744 Cloverdale Street, Harrodsburg, KY 40330
MLS# 26029253Listed by: STRATTON HOMETOWN REALTY & AUCTION, LLC - New
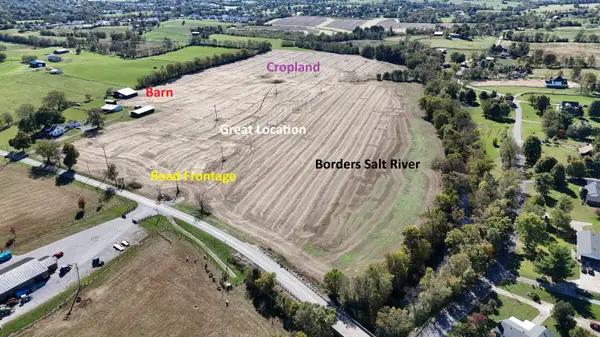 $750,000Active49.47 Acres
1536 Cornishville Road, Harrodsburg, KY 40330
MLS# 26029201Listed by: RM MCGINNIS, LLC REAL EST & AUCTION PROFESSIONALS - New
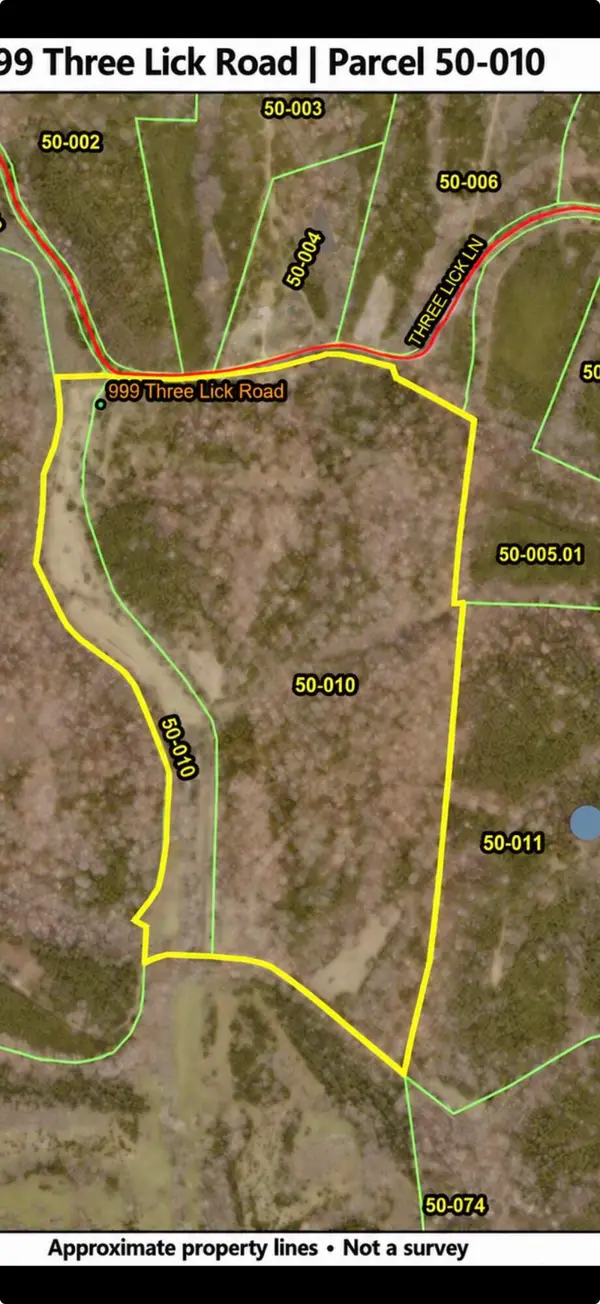 $479,500Active84 Acres
999 Three Lick Road, Harrodsburg, KY 40330
MLS# 26029154Listed by: WELCHOMES REAL ESTATE - New
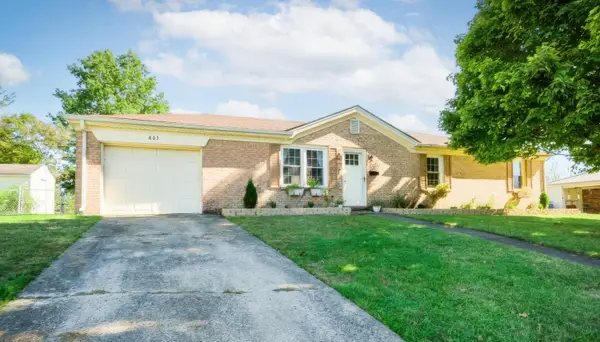 $215,000Active3 beds 1 baths1,245 sq. ft.
603 Ada Drive, Harrodsburg, KY 40330
MLS# 26028955Listed by: RE/MAX CREATIVE REALTY - Open Sun, 1 to 3pmNew
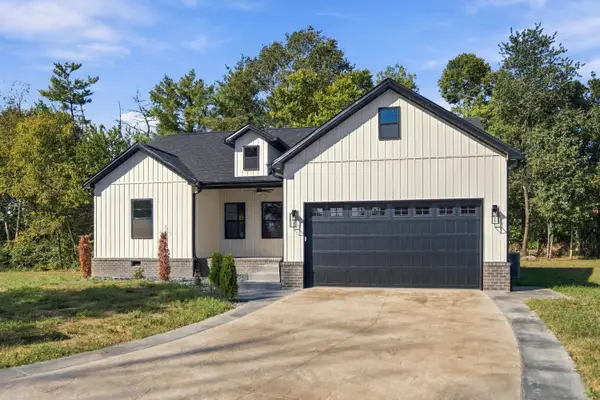 $300,000Active3 beds 2 baths1,400 sq. ft.
400 Bellaire 1 Drive, Harrodsburg, KY 40330
MLS# 26028949Listed by: TRU LIFE REAL ESTATE - New
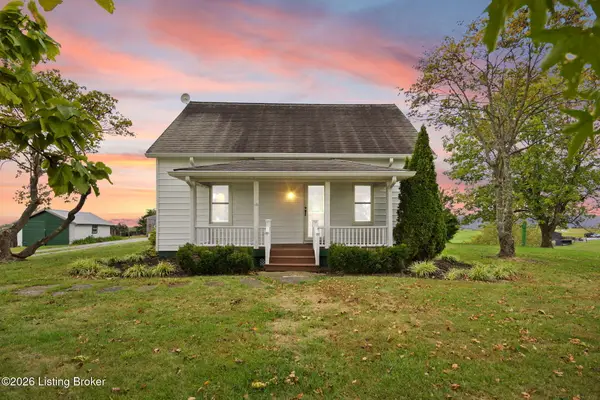 $440,000Active4 beds 2 baths2,277 sq. ft.
4112 Cornishville Rd, Harrodsburg, KY 40330
MLS# 1732298Listed by: EXP REALTY LLC - New
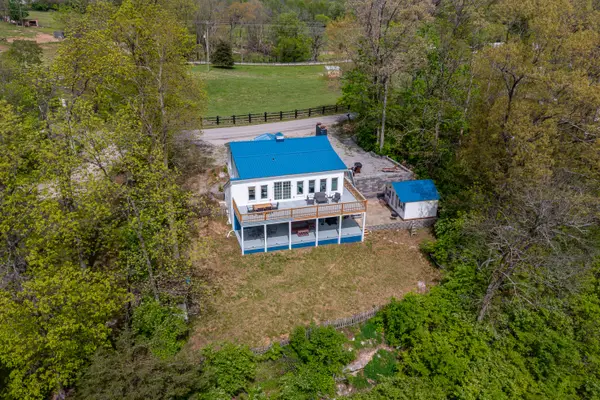 $395,000Active3 beds 2 baths1,704 sq. ft.
178 Lakeview Point Road, Harrodsburg, KY 40330
MLS# 26028841Listed by: KENTUCKY PROPERTIES REALTY GROUP - New
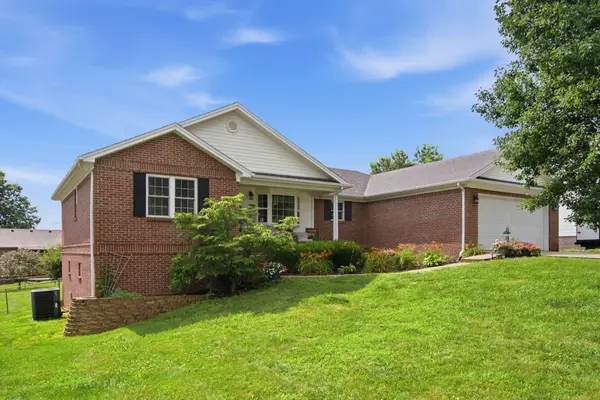 $375,900Active3 beds 3 baths2,960 sq. ft.
412 Pope Avenue, Harrodsburg, KY 40330
MLS# 26028810Listed by: WELCHOMES REAL ESTATE - New
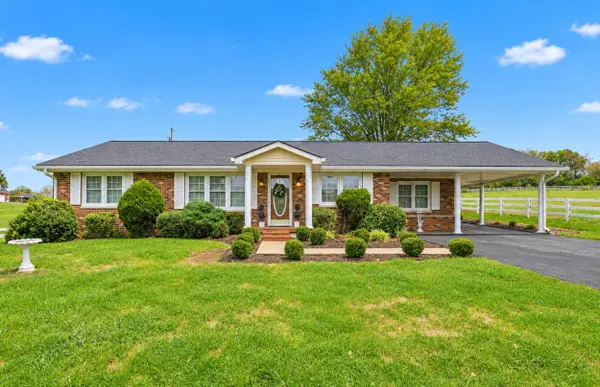 $279,000Active3 beds 2 baths1,732 sq. ft.
1219 Bellows Mill Road, Harrodsburg, KY 40330
MLS# 26028794Listed by: TODD AND SONS REAL ESTATE - New
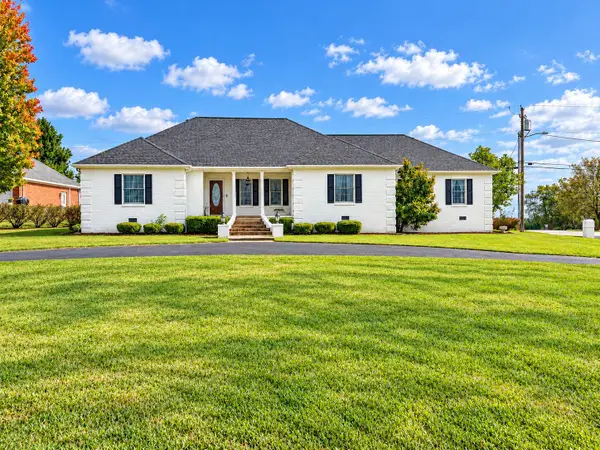 $475,000Active3 beds 2 baths2,800 sq. ft.
593 Harvest Lane, Harrodsburg, KY 40330
MLS# 26028733Listed by: RE/MAX ELITE REALTY DANVILLE


Protect your home and budget from life's surprises with an Assurant Home Warranty, backed by a partner that supports you through every step of homeownership. Explore Plans.
© 2023 - 2026 ERA Franchise Systems LLC. All rights reserved. ERA Franchise Systems LLC fully supports the principles of the Fair Housing Act and the Equal Opportunity Act. ERA, ERA Real Estate powered, and their respective logos are registered service marks of ERA Franchise Systems LLC. Each office is independently owned and operated.