
419 Bellaire Drive, Harrodsburg, KY 40330
Local realty services provided by:ERA Select Real Estate
419 Bellaire Drive,Harrodsburg, KY 40330
$315,000
- 3 Beds
- 2 Baths
- 1,970 sq. ft.
- Single family
- Active
Listed by: e rosalyn drury
Office: welchomes real estate
MLS#:26021573
Source:KY_LBAR
Price summary
- Price:$315,000
- Price per sq. ft.:$159.9
About this home
Space. Comfort. Location. Being sold AS IS, NEW ROOF 2025! (lifetime warranty doc available) Buyers to satisfy themselves in all areas, inspections are welcome! This home truly has it all! Comfortable ranch home with 3 BR w/ walk in closets, 2 full BA, 19 x 19 (approx.) flex room with water available ideal for 4th bedroom, home office, workout, homeschool just to name a few, large family room, spacious kitchen w/ all appliances, abundant cabinetry & pantry, extra large yard and a back deck round out this beauty nestled in a quiet established neighborhood just off US 127 BYP. Quick access to Danville, US127 and Blue Grass PKWY This spectacular estate property is waiting for your family!
Contact an agent
Home facts
- Year built:2005
- Subdivision & Development:Bellaire
- Listing ID #:26021573
- Added:46 day(s) ago
- Updated:September 26, 2026 at 02:55 PM
Rooms and interior
- Bedrooms:3
- Total bathrooms:2
- Full bathrooms:2
- Rooms Total:4
- Flooring:Carpet, Ceramic Tile, Laminate, Vinyl
- Living area:1,970 sq. ft.
Heating and cooling
- Cooling:Electric, Heat Pump
- Heating:Heat Pump
Structure and exterior
- Year built:2005
- Building area:1,970 sq. ft.
- Lot area:0.41 Acres
- Construction Materials:Vinyl Siding
Schools
- High school:Mercer Co
- Middle school:King
- Elementary school:Mercer Co
Utilities
- Water:Public
- Sewer:Public Sewer
Finances and disclosures
- Price:$315,000
- Price per sq. ft.:$159.9
Features and amenities
- Laundry features:Electric Dryer Hookup, Main Level, Washer Hookup
- Amenities:Blinds, Ceiling Fan(s)
Parking
- Parking description:Driveway

New listings near 419 Bellaire Drive
- New
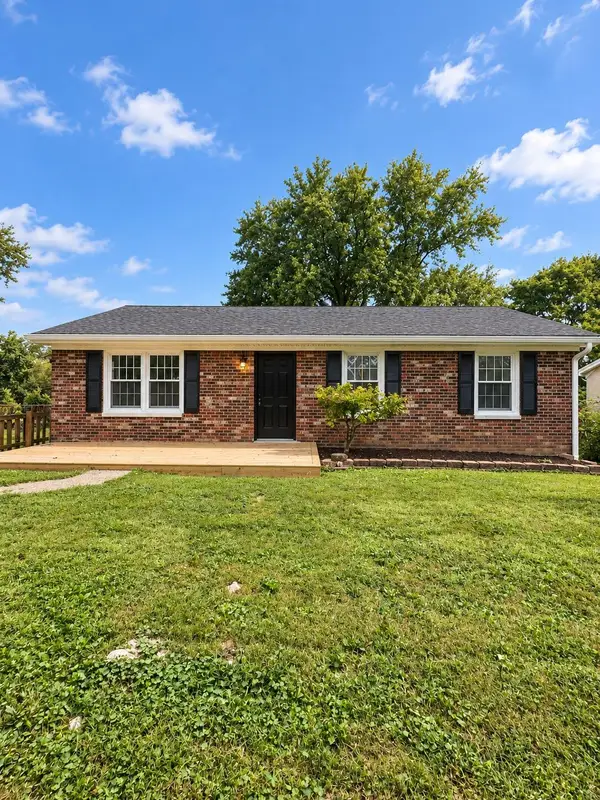 $209,900Active3 beds 1 baths1,100 sq. ft.
62 Oakland Lane, Harrodsburg, KY 40330
MLS# 26026527Listed by: THRIVE REALTY - New
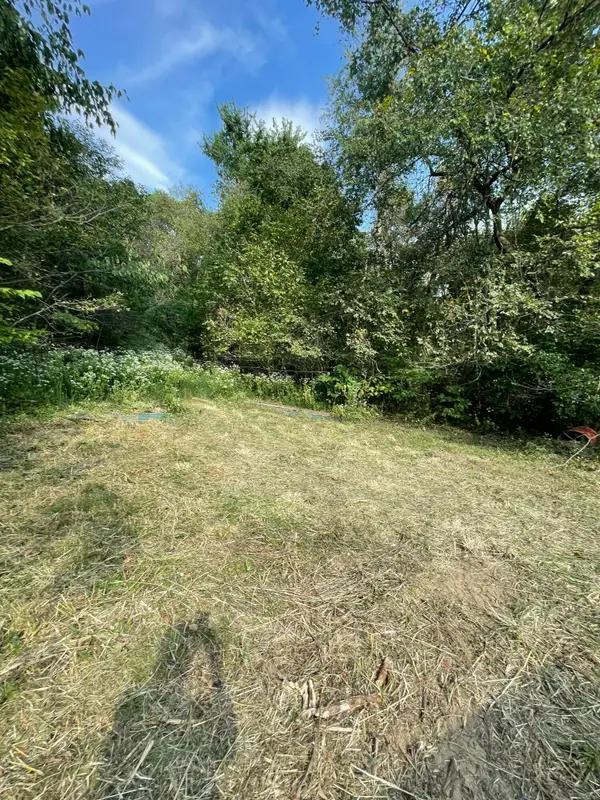 $59,900Active4 Acres
2115 Harrodsburg Road, Harrodsburg, KY 40330
MLS# 26026414Listed by: RE/MAX ELITE REALTY - New
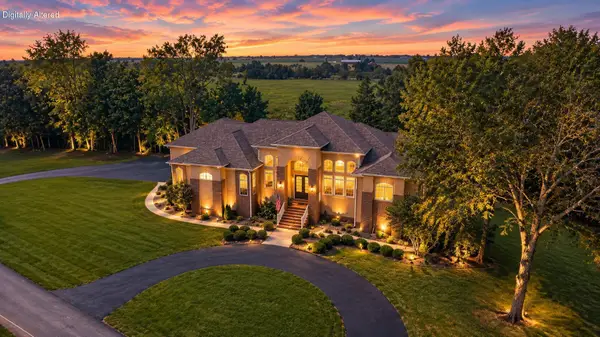 $1,150,000Active5 beds 4 baths4,768 sq. ft.
240 Beams Drive, Harrodsburg, KY 40330
MLS# 26026342Listed by: KELLER WILLIAMS BLUEGRASS REALTY 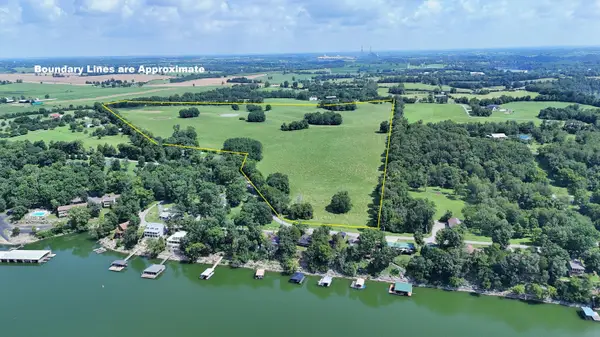 $750,000Pending74.78 Acres
1151 Paradise Camp Road, Harrodsburg, KY 40330
MLS# 26026280Listed by: RM MCGINNIS, LLC REAL EST & AUCTION PROFESSIONALS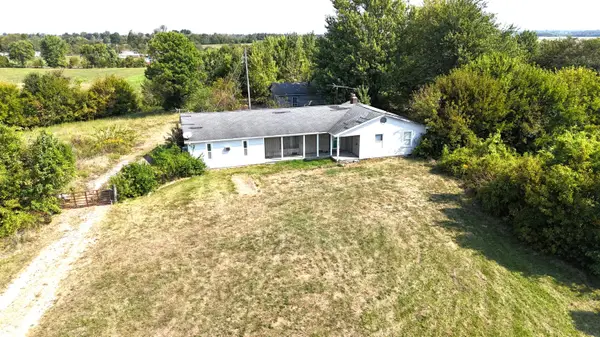 $169,500Pending3 beds 2 baths1,800 sq. ft.
191 Ott Elliott Lane, Harrodsburg, KY 40330
MLS# 26026052Listed by: RM MCGINNIS, LLC REAL EST & AUCTION PROFESSIONALS- New
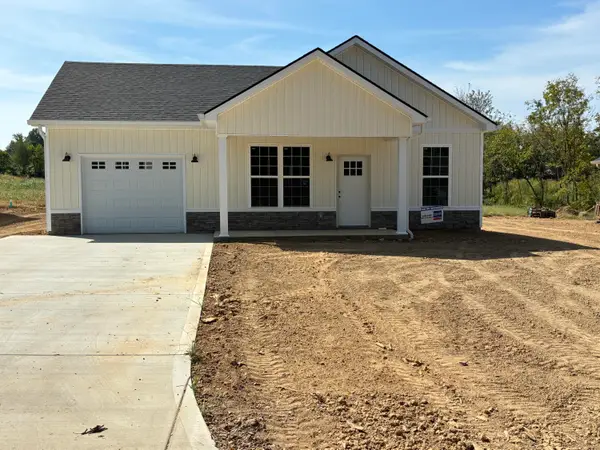 $229,000Active3 beds 2 baths1,025 sq. ft.
516 Jones Street, Harrodsburg, KY 40330
MLS# 26024580Listed by: ABRAMS REALTY, LLC - Open Sun, 2 to 4pmNew
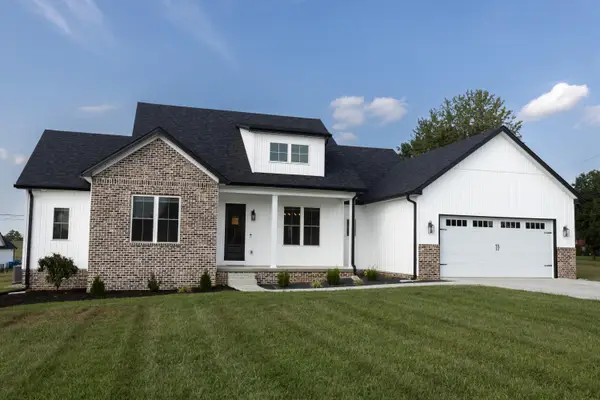 $407,400Active3 beds 3 baths2,020 sq. ft.
589 Harvest Lane, Harrodsburg, KY 40330
MLS# 26025978Listed by: WELCHOMES REAL ESTATE - Open Sun, 2 to 4pmNew
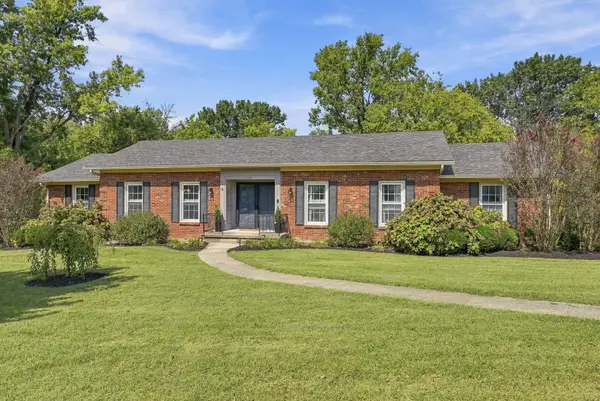 $435,000Active4 beds 2 baths3,242 sq. ft.
165 Mercer Avenue, Harrodsburg, KY 40330
MLS# 26025968Listed by: REAL BROKER, LLC - New
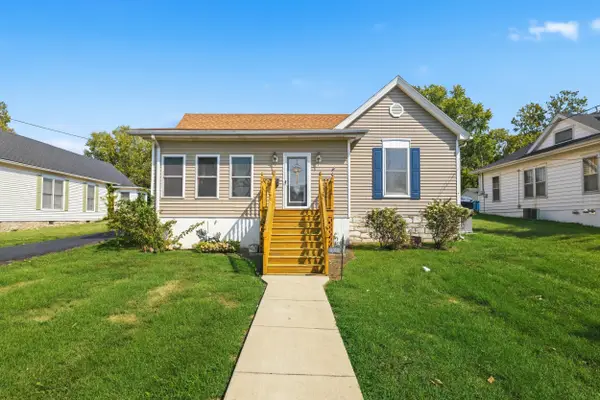 $225,000Active3 beds 2 baths1,906 sq. ft.
433 N College Street, Harrodsburg, KY 40330
MLS# 26025943Listed by: RM MCGINNIS, LLC REAL EST & AUCTION PROFESSIONALS - Open Sat, 10am to 12pmNew
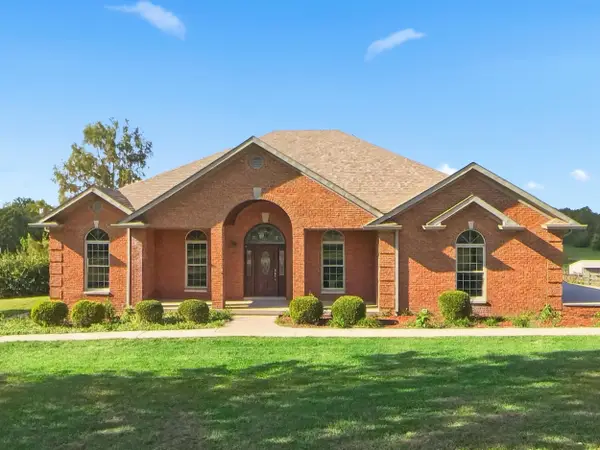 $1Active4 beds 3 baths2,693 sq. ft.
299 Mccrosky Pike, Harrodsburg, KY 40330
MLS# 26025946Listed by: RM MCGINNIS, LLC REAL EST & AUCTION PROFESSIONALS


Protect your home and budget from life's surprises with an Assurant Home Warranty, backed by a partner that supports you through every step of homeownership. Explore Plans.
© 2023 - 2026 ERA Franchise Systems LLC. All rights reserved. ERA Franchise Systems LLC fully supports the principles of the Fair Housing Act and the Equal Opportunity Act. ERA, ERA Real Estate powered, and their respective logos are registered service marks of ERA Franchise Systems LLC. Each office is independently owned and operated.