
1033 Belltown Rd, Hartford, KY 42347
Local realty services provided by:ERA First Advantage Realty, Inc.
1033 Belltown Rd,Hartford, KY 42347
$580,000
- 3 Beds
- 2 Baths
- - sq. ft.
- Single family
- Sold
Listed by: lauren lee
Office: re/max professional realty grp
MLS#:95243
Source:KY_GORA
Sorry, we are unable to map this address
Price summary
- Price:$580,000
About this home
Discover the perfect blend of luxury and country living at 1033 Belltown Road in Hartford, Ky. Situated on 5 acres, this custom built 3 bedroom 2 bath home offers over 2,600 square feet of thoughtfully designed living space. The open floor plan features tray ceilings, luxury floors, a gas fireplace, and a stunning kitchen with quartz countrtops, a large island, custom cabinetry, and a walk in pantry. The spacious primary suite includes a spa like bath with a custom tile shower, soaking tub and walk in closet. Home office, game room or second living space, conditioned crawl space, floored attic storage, central vacuum, dual fuel HVAC and an oversized two car garage and a 40 x30 shop with full bath! Enjoy peaceful country views from the patio with gas hookups for a grill and a fire pit and a dip in the heated saltwater pool with automatic cover? All just minutes from Daviess County and within 25 minutes of two hospitals.
Contact an agent
Home facts
- Year built:2019
- Subdivision & Development:OHIO COUNTY
- Listing ID #:95243
- Added:68 day(s) ago
- Updated:September 13, 2026 at 06:10 AM
Rooms and interior
- Bedrooms:3
- Total bathrooms:2
- Full bathrooms:2
- Flooring:Tile
- Dining Description:Dining Area
- Bathrooms Description:Walk-in Shower
- Kitchen Description:Dishwasher, Island, Microwave, Range, Refrigerator
- Bedroom Description:Split Bedroom
Heating and cooling
- Cooling:Central Electric
- Heating:Forced Air, Propane
Structure and exterior
- Roof:Dimensional
- Year built:2019
- Lot Features:Plat, Rolling
- Architectural Style:Ranch/Single
- Construction Materials:Vinyl Siding
- Exterior Features:Fence, Gas Grill, Landscaped, Patio, Porch Back, Scenic, Shop, Trees/Wooded
- Foundation Description:Crawl Space
Schools
- High school:OHIO COUNTY HIGH SCHOOL
- Middle school:Ohio County Middle School
- Elementary school:Wayland Elementary School
Utilities
- Water:Public
- Sewer:Septic Tank
Finances and disclosures
- Price:$580,000
Features and amenities
- Appliances:Dishwasher, Microwave, Range, Refrigerator
- Laundry features:W/D Hookup
- Amenities:Ceiling Fan(s), Walk-in Closet
Parking
- Parking description:Garage Door Opener
New listings near 1033 Belltown Rd
- New
 $258,000Active3 beds 2 baths1,755 sq. ft.
119 Southdale Dr, Hartford, KY 42347
MLS# 95661Listed by: L. STEVE CASTLEN, REALTORS 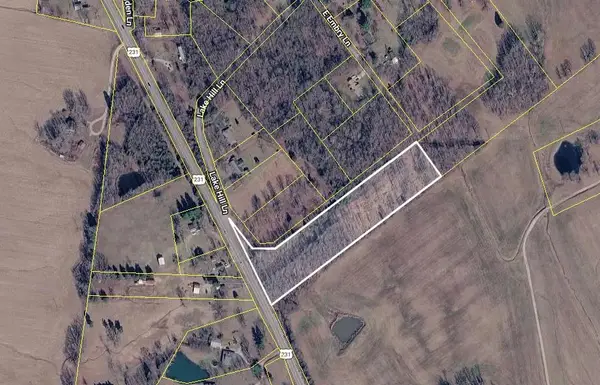 $39,900Active4.6 Acres
0 E Embry Ln, Hartford, KY 42347
MLS# 95478Listed by: BHG REALTY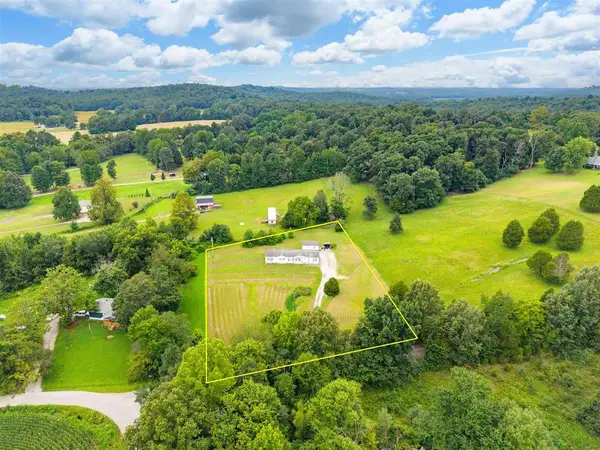 $195,000Active4 beds 3 baths2,128 sq. ft.
15 Quail Run Lane, Hartford, KY 42347
MLS# 95364Listed by: TONY CLARK REALTORS $239,900Active3 beds 2 baths1,456 sq. ft.
38 Stacey Lane, Hartford, KY 42347
MLS# 94989Listed by: TRIPLE CROWN REALTY GROUP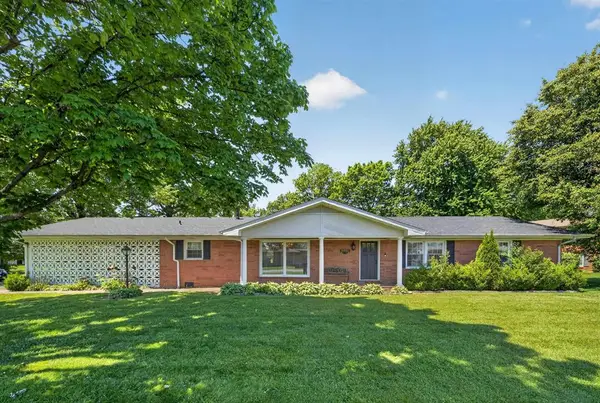 $325,000Active4 beds 2 baths1,979 sq. ft.
203 Carlisle Rd, Hartford, KY 42347
MLS# 94755Listed by: KELLER WILLIAMS ELITE $232,500Active4 beds 2 baths1,604 sq. ft.
303 Oakwood Dr, Hartford, KY 42347
MLS# 94711Listed by: KELLER WILLIAMS ELITE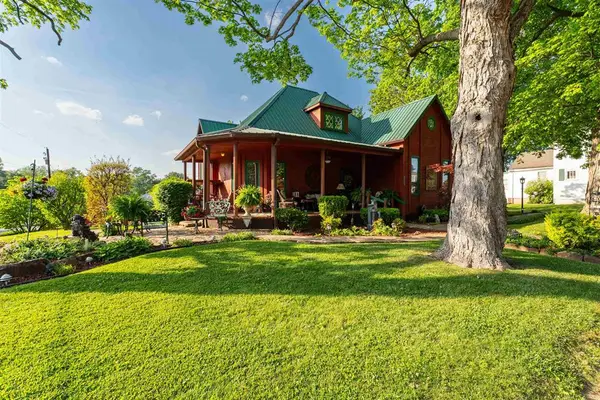 $369,500Pending3 beds 4 baths4,516 sq. ft.
133 W Walnut Street, Hartford, KY 42347
MLS# 94691Listed by: TONY CLARK REALTORS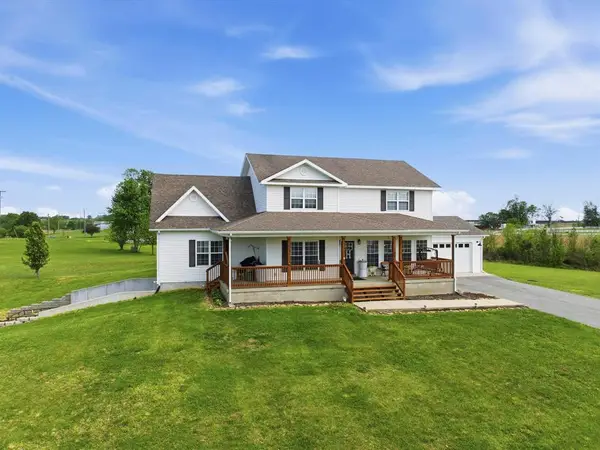 $439,900Pending4 beds 3 baths2,861 sq. ft.
35 Paxton Circle, Hartford, KY 42347
MLS# 94659Listed by: L. STEVE CASTLEN, REALTORS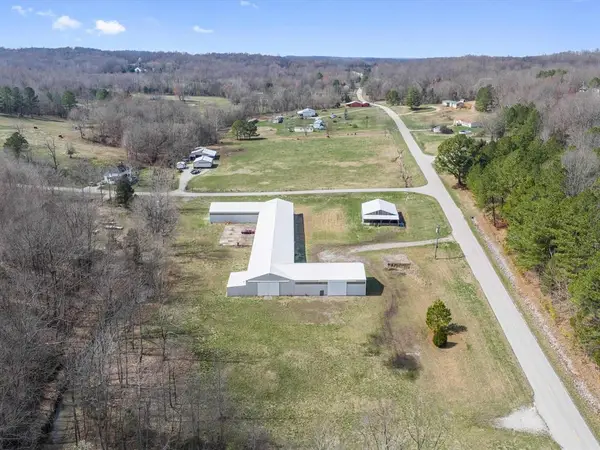 $274,500Pending3 beds 2 baths2,000 sq. ft.
3658 Kentucky 1414, Hartford, KY 42347
MLS# 94352Listed by: L. STEVE CASTLEN, REALTORS $315,000Pending-- beds -- baths
1324 Barnetts Creek Road, Hartford, KY 42347
MLS# 23019157Listed by: UNITED COUNTRY REAL ESTATE - A-TEAM


Protect your home and budget from life's surprises with an Assurant Home Warranty, backed by a partner that supports you through every step of homeownership. Explore Plans.
© 2023 - 2026 ERA Franchise Systems LLC. All rights reserved. ERA Franchise Systems LLC fully supports the principles of the Fair Housing Act and the Equal Opportunity Act. ERA, ERA Real Estate powered, and their respective logos are registered service marks of ERA Franchise Systems LLC. Each office is independently owned and operated.