
119 Southdale Dr, Hartford, KY 42347
Local realty services provided by:ERA First Advantage Realty, Inc.
119 Southdale Dr,Hartford, KY 42347
$239,500
- 3 Beds
- 2 Baths
- 1,755 sq. ft.
- Single family
- Active
Listed by: joy raymond
Office: l. steve castlen, realtors
MLS#:95661
Source:KY_GORA
Price summary
- Price:$239,500
- Price per sq. ft.:$136.47
About this home
This amazing home offers 3 bedrooms, 2 bathrooms, a seperate dining area, and a large family room that could be used as a 4th bedroom. The outdoor space includes a back deck with a peaceful setting.
Contact an agent
Home facts
- Year built:1977
- Subdivision & Development:OHIO COUNTY
- Listing ID #:95661
- Added:41 day(s) ago
- Updated:October 13, 2026 at 05:20 PM
Rooms and interior
- Bedrooms:3
- Total bathrooms:2
- Full bathrooms:2
- Flooring:Carpet, Hardwood
- Dining Description:Dining Area
- Bathrooms Description:Walk-in Shower
- Kitchen Description:Range, Refrigerator
- Living area:1,755 sq. ft.
Heating and cooling
- Cooling:Central Electric
- Heating:Electric, Forced Air
Structure and exterior
- Roof:Dimensional
- Year built:1977
- Building area:1,755 sq. ft.
- Lot Features:Cleared, Level
- Architectural Style:Ranch/Single
- Construction Materials:Brick, Vinyl Siding
- Exterior Features:Deck, Porch Back, Storage Building
Schools
- High school:OHIO COUNTY HIGH SCHOOL
- Middle school:Ohio County Middle School
- Elementary school:Wayland Elementary School
Utilities
- Water:County
- Sewer:Public Sewer
Finances and disclosures
- Price:$239,500
- Price per sq. ft.:$136.47
Features and amenities
- Appliances:Range, Refrigerator
- Laundry features:W/D Hookup
- Amenities:Ceiling Fan(s), Walk-in Closet
Parking
- Parking description:Carport-Single
New listings near 119 Southdale Dr
- New
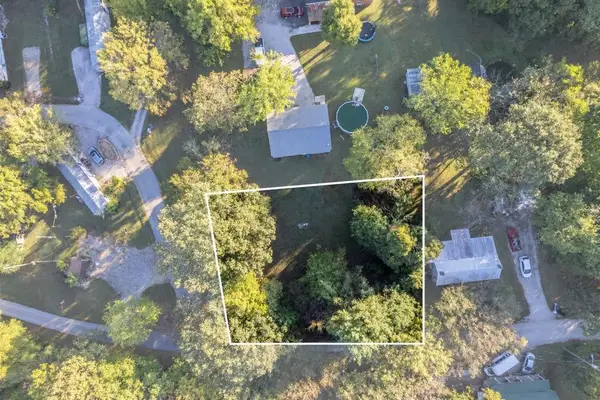 $16,900Active0.29 Acres
119 Liberty St, Hartford, KY 42347-1116
MLS# 96018Listed by: KELLER WILLIAMS ELITE 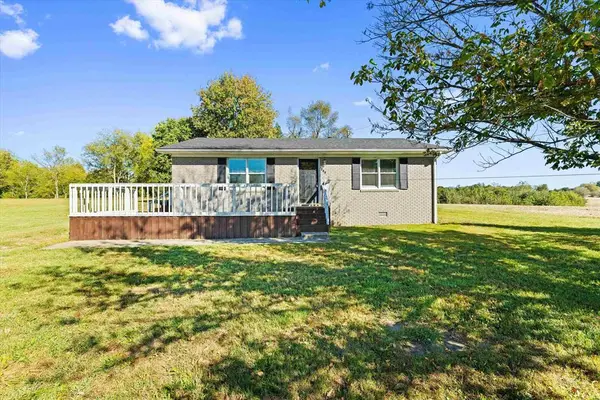 $174,900Pending3 beds 1 baths1,114 sq. ft.
999 Oakwood Dr, Hartford, KY 42347
MLS# 95983Listed by: REAL BROKER, LLC- New
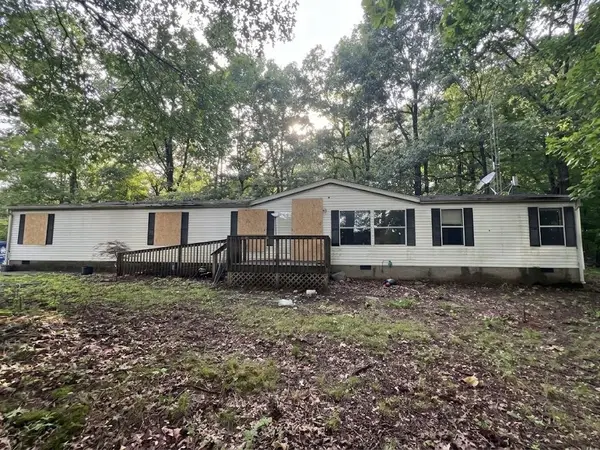 $80,000Active5 beds 4 baths2,624 sq. ft.
914 Shinkle Chapel Rd, Hartford, KY 42347
MLS# 95986Listed by: KELLER WILLIAMS ELITE 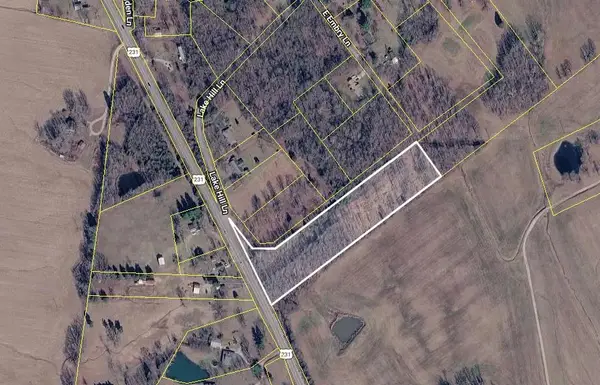 $39,900Active4.6 Acres
0 E Embry Ln, Hartford, KY 42347
MLS# 95478Listed by: BHG REALTY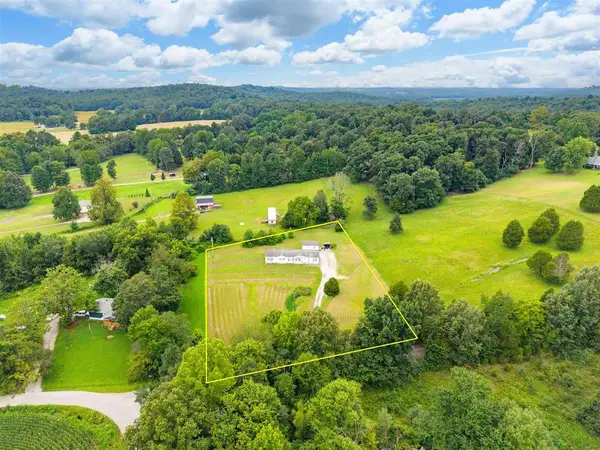 $179,900Active4 beds 3 baths2,128 sq. ft.
15 Quail Run Lane, Hartford, KY 42347
MLS# 95364Listed by: TONY CLARK REALTORS $229,900Pending3 beds 2 baths1,456 sq. ft.
38 Stacey Lane, Hartford, KY 42347
MLS# 94989Listed by: TRIPLE CROWN REALTY GROUP $315,000Pending-- beds -- baths
1324 Barnetts Creek Road, Hartford, KY 42347
MLS# 23019157Listed by: UNITED COUNTRY REAL ESTATE - A-TEAM $41,000Active2.04 Acres
Lot 10 20 Lakeview Dr, Hartford, KY 42347
MLS# 92937Listed by: SOLUTIONS REAL ESTATE GROUP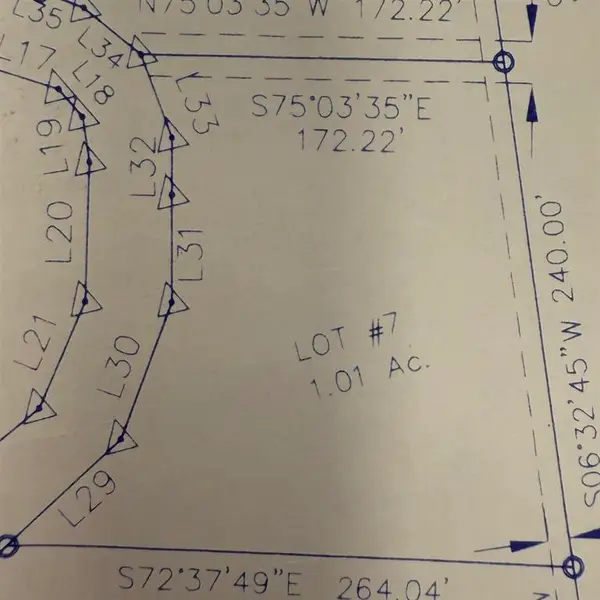 $44,000Active1.01 Acres
Lot 7 211 Lakeview Dr, Hartford, KY 42347
MLS# 92934Listed by: SOLUTIONS REAL ESTATE GROUP


Protect your home and budget from life's surprises with an Assurant Home Warranty, backed by a partner that supports you through every step of homeownership. Explore Plans.
© 2023 - 2026 ERA Franchise Systems LLC. All rights reserved. ERA Franchise Systems LLC fully supports the principles of the Fair Housing Act and the Equal Opportunity Act. ERA, ERA Real Estate powered, and their respective logos are registered service marks of ERA Franchise Systems LLC. Each office is independently owned and operated.