
914 Shinkle Chapel Rd, Hartford, KY 42347
Local realty services provided by:ERA First Advantage Realty, Inc.
914 Shinkle Chapel Rd,Hartford, KY 42347
$80,000
- 5 Beds
- 4 Baths
- 2,624 sq. ft.
- Mobile / Manufactured
- Active
Listed by: the harris group
Office: keller williams elite
MLS#:95986
Source:KY_GORA
Price summary
- Price:$80,000
- Price per sq. ft.:$30.49
About this home
Situated on 2.32 acres, this spacious 5 bedroom, 4 bath manufactured home offers approximately 2,624 square feet of living space and a detached 3 car garage/shop. This bank-owned property offers plenty of potential for investors or buyers ready to take on a major renovation. Significant repairs and cleanup are needed, including flooring, exterior damage, and deferred maintenance. CAUTION: The rear portion of the deck has fire damage, is structurally unsafe, and is restricted from access. Property is being sold AS IS, with no warranties or repairs by the seller.
Contact an agent
Home facts
- Year built:2000
- Subdivision & Development:OHIO COUNTY
- Listing ID #:95986
- Added:1 day(s) ago
- Updated:October 08, 2026 at 08:12 PM
Rooms and interior
- Bedrooms:5
- Total bathrooms:4
- Full bathrooms:4
- Flooring:Carpet, Vinyl
- Dining Description:Dining Area
- Kitchen Description:Dishwasher, Range
- Living area:2,624 sq. ft.
Heating and cooling
- Cooling:Central Electric
- Heating:Forced Air, Gas
Structure and exterior
- Year built:2000
- Building area:2,624 sq. ft.
- Lot Features:Rolling
- Architectural Style:Manufactured, Ranch w/Bonus
- Construction Materials:Vinyl Siding
- Exterior Features:Porch Back, Shop, Wooded
- Foundation Description:Block
Schools
- High school:OHIO COUNTY HIGH SCHOOL
- Middle school:Ohio County Middle School
- Elementary school:Other
Utilities
- Water:County
- Sewer:Septic Tank
Finances and disclosures
- Price:$80,000
- Price per sq. ft.:$30.49
Features and amenities
- Appliances:Dishwasher, Range
- Laundry features:W/D Hookup
Parking
- Parking description:Garage-Triple Detached
New listings near 914 Shinkle Chapel Rd
- New
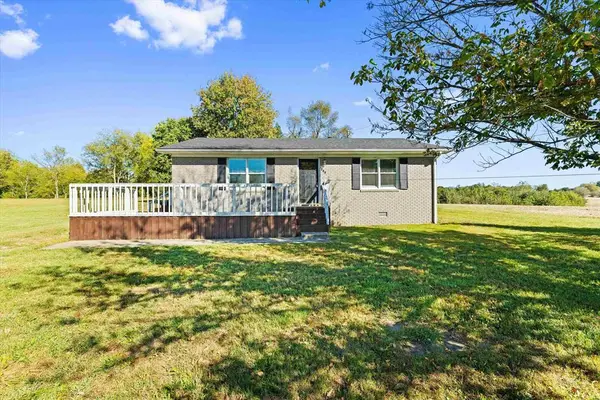 $174,900Active3 beds 1 baths1,114 sq. ft.
999 Oakwood Dr, Hartford, KY 42347
MLS# 95983Listed by: REAL BROKER, LLC  $249,900Active3 beds 2 baths1,755 sq. ft.
119 Southdale Dr, Hartford, KY 42347
MLS# 95661Listed by: L. STEVE CASTLEN, REALTORS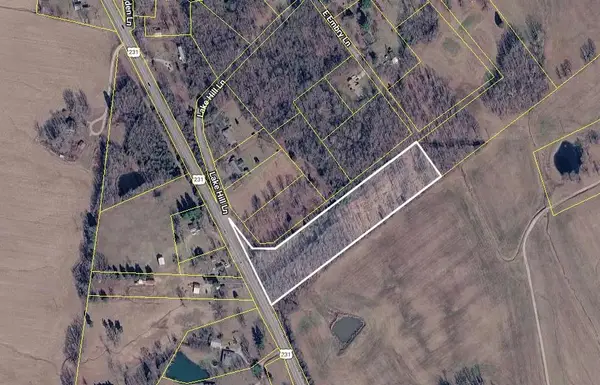 $39,900Active4.6 Acres
0 E Embry Ln, Hartford, KY 42347
MLS# 95478Listed by: BHG REALTY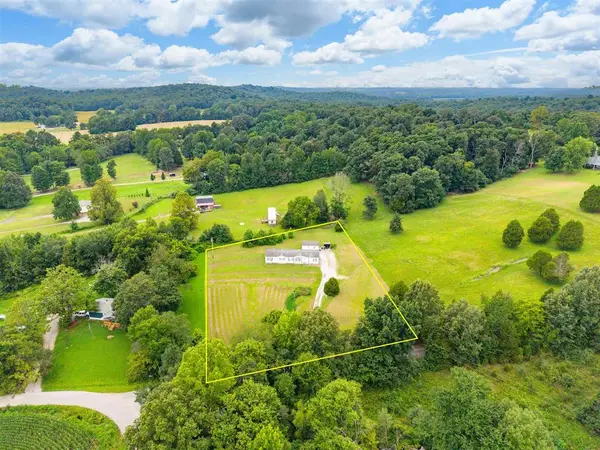 $189,900Active4 beds 3 baths2,128 sq. ft.
15 Quail Run Lane, Hartford, KY 42347
MLS# 95364Listed by: TONY CLARK REALTORS $229,900Pending3 beds 2 baths1,456 sq. ft.
38 Stacey Lane, Hartford, KY 42347
MLS# 94989Listed by: TRIPLE CROWN REALTY GROUP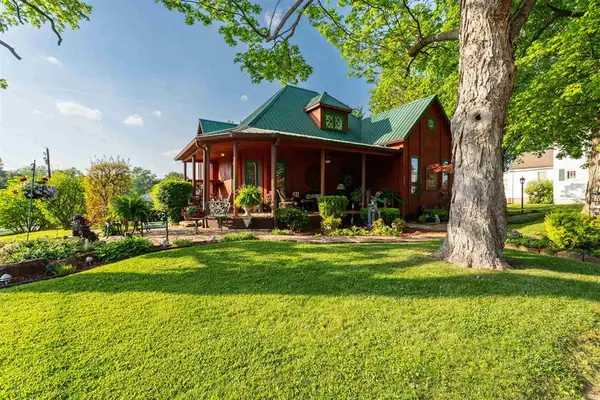 $369,500Pending3 beds 4 baths4,516 sq. ft.
133 W Walnut Street, Hartford, KY 42347
MLS# 94691Listed by: TONY CLARK REALTORS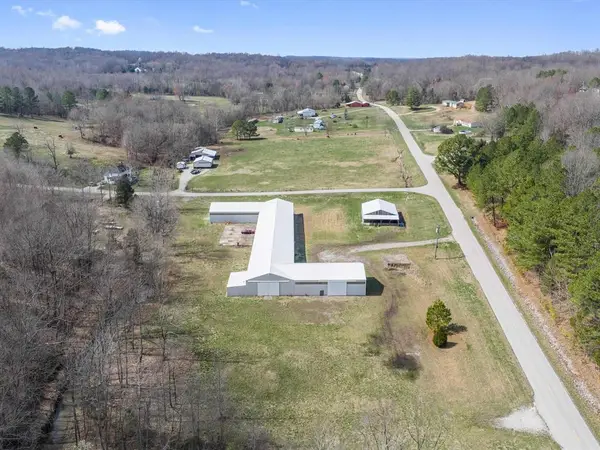 $274,500Pending3 beds 2 baths2,000 sq. ft.
3658 Kentucky 1414, Hartford, KY 42347
MLS# 94352Listed by: L. STEVE CASTLEN, REALTORS $315,000Pending-- beds -- baths
1324 Barnetts Creek Road, Hartford, KY 42347
MLS# 23019157Listed by: UNITED COUNTRY REAL ESTATE - A-TEAM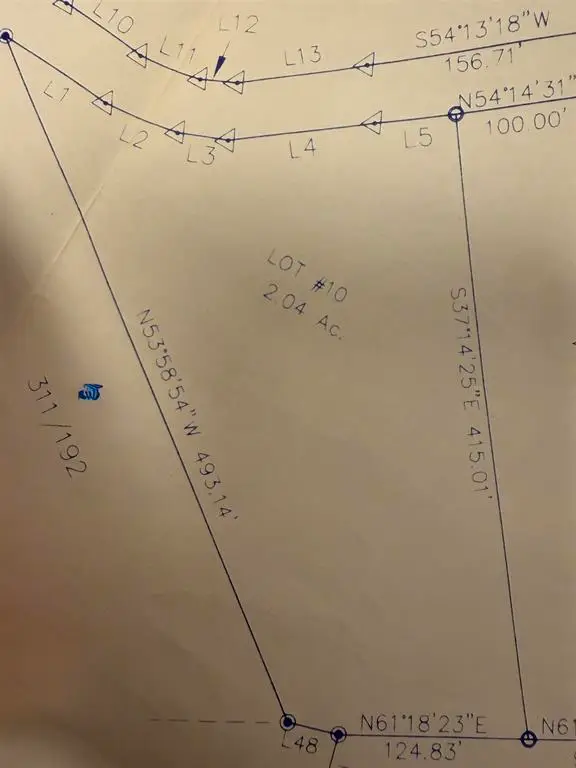 $41,000Active2.04 Acres
Lot 10 20 Lakeview Dr, Hartford, KY 42347
MLS# 92937Listed by: SOLUTIONS REAL ESTATE GROUP


Protect your home and budget from life's surprises with an Assurant Home Warranty, backed by a partner that supports you through every step of homeownership. Explore Plans.
© 2023 - 2026 ERA Franchise Systems LLC. All rights reserved. ERA Franchise Systems LLC fully supports the principles of the Fair Housing Act and the Equal Opportunity Act. ERA, ERA Real Estate powered, and their respective logos are registered service marks of ERA Franchise Systems LLC. Each office is independently owned and operated.