
333 Taffy Road, Hartford, KY 42347
Local realty services provided by:ERA First Advantage Realty, Inc.
333 Taffy Road,Hartford, KY 42347
$164,900
- 3 Beds
- 2 Baths
- 1,568 sq. ft.
- Mobile / Manufactured
- Active
Listed by: johnna tharp
Office: bhg realty
MLS#:95258
Source:KY_GORA
Price summary
- Price:$164,900
- Price per sq. ft.:$105.17
About this home
Enjoy the peace and privacy of country living on 10.4 secluded acres! This 3-bedroom, 2-bath manufactured home offers just over 1,600 square feet of comfortable living space. Recent updates include a newer HVAC system and water heater for added peace of mind. The property also features a barn, providing excellent space for storage, hobbies, or livestock. If you’re looking for room to roam and a private setting, this property is a must-see!
Contact an agent
Home facts
- Year built:1996
- Subdivision & Development:OHIO COUNTY
- Listing ID #:95258
- Added:46 day(s) ago
- Updated:August 24, 2026 at 02:10 PM
Rooms and interior
- Bedrooms:3
- Total bathrooms:2
- Full bathrooms:2
- Flooring:Carpet, Linoleum
- Dining Description:Dining Area
- Bathrooms Description:Walk-in Shower
- Kitchen Description:Dishwasher, Range, Refrigerator
- Bedroom Description:Split Bedroom
- Living area:1,568 sq. ft.
Heating and cooling
- Cooling:Central Electric
- Heating:Electric, Forced Air
Structure and exterior
- Roof:Metal
- Year built:1996
- Building area:1,568 sq. ft.
- Lot Features:Rolling
- Architectural Style:Manufactured
- Construction Materials:Vinyl Siding
- Exterior Features:Barn/Stable, Deck, Porch Back
- Foundation Description:Crawl Space
Schools
- High school:OHIO COUNTY HIGH SCHOOL
- Middle school:Ohio County Middle School
- Elementary school:Wayland Elementary School
Utilities
- Water:Public
- Sewer:Septic Tank
Finances and disclosures
- Price:$164,900
- Price per sq. ft.:$105.17
Features and amenities
- Appliances:Dishwasher, Range, Refrigerator
- Laundry features:W/D Hookup
- Amenities:Ceiling Fan(s), Walk-in Closet
New listings near 333 Taffy Road
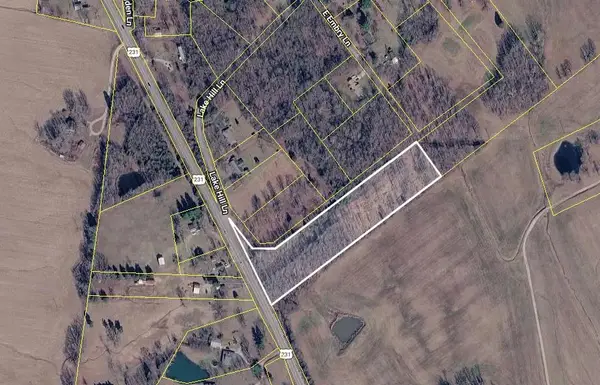 $39,900Active4.6 Acres
0 E Embry Ln, Hartford, KY 42347
MLS# 95478Listed by: BHG REALTY $195,000Active4 beds 3 baths2,128 sq. ft.
15 Quail Run Lane, Hartford, KY 42347
MLS# 95364Listed by: TONY CLARK REALTORS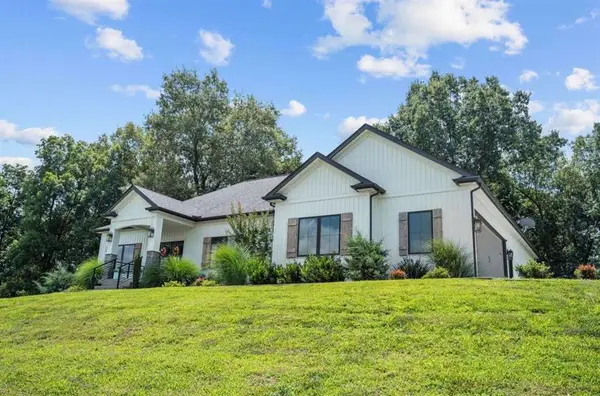 $624,900Pending3 beds 2 baths2,614 sq. ft.
1033 Belltown Rd, Hartford, KY 42347
MLS# 95243Listed by: RE/MAX PROFESSIONAL REALTY GRP $239,900Active3 beds 2 baths1,456 sq. ft.
38 Stacey Lane, Hartford, KY 42347
MLS# 94989Listed by: TRIPLE CROWN REALTY GROUP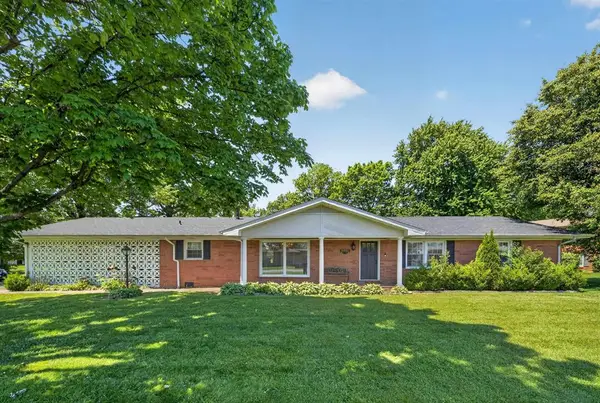 $325,000Active4 beds 2 baths1,979 sq. ft.
203 Carlisle Rd, Hartford, KY 42347
MLS# 94755Listed by: KELLER WILLIAMS ELITE $235,000Active4 beds 2 baths1,604 sq. ft.
303 Oakwood Dr, Hartford, KY 42347
MLS# 94711Listed by: KELLER WILLIAMS ELITE $369,500Active3 beds 4 baths4,516 sq. ft.
133 W Walnut Street, Hartford, KY 42347
MLS# 94691Listed by: TONY CLARK REALTORS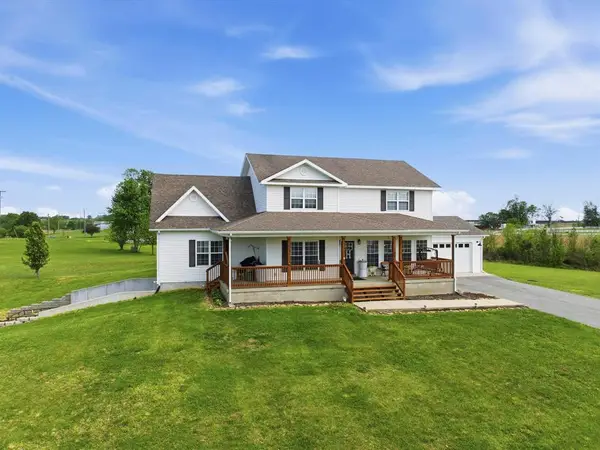 $439,900Pending4 beds 3 baths2,861 sq. ft.
35 Paxton Circle, Hartford, KY 42347
MLS# 94659Listed by: L. STEVE CASTLEN, REALTORS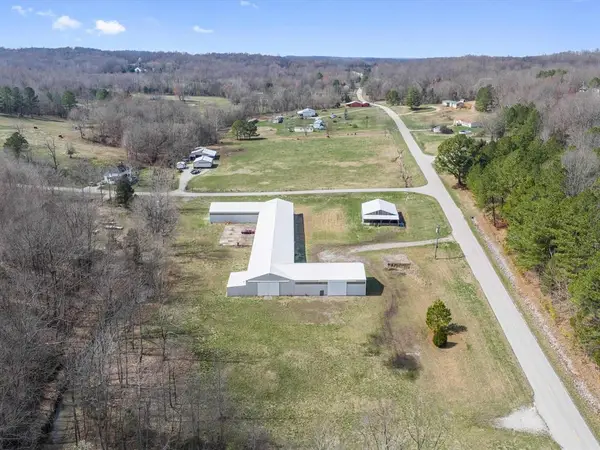 $274,500Active3 beds 2 baths2,000 sq. ft.
3658 Kentucky 1414, Hartford, KY 42347
MLS# 94352Listed by: L. STEVE CASTLEN, REALTORS


Protect your home and budget from life's surprises with an Assurant Home Warranty, backed by a partner that supports you through every step of homeownership. Explore Plans.
© 2023 - 2026 ERA Franchise Systems LLC. All rights reserved. ERA Franchise Systems LLC fully supports the principles of the Fair Housing Act and the Equal Opportunity Act. ERA, ERA Real Estate powered, and their respective logos are registered service marks of ERA Franchise Systems LLC. Each office is independently owned and operated.