
987 Oakwood Dr, Hartford, KY 42347
Local realty services provided by:ERA First Advantage Realty, Inc.
987 Oakwood Dr,Hartford, KY 42347
$265,000
- 4 Beds
- 2 Baths
- 1,464 sq. ft.
- Single family
- Active
Upcoming open houses
- Sun, Nov 2201:00 pm - 02:30 pm
Listed by: teudis perez
Office: keller williams elite
MLS#:96309
Source:KY_GORA
Price summary
- Price:$265,000
- Price per sq. ft.:$181.01
About this home
Beautiful Hartford, KY! Enjoy country living just 23 minutes from Owensboro and a quarter mile from I-165. This updated 4-bedroom, 2-bath brick ranch features an open layout with a spacious living room and an eat-in kitchen with freshly painted cabinets and plenty of counter space. The primary suite has room for a king-size bed and includes a walk-in closet and a private bath. Relax on the covered back porch with a ceiling fan. The 24' × 24' detached garage features two overhead doors, a natural gas heater, and plenty of space for storage or hobbies. Additional features include a new roof installed in August 2026, all-new ductwork, and a separate shed with electricity.
Contact an agent
Home facts
- Year built:1985
- Subdivision & Development:OHIO COUNTY
- Listing ID #:96309
- Added:1 day(s) ago
- Updated:November 19, 2026 at 11:17 PM
Rooms and interior
- Bedrooms:4
- Total bathrooms:2
- Full bathrooms:2
- Flooring:Vinyl
- Dining Description:Eat-in Kitchen, On First Level
- Kitchen Description:Dishwasher, Eat-in Kitchen, Microwave, On First Level, Range, Refrigerator
- Living area:1,464 sq. ft.
Heating and cooling
- Cooling:Central Electric
- Heating:Forced Air, Gas
Structure and exterior
- Year built:1985
- Building area:1,464 sq. ft.
- Lot Features:Corner
- Architectural Style:Ranch/Single
- Construction Materials:Brick
- Foundation Description:Slab
Schools
- High school:OHIO COUNTY HIGH SCHOOL
- Middle school:Ohio County Middle School
- Elementary school:Wayland Elementary School
Utilities
- Sewer:Public Sewer
Finances and disclosures
- Price:$265,000
- Price per sq. ft.:$181.01
Features and amenities
- Appliances:Dishwasher, Microwave, Range, Refrigerator
- Laundry features:W/D Hookup
- Amenities:Ceiling Fan(s), Walk-in Closet
Parking
- Parking description:Garage-Double Detached
New listings near 987 Oakwood Dr
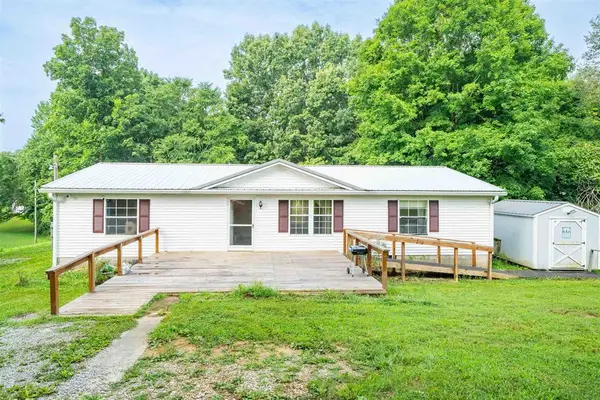 $140,000Pending3 beds 2 baths1,568 sq. ft.
333 Taffy Road, Hartford, KY 42347
MLS# 96280Listed by: BHG REALTY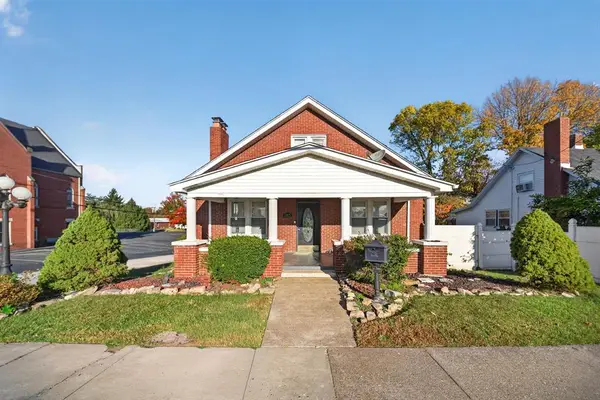 $249,900Active3 beds 2 baths1,600 sq. ft.
203 E Center St, Hartford, KY 42347-0000
MLS# 96165Listed by: KELLER WILLIAMS ELITE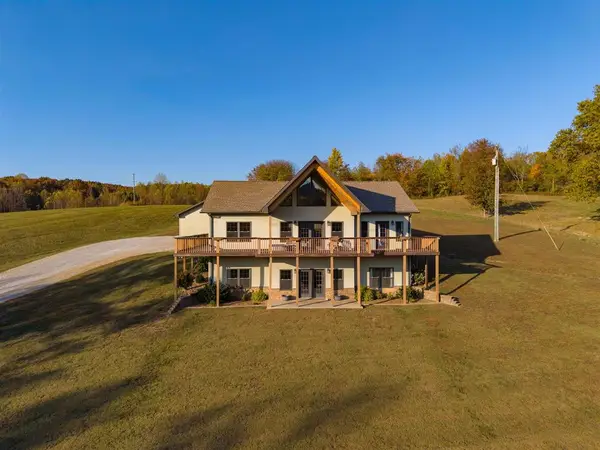 $934,900Active5 beds 4 baths3,250 sq. ft.
802 Clay Shown Rd, Hartford, KY 42347
MLS# 96178Listed by: BHG REALTY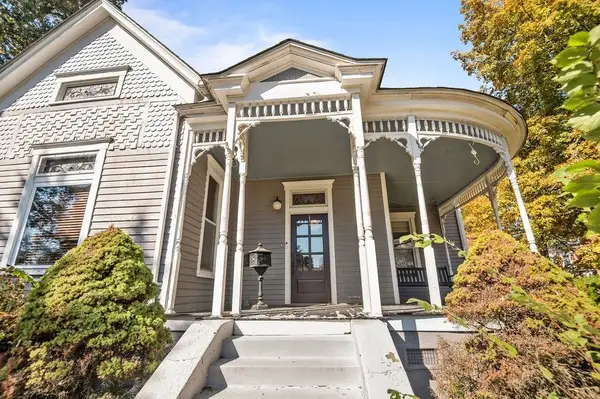 $479,990Active4 beds 3 baths3,357 sq. ft.
331 E Union St., Hartford, KY 42347
MLS# 96151Listed by: GREATER OWENSBORO REALTY CO.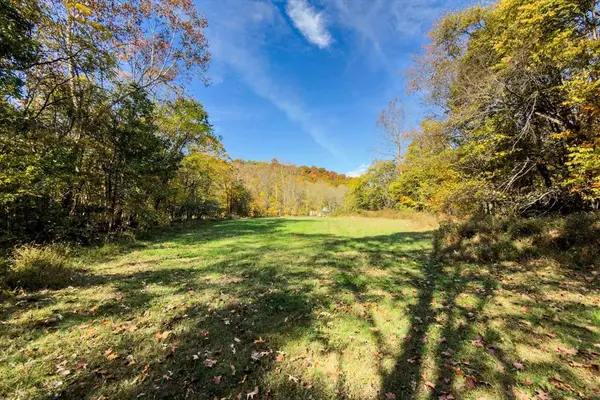 $271,000Active58.8 Acres
2476 Round Hill Rd, Hartford, KY 42347
MLS# 96144Listed by: PREMIER FARM REALTY GROUP & AUCTION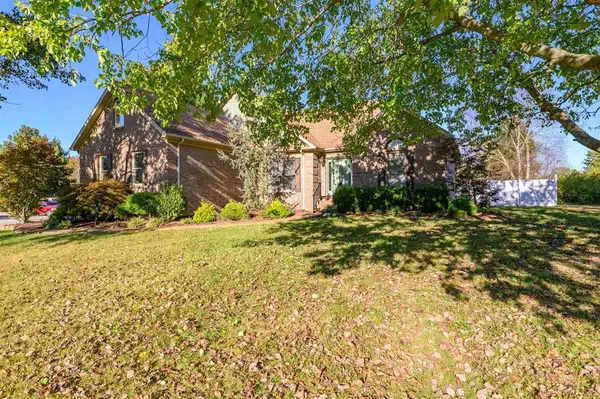 $465,000Active3 beds 2 baths2,625 sq. ft.
206 Grandview Drive, Hartford, KY 42347
MLS# 96085Listed by: BHG REALTY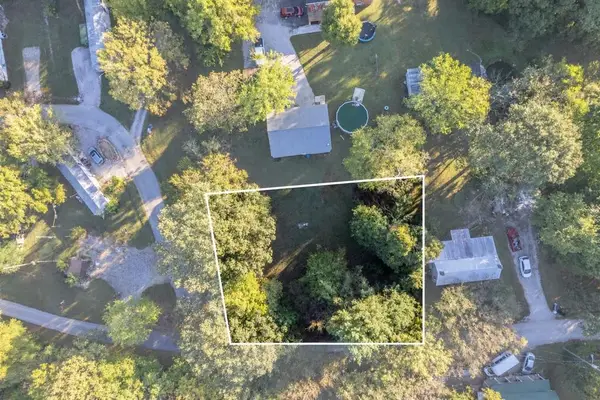 $16,900Active0.29 Acres
119 Liberty St, Hartford, KY 42347-1116
MLS# 96018Listed by: KELLER WILLIAMS ELITE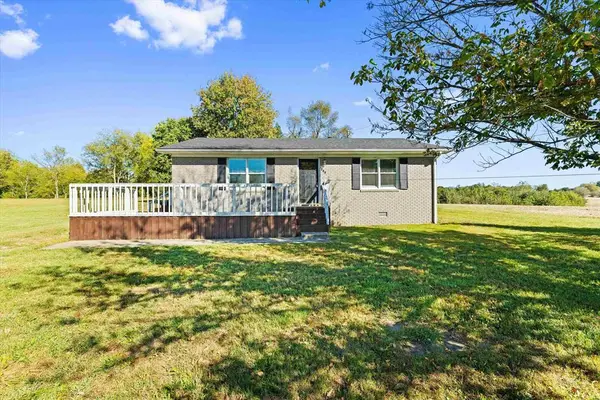 $174,900Pending3 beds 1 baths1,114 sq. ft.
999 Oakwood Dr, Hartford, KY 42347
MLS# 95983Listed by: REAL BROKER, LLC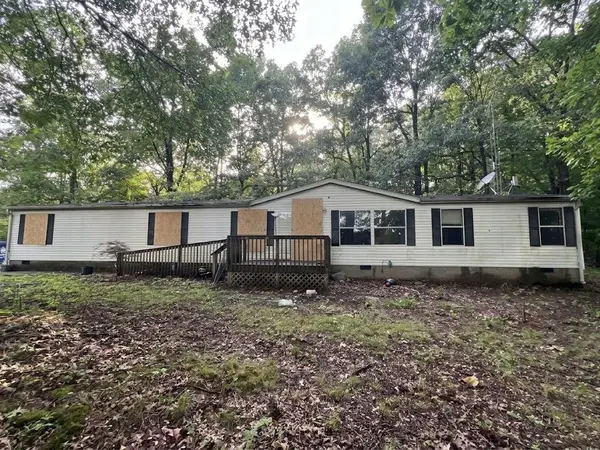 $80,000Active5 beds 4 baths2,624 sq. ft.
914 Shinkle Chapel Rd, Hartford, KY 42347
MLS# 95986Listed by: KELLER WILLIAMS ELITE


Protect your home and budget from life's surprises with an Assurant Home Warranty, backed by a partner that supports you through every step of homeownership. Explore Plans.
© 2023 - 2026 ERA Franchise Systems LLC. All rights reserved. ERA Franchise Systems LLC fully supports the principles of the Fair Housing Act and the Equal Opportunity Act. ERA, ERA Real Estate powered, and their respective logos are registered service marks of ERA Franchise Systems LLC. Each office is independently owned and operated.