
1618 Ravine Trail, Hebron, KY 41048
Local realty services provided by:ERA Real Solutions Realty
1618 Ravine Trail,Hebron, KY 41048
$595,000
- 5 Beds
- 3 Baths
- 3,421 sq. ft.
- Single family
- Active
Listed by: varun varma
Office: coldwell banker realty fm
MLS#:644984
Source:KY_NKMLS
Price summary
- Price:$595,000
- Price per sq. ft.:$173.93
- Monthly HOA dues:$20.83
About this home
Why wait to build when you can move right into this impressive, upgrade-packed Marietta floor plan by Arlinghaus Builders in sought-after NorthPointe. One of the community's largest and most desirable floor plans, this home also sits on a premium walkout half-acre homesite--an option no longer available within the community--making it a truly unique opportunity.
The open-concept main level features 9-foot ceilings, LVP flooring, crown molding, a private French-door study, and a spacious great room with custom built-ins surrounding a gas fireplace. The gourmet kitchen offers a 5-burner gas cooktop, double ovens, granite countertops, tile backsplash, 42-inch cabinetry, under-cabinet lighting, a coffee bar, and walk-in pantry.
Upstairs, the expansive primary suite features a custom tiled shower, dual vanities, a large walk-in closet, and convenient second-floor laundry. The unfinished walkout basement is roughed in for a full bath and wet bar, providing endless possibilities for future living space.
Relax on the covered deck or patio overlooking the expansive backyard--a premium homesite that simply can't be replicated with today's available new-construction options in NorthPointe. Enjoy community amenities including a pool, while being conveniently located just minutes from CVG, downtown Cincinnati, shopping, dining, and major highways.
A rare opportunity to own one of NorthPointe's premier floor plans on a premium homesite without the wait for new construction. Available for lease or purchase....
Contact an agent
Home facts
- Year built:2024
- Listing ID #:644984
- Added:1 day(s) ago
- Updated:July 24, 2026 at 08:01 PM
Rooms and interior
- Bedrooms:5
- Total bathrooms:3
- Full bathrooms:2
- Half bathrooms:1
- Rooms Total:10
- Kitchen Description:Dishwasher, Eat-in Kitchen, Gas Cooktop, Kitchen Island, Microwave, Pantry, Refrigerator
- Basement Description:Unfinished, Walk-Out Access
- Living area:3,421 sq. ft.
Heating and cooling
- Cooling:Central Air
- Heating:Forced Air
- Central air:Yes
Structure and exterior
- Year built:2024
- Building area:3,421 sq. ft.
- Lot area:0.42 Acres
- Lot Features:Cul-De-Sac
- Architectural Style:Traditional
- Construction Materials:Brick, Vinyl Siding
- Exterior Features:Covered, Deck, Patio, Porch
- Foundation Description:Poured Concrete
Schools
- High school:Conner Senior High
- Middle school:Conner Middle School
- Elementary school:North Pointe Elementary
Utilities
- Water:Public, Water Available
- Sewer:Public Sewer
Finances and disclosures
- Price:$595,000
- Price per sq. ft.:$173.93
Features and amenities
- Appliances:Microwave, Refrigerator
- Laundry features:Upper Level
- Amenities:Ceiling Fan(s), Granite Counters, Playground, Pool, Recessed Lighting, Storage, Vinyl Frames
- Pool features:Pool
Parking
- Garage:Yes
- Garage spaces:2
New listings near 1618 Ravine Trail
- New
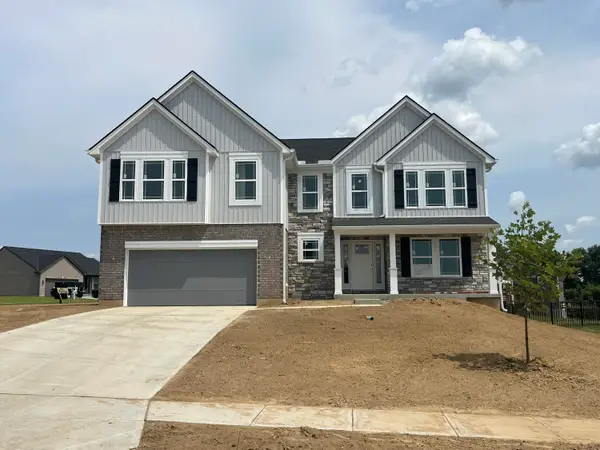 $543,000Active4 beds 3 baths2,753 sq. ft.
1530 Autumn Ridge Drive, Hebron, KY 41048
MLS# 645025Listed by: A+ REALTY LLC 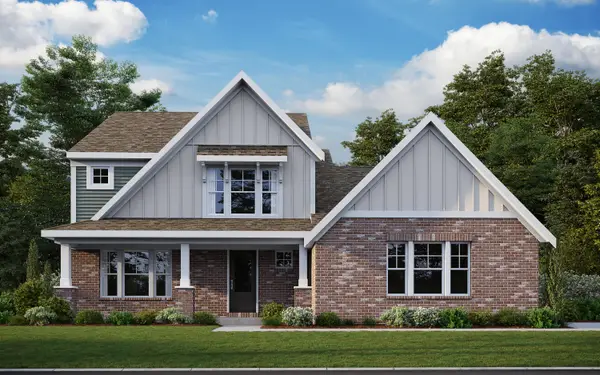 $532,461Pending4 beds 3 baths2,478 sq. ft.
3590 Bullittsville Road, Hebron, KY 41048
MLS# 645018Listed by: HMS REAL ESTATE- New
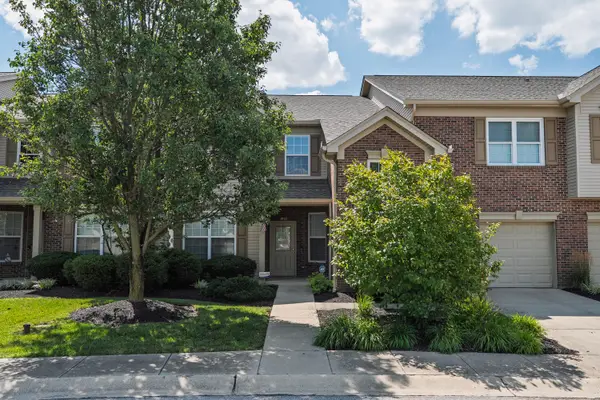 $220,000Active2 beds 2 baths1,203 sq. ft.
1972 Tanners Cove Road, Hebron, KY 41048
MLS# 645016Listed by: KELLER WILLIAMS REALTY SERVICE - New
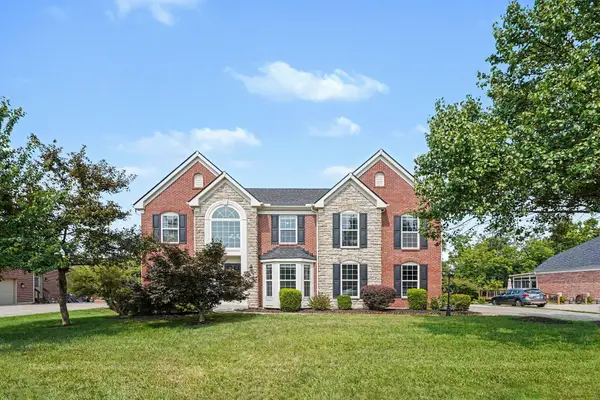 $589,000Active5 beds 4 baths3,851 sq. ft.
2324 Summerwoods Drive, Hebron, KY 41048
MLS# 644951Listed by: SIMPLE FEE REALTY - New
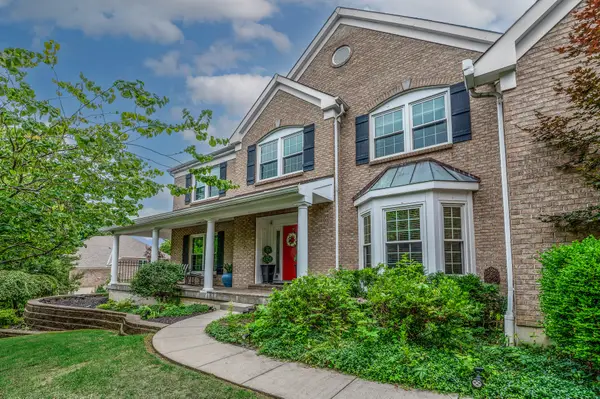 $848,500Active5 beds 4 baths5,178 sq. ft.
1880 Whetherstone Ridge, Hebron, KY 41048
MLS# 644930Listed by: COLDWELL BANKER REALTY - New
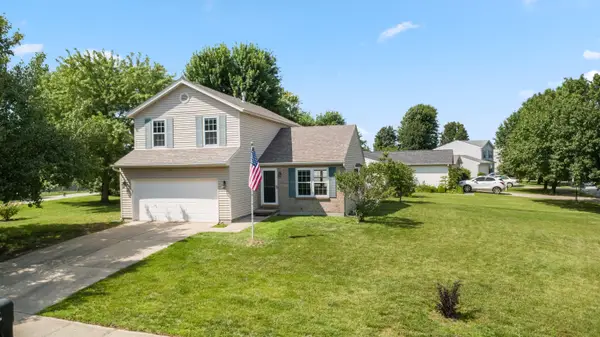 $319,900Active3 beds 3 baths1,568 sq. ft.
3202 Campaign Drive, Hebron, KY 41048
MLS# 644889Listed by: HUFF REALTY - FLORENCE 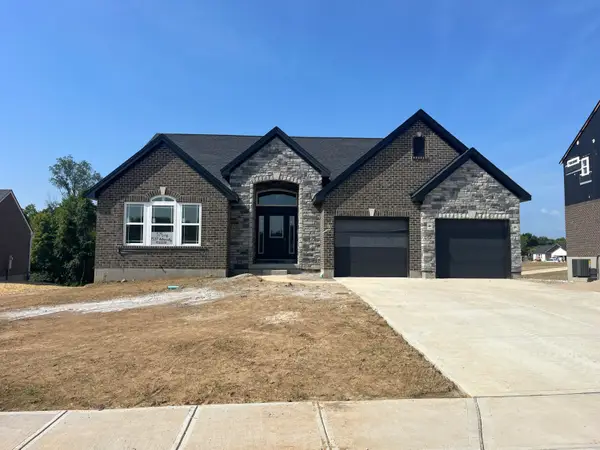 $541,000Pending3 beds 3 baths2,783 sq. ft.
1537 Autumn Ridge Drive, Hebron, KY 41048
MLS# 644853Listed by: A+ REALTY LLC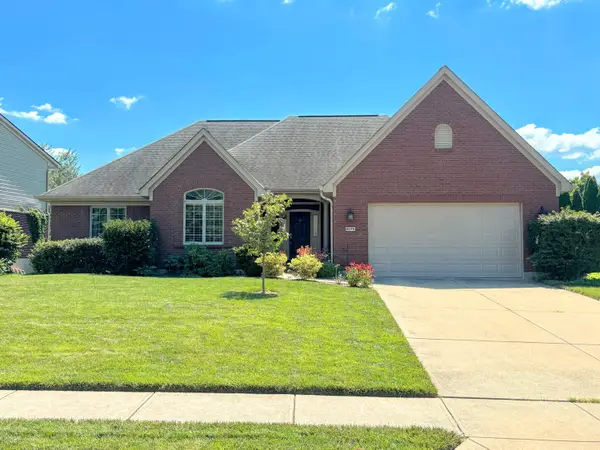 $499,900Pending4 beds 3 baths4,330 sq. ft.
2175 Lumberjack Drive, Hebron, KY 41048
MLS# 644780Listed by: CAHILL REAL ESTATE SERVICES- New
 $229,900Active2 beds 2 baths1,104 sq. ft.
2016 Tanners Cove Road, Hebron, KY 41048
MLS# 644765Listed by: EXP REALTY LLC


Protect your home and budget from life's surprises with an Assurant Home Warranty, backed by a partner that supports you through every step of homeownership. Explore Plans.
© 2023 - 2026 ERA Franchise Systems LLC. All rights reserved. ERA Franchise Systems LLC fully supports the principles of the Fair Housing Act and the Equal Opportunity Act. ERA, ERA Real Estate powered, and their respective logos are registered service marks of ERA Franchise Systems LLC. Each office is independently owned and operated.