
2175 Lumberjack Drive, Hebron, KY 41048
Local realty services provided by:ERA Real Solutions Realty
2175 Lumberjack Drive,Hebron, KY 41048
$495,000
- 4 Beds
- 3 Baths
- - sq. ft.
- Single family
- Sold
Listed by: cindy cahill
Office: cahill real estate services
MLS#:644780
Source:KY_NKMLS
Sorry, we are unable to map this address
Price summary
- Price:$495,000
About this home
You'll Love the Comfort & Quality of this Custom Built One Level Living Ranch Home in Desirable Treetops Development! Gorgeous Real Hardwood Floors * Open, Comfortable Floor Plan with Large Gathering Room with Cozy Fireplace, Dining Area & Rich Kitchen with Lots of Cabinets, Island, Pantry, Gas Cooktop for the Chef & Built In Oven - All Recently Updated! Gorgeous New Primary Luxury Bath with Custom Tile Work, Freestanding Tub, Oversized Roll In Shower & Dual Sink Vanity * Study or 3rd Bedroom with French Doors (Flex Room) - Convenient 1st Floor Laundry * Open Staircase to the Huge Finished Walkout Lower Level with Unique Stone Wall ''Wine/Bourbon'' Room (or Hobby Room), Large Recreational Room, Media Area with Projector/Screen, Additional Custom Tiled Full Bath, 4th Bedroom, Workshop or Craft Room & Plenty of Storage! But, the Best of All is the Relaxing Covered Pergola Area for Enjoying the Lovely Fenced Yard with Mature Trees & Abundance of Perennial Flowering Plants! 4 Year New Hi Efficiency Trane Heating/AC*Newer Upgraded Kitchen Appliances*Newer Electrolux Washer/Dryer*All Carpet Replaced with Hardwood Floors*Exterior Decking/Steps replaced with Low Maintenance Composite Decking*NO HOA Fees! Love the Location! Just Minutes to I-275/Krogers Grocery/Shopping/Dining & Medical Facilities - Minutes to CVG Airport! Easy Access to Downtown Cinti/Newport - Wonderful Easy Living Home!...
Contact an agent
Home facts
- Year built:2005
- Subdivision & Development:Treetops Estates
- Listing ID #:644780
- Added:38 day(s) ago
- Updated:August 25, 2026 at 07:44 PM
Rooms and interior
- Bedrooms:4
- Total bathrooms:3
- Full bathrooms:3
- Rooms Total:17
- Dining Description:Breakfast Bar
- Bathrooms Description:Soaking Tub
- Kitchen Description:Dishwasher, Eat-in Kitchen, Electric Oven, Gas Cooktop, Kitchen Island, Microwave, Pantry, Refrigerator, Stainless Steel Appliance(s)
- Basement Description:Finished, Full, Walk-Out Access
Heating and cooling
- Cooling:Central Air
- Heating:Forced Air
- Central air:Yes
Structure and exterior
- Year built:2005
- Lot Features:Level, Rolling Slope, Wooded
- Architectural Style:Ranch
- Construction Materials:Brick
- Exterior Features:Covered, Patio, Porch
- Foundation Description:Poured Concrete
Schools
- High school:Conner Senior High
- Middle school:Conner Middle School
- Elementary school:Thornwilde
Utilities
- Water:Public, Water Available
- Sewer:Public Sewer, Sewer Available
Finances and disclosures
- Price:$495,000
Features and amenities
- Appliances:Microwave, Refrigerator, Washer
- Laundry features:Dryer, Main Level, Washer, Washer Hookup
- Amenities:Ceiling Fan(s), Multi Panel Doors, Recessed Lighting, Storage
Parking
- Garage:Yes
- Garage spaces:2
New listings near 2175 Lumberjack Drive
- New
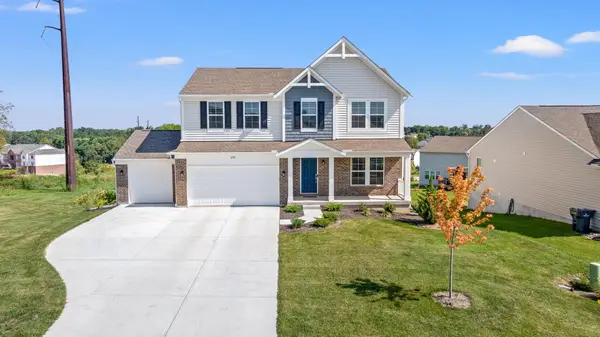 $445,000Active3 beds 3 baths2,273 sq. ft.
3270 Cornerstone Drive, Hebron, KY 41048
MLS# 646011Listed by: REAL BROKER, LLC - New
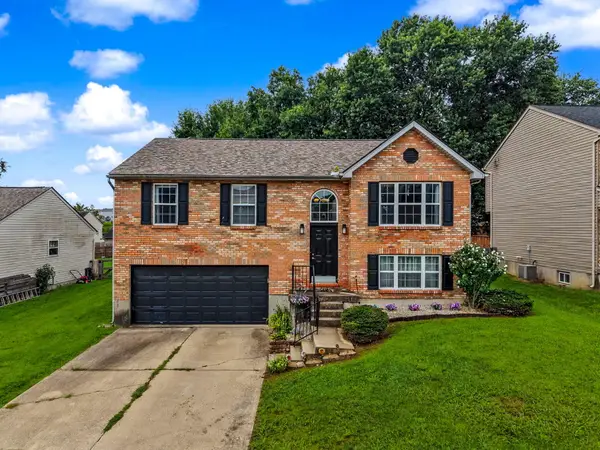 $285,000Active3 beds 3 baths1,361 sq. ft.
2659 Hannah Jo Court, Hebron, KY 41048
MLS# 645916Listed by: PLUM TREE REALTY - Open Thu, 5 to 6:30pmNew
 $424,900Active4 beds 3 baths2,392 sq. ft.
1966 Peach Blossom Lane, Hebron, KY 41048
MLS# 645899Listed by: E-MERGE REAL ESTATE VICTORY  $200,000Pending3 beds 2 baths2,080 sq. ft.
5857 River Road, Hebron, KY 41048
MLS# 645898Listed by: KELLER WILLIAMS REALTY SERVICE- New
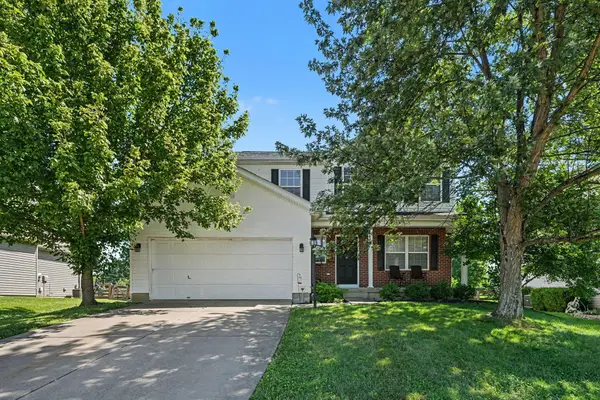 $359,900Active4 beds 4 baths1,642 sq. ft.
966 Surfridge Drive, Hebron, KY 41048
MLS# 645893Listed by: KELLER WILLIAMS REALTY SERVICE 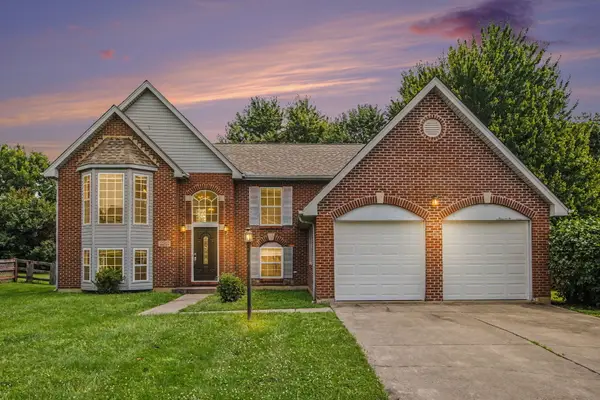 $300,000Pending3 beds 3 baths1,567 sq. ft.
1078 Glenhurst Court, Hebron, KY 41048
MLS# 645751Listed by: EXP REALTY, LLC $269,900Pending3 beds 3 baths
1813 Northern Spy Drive, Hebron, KY 41048
MLS# 645755Listed by: KELLER WILLIAMS REALTY SERVICE $420,000Pending4 beds 4 baths2,530 sq. ft.
1807 Bramble Court, Hebron, KY 41048
MLS# 645742Listed by: GALLAGHER REALTY GROUP- New
 $574,900Active4 beds 4 baths2,746 sq. ft.
3186 Bentgrass Way, Hebron, KY 41048
MLS# 645729Listed by: FLAT FEE MLS  $325,000Active2 beds 3 baths1,883 sq. ft.
2660 Timberside Drive, Hebron, KY 41048
MLS# 645693Listed by: EXP REALTY, LLC - JANELL


Protect your home and budget from life's surprises with an Assurant Home Warranty, backed by a partner that supports you through every step of homeownership. Explore Plans.
© 2023 - 2026 ERA Franchise Systems LLC. All rights reserved. ERA Franchise Systems LLC fully supports the principles of the Fair Housing Act and the Equal Opportunity Act. ERA, ERA Real Estate powered, and their respective logos are registered service marks of ERA Franchise Systems LLC. Each office is independently owned and operated.