
1672 Jeffrey Lane, Hebron, KY 41048
Local realty services provided by:ERA Real Solutions Realty
1672 Jeffrey Lane,Hebron, KY 41048
$362,500
- 4 Beds
- 3 Baths
- 1,690 sq. ft.
- Single family
- Active
Upcoming open houses
- Sun, Nov 1501:30 pm - 03:00 pm
- Sun, Nov 2212:00 pm - 01:30 pm
Listed by: john hodge513-315-8420
Office: coldwell banker realty fm
MLS#:648354
Source:KY_NKMLS
Price summary
- Price:$362,500
- Price per sq. ft.:$214.5
About this home
Exceptionally Maintained 2 Story Home in Hebron Offering 4 Bedrooms & 2.5 Baths with Full Basement and Gorgeous .2041 of an acre Lot// Private Setting// Spectacular Updated Quartz Countertops in Beautiful Kitchen with Island// Upgraded Laminate Flooring & Upscale finishes in Baths & Stair Railings// Rare Open Concept with Formal Dining Room// A+ Condition Both Inside & Out// Spacious Great Room is the Perfect Gathering Place// Walkout to Large Deck & Private Fenced Yard// The Bedrooms are notably spacious in this floor-plan and the 2nd & 3rd Bedrooms are extra big compared to others in price range. The Fit and Finish of this home is remarkable! Don't Miss This One! Super Option for VA, FHA, or Conventional Financing // An inviting area with easy access to parks, shopping and more!! A MUST SEE! Call today for your own private tour!
Contact an agent
Home facts
- Year built:1994
- Subdivision & Development:Hickory Glen
- Listing ID #:648354
- Added:1 day(s) ago
- Updated:November 13, 2026 at 04:49 PM
Rooms and interior
- Bedrooms:4
- Total bathrooms:3
- Full bathrooms:2
- Half bathrooms:1
- Rooms Total:9
- Kitchen Description:Dishwasher, Electric Cooktop, Electric Oven, Microwave, Stainless Steel Appliance(s)
- Living area:1,690 sq. ft.
Heating and cooling
- Cooling:Central Air
- Heating:Electric, Heat Pump
- Central air:Yes
Structure and exterior
- Year built:1994
- Building area:1,690 sq. ft.
- Lot area:0.2 Acres
- Lot Features:Cleared, Wooded
- Architectural Style:Traditional
- Construction Materials:Brick, Vinyl Siding
- Exterior Features:Deck, Porch, Private Yard
- Foundation Description:Poured Concrete
Schools
- High school:Conner Senior High
- Middle school:Conner Middle School
- Elementary school:Goodridge Elementary
Utilities
- Water:Public
- Sewer:Public Sewer
Finances and disclosures
- Price:$362,500
- Price per sq. ft.:$214.5
Features and amenities
- Appliances:Microwave
- Laundry features:Lower Level
- Amenities:Ceiling Fan(s), Granite Counters, Natural Woodwork, Recessed Lighting, Storage, Vinyl Clad Window(s)
Parking
- Garage:Yes
- Garage spaces:2
New listings near 1672 Jeffrey Lane
- New
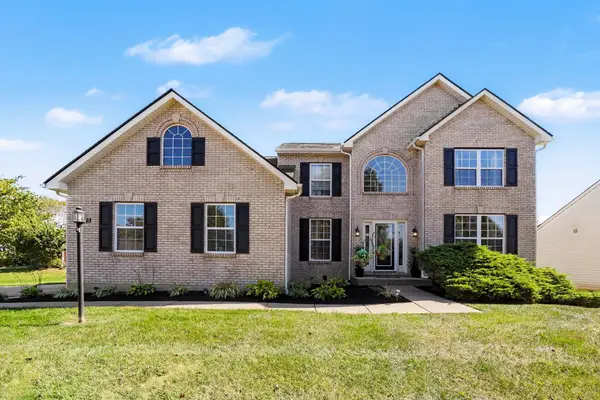 $425,000Active3 beds 4 baths2,742 sq. ft.
2173 Glenview Drive, Hebron, KY 41048
MLS# 648345Listed by: EXP REALTY, LLC - New
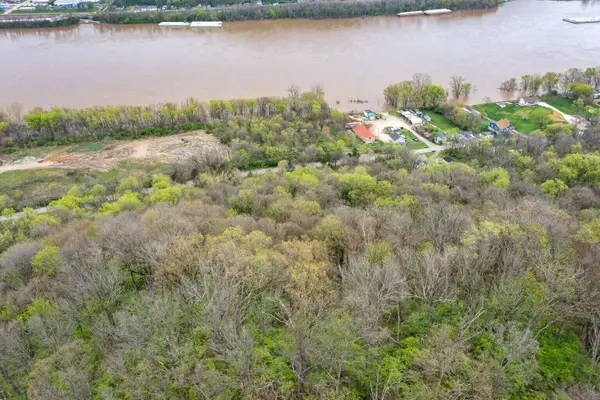 $330,000Active15.3 Acres
15.31ac River Road, Hebron, KY 41048
MLS# 648304Listed by: COLDWELL BANKER REALTY FM - New
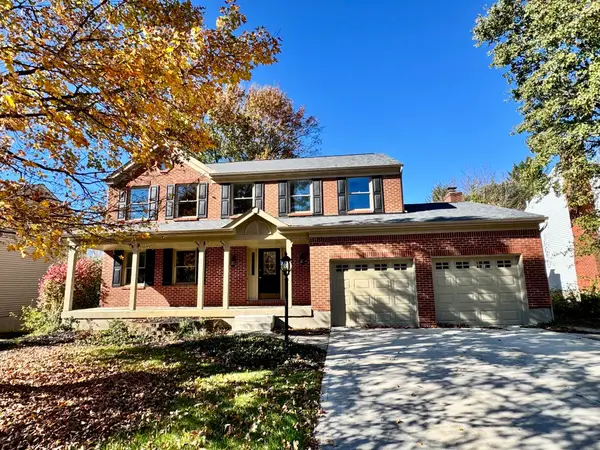 $450,000Active4 beds 3 baths2,184 sq. ft.
2042 Bridgette Lane, Hebron, KY 41048
MLS# 648236Listed by: COLDWELL BANKER REALTY FM - Open Sat, 12 to 2pmNew
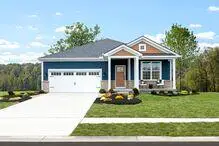 $550,000Active3 beds 4 baths2,400 sq. ft.
2204 Ridgeline Drive, Hebron, KY 41048
MLS# 648193Listed by: DREES/ZARING REALTY - New
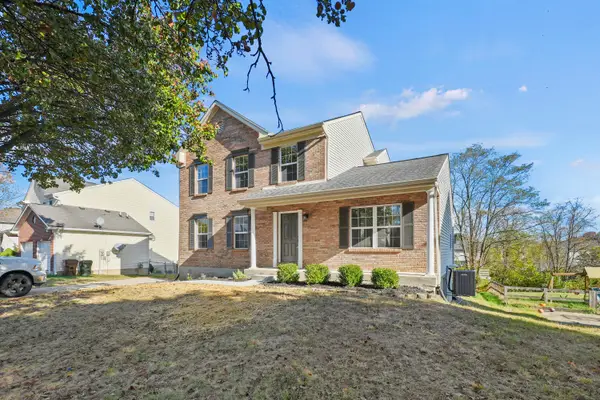 $320,000Active4 beds 3 baths1,682 sq. ft.
2843 Presidential Drive, Hebron, KY 41048
MLS# 648147Listed by: CAHILL REAL ESTATE SERVICES 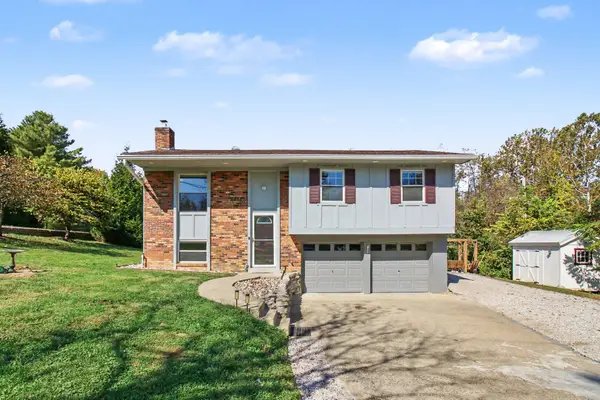 $349,900Pending4 beds 2 baths1,323 sq. ft.
1721 Graves Road, Hebron, KY 41048
MLS# 648097Listed by: CENTURY 21 PREMIERE PROPERTIES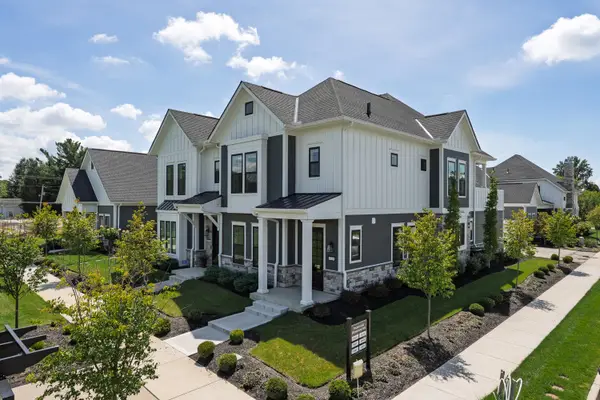 $460,000Active2 beds 3 baths1,956 sq. ft.
1529 Brenden Court, Hebron, KY 41048
MLS# 648037Listed by: EXP REALTY, LLC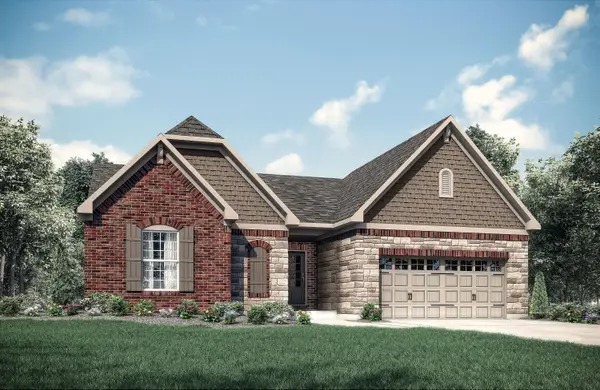 $925,851Active4 beds 3 baths3,664 sq. ft.
1510 Crystal Rim Court, Hebron, KY 41048
MLS# 647990Listed by: DREES/ZARING REALTY Listed by ERA$469,900Active4 beds 4 baths2,394 sq. ft.
1963 Montpelier Drive, Hebron, KY 41048
MLS# 647979Listed by: ERA REAL SOLUTIONS REALTY


Protect your home and budget from life's surprises with an Assurant Home Warranty, backed by a partner that supports you through every step of homeownership. Explore Plans.
© 2023 - 2026 ERA Franchise Systems LLC. All rights reserved. ERA Franchise Systems LLC fully supports the principles of the Fair Housing Act and the Equal Opportunity Act. ERA, ERA Real Estate powered, and their respective logos are registered service marks of ERA Franchise Systems LLC. Each office is independently owned and operated.