
1874 Falcon Crest Circle, Hebron, KY 41048
Local realty services provided by:ERA Real Solutions Realty
1874 Falcon Crest Circle,Hebron, KY 41048
$329,900
- 3 Beds
- 4 Baths
- 2,464 sq. ft.
- Single family
- Active
Listed by: cullen wainscott
Office: berkshire hathaway homeservice
MLS#:646948
Source:KY_NKMLS
Price summary
- Price:$329,900
- Price per sq. ft.:$198.26
- Monthly HOA dues:$12.92
About this home
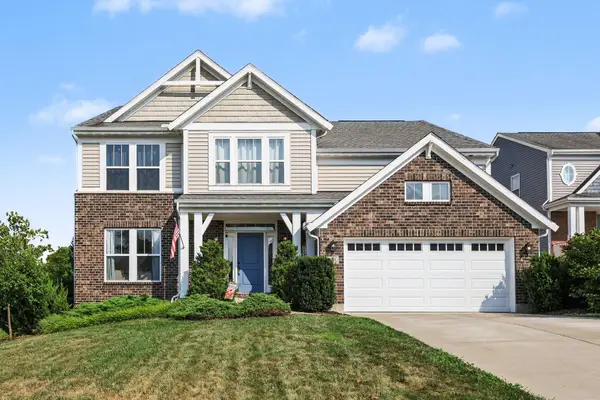
Tucked away at the end of a cul-de-sac with a wooded backdrop, this Hebron home offers an appealing blend of privacy, space & convenience. A full brick front, expansive covered porch & manicured landscaping exude curb appeal. Inside, newer low-maintenance plank flooring carries through the main level, where the kitchen features painted cabinetry, stainless appliances, a subway tile backsplash & generous solid surface counter space. The adjoining breakfast area is filled with natural light and opens to the composite deck, while the family room is anchored by a gas fireplace and built-ins for additional storage. A separate home office with built-ins adds character and valuable versatility. Upstairs, the primary suite makes an impression with cathedral ceilings, a sitting area/nook, ample closet space & an updated bath with glass-enclosed shower, modern tile & black fixtures. The finished walkout lower level expands the living space with a large rec room and half bath, while the unfinished portion offers abundant storage, laundry space and room for a gym, workshop or hobbies. An attached 2-car garage adds even more everyday functionality. Out back, the expansive low-maintenance composite deck offers plenty of room for dining, grilling or simply enjoying the beautiful wooded views, with very little grass to maintain. The setting feels tucked away, yet everyday conveniences remain close at hand, along with the benefit of low, low, low Boone County property taxes. Boone County's newest library, the elementary school, shopping, dining, CVG and Hebron's major employment centers are all nearby, with a TANK Park & Ride just outside the neighborhood. River Road and Anderson Ferry offer a convenient alternative to interstate traffic for reaching Cincinnati, Covington and surrounding NKY communities, while Indiana is just minutes away. Looking for a lot of BANG fo you buck...this is the ONE!...
Contact an agent
Home facts
- Year built:1998
- Subdivision & Development:Cardinal Cove
- Listing ID #:646948
- Added:1 day(s) ago
- Updated:September 26, 2026 at 10:53 PM
Rooms and interior
- Bedrooms:3
- Total bathrooms:4
- Full bathrooms:2
- Half bathrooms:2
- Rooms Total:8
- Kitchen Description:Convection Oven, Dishwasher, Disposal, Eat-in Kitchen, Electric Range, Microwave, Pantry, Refrigerator, Stainless Steel Appliance(s)
- Basement Description:Full, Walk-Out Access
- Living area:2,464 sq. ft.
Heating and cooling
- Cooling:Central Air
- Heating:Forced Air
- Central air:Yes
Structure and exterior
- Year built:1998
- Building area:2,464 sq. ft.
- Lot area:0.19 Acres
- Lot Features:Cul-De-Sac, Sloped Down, Steep Slope, Wooded
- Architectural Style:Traditional
- Construction Materials:Brick Veneer, Concrete, Vinyl Siding
- Exterior Features:Deck
- Foundation Description:Poured Concrete
Schools
- High school:Conner Senior High
- Middle school:Conner Middle School
- Elementary school:North Pointe Elementary
Utilities
- Water:Public
- Sewer:Public Sewer
Finances and disclosures
- Price:$329,900
- Price per sq. ft.:$198.26
Features and amenities
- Appliances:Microwave, Refrigerator, Washer
- Laundry features:Dryer, In Basement, Washer, Washer Hookup
- Amenities:Cathedral Ceiling(s), Ceiling Fan(s), Crown Molding, Recessed Lighting, Security Lights, Smoke Detector(s), Storage, Vinyl Frames
Parking
- Garage:Yes
- Garage spaces:2
New listings near 1874 Falcon Crest Circle
- New
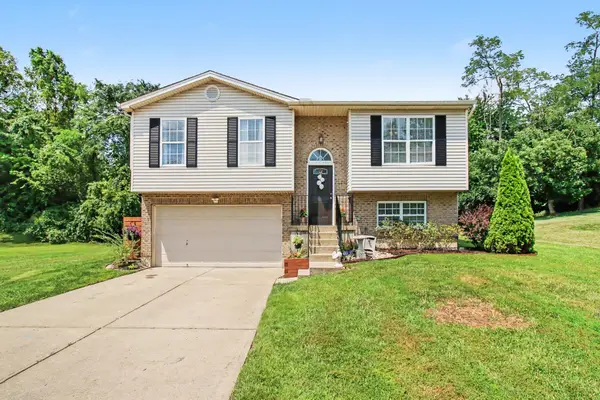 $289,900Active3 beds 2 baths950 sq. ft.
3392 Senate Place, Hebron, KY 41048
MLS# 647002Listed by: WYNDHAM LYONS REALTY SER LLC - Open Sat, 12 to 2pmNew
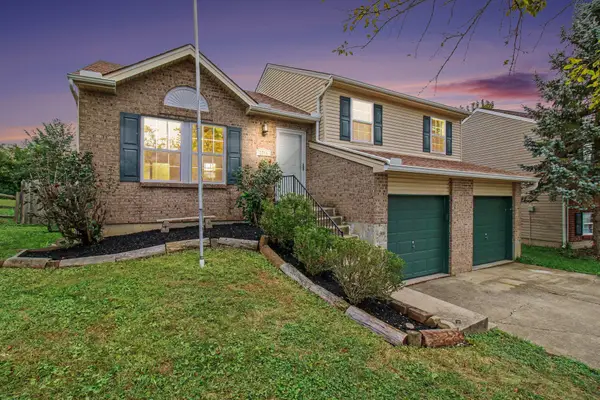 $290,000Active3 beds 2 baths1,040 sq. ft.
2704 Berwood Lane, Hebron, KY 41048
MLS# 646869Listed by: KELLER WILLIAMS REALTY SERVICE - New
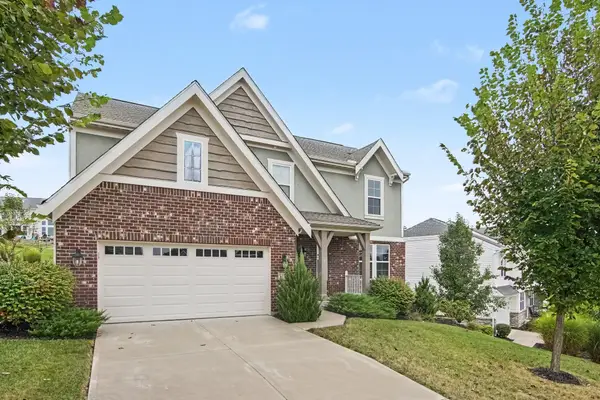 $439,000Active4 beds 3 baths2,584 sq. ft.
3113 Bentgrass Way, Hebron, KY 41048
MLS# 646858Listed by: SIMPLE FEE REALTY - New
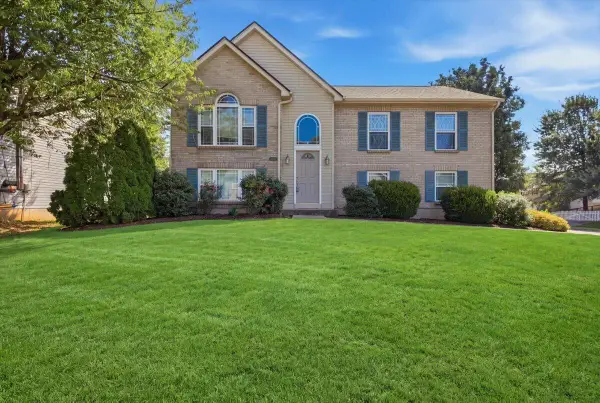 $295,000Active4 beds 3 baths2,144 sq. ft.
1837 Asbury Way, Hebron, KY 41048
MLS# 646821Listed by: CULBERTSON REAL ESTATE GROUP - New
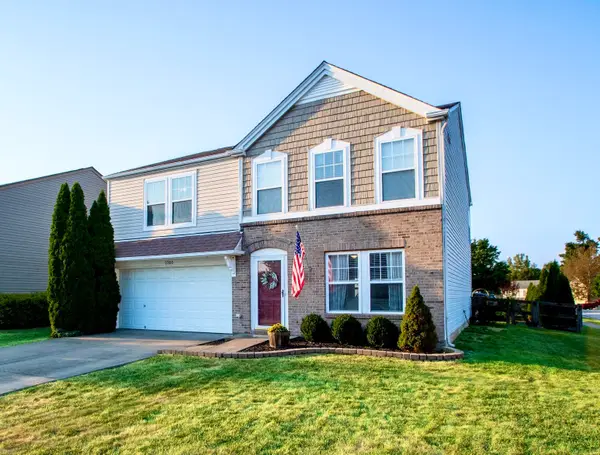 $334,900Active4 beds 3 baths2,520 sq. ft.
2300 Sunflower Court, Hebron, KY 41048
MLS# 646791Listed by: GREENLEAF REAL ESTATE - Open Sat, 12 to 1:30pmNew
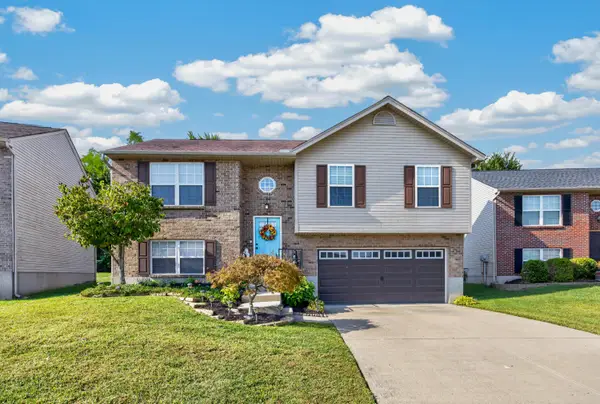 $299,900Active3 beds 2 baths
2585 Ivan Court, Hebron, KY 41048
MLS# 646789Listed by: COLDWELL BANKER REALTY FM - Open Sun, 1 to 2:30pmNew
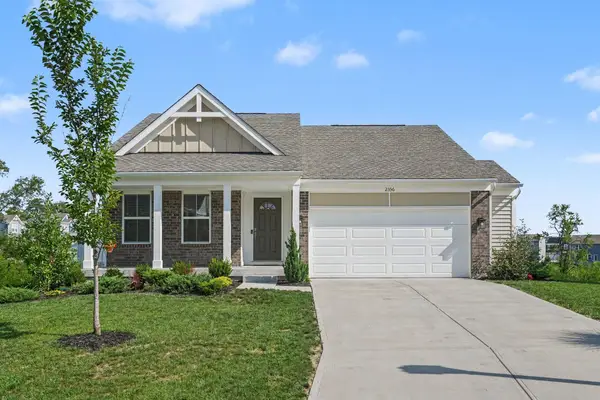 $399,000Active4 beds 3 baths2,331 sq. ft.
2356 John James Court, Hebron, KY 41048
MLS# 646775Listed by: HAVEN HOMES GROUP - New
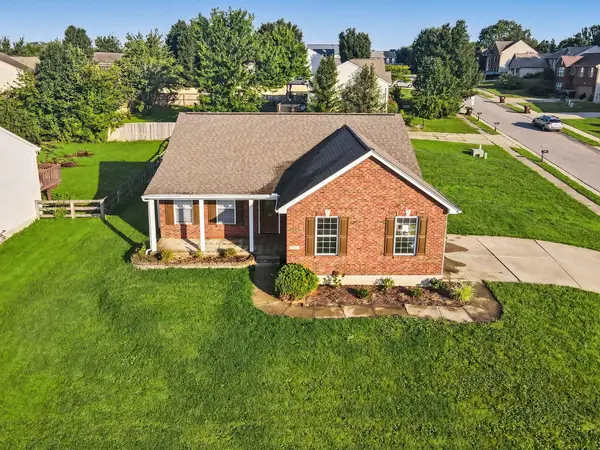 $330,000Active3 beds 2 baths1,200 sq. ft.
2747 Shamu Drive, Hebron, KY 41048
MLS# 646772Listed by: PARAGON REALTY PARTNERS - New
 Listed by ERA$525,000Active4 beds 3 baths3,376 sq. ft.
3108 Bentgrass Way, Hebron, KY 41048
MLS# 646755Listed by: ERA REAL SOLUTIONS REALTY


Protect your home and budget from life's surprises with an Assurant Home Warranty, backed by a partner that supports you through every step of homeownership. Explore Plans.
© 2023 - 2026 ERA Franchise Systems LLC. All rights reserved. ERA Franchise Systems LLC fully supports the principles of the Fair Housing Act and the Equal Opportunity Act. ERA, ERA Real Estate powered, and their respective logos are registered service marks of ERA Franchise Systems LLC. Each office is independently owned and operated.