
1966 Peach Blossom Lane, Hebron, KY 41048
Local realty services provided by:ERA Real Solutions Realty
1966 Peach Blossom Lane,Hebron, KY 41048
$399,900
- 4 Beds
- 3 Baths
- 2,392 sq. ft.
- Single family
- Pending
Listed by: rachelle wilson
Office: e-merge real estate victory
MLS#:645899
Source:KY_NKMLS
Price summary
- Price:$399,900
- Price per sq. ft.:$167.18
About this home
New Price! Welcome to this stunning two-story home located in the Cul-de-sac of Peach Blossom in Tree Tops. The main level features stylish luxury vinyl plank flooring throughout an inviting open floor plan. Unwind in the spacious family room, anchored by a cozy fireplace that creates a warm, welcoming ambiance. The kitchen boasts sleek quartz countertops, a contemporary tile backsplash, premium cabinetry, and ample prep space. Upstairs, the expansive primary suite serves as a private retreat, complete with a generous walk-in closet and a spa-like ensuite featuring a dual-sink vanity, a glass-enclosed shower, and a deep soaking tub. Three additional light-filled bedrooms provide ultimate flexibility for family, guests, or a home office. For maximum convenience, the second-floor laundry room comes fully equipped with a washer and dryer. Finally, step outside to a fully fenced backyard ideal for summer barbecues and evening relaxation. As an added bonus, this property includes a riding lawn mower to keep your lawn pristine year-round!...
Contact an agent
Home facts
- Year built:2006
- Subdivision & Development:Tree Tops
- Listing ID #:645899
- Added:40 day(s) ago
- Updated:September 30, 2026 at 08:24 AM
Rooms and interior
- Bedrooms:4
- Total bathrooms:3
- Full bathrooms:2
- Half bathrooms:1
- Rooms Total:11
- Bathrooms Description:Soaking Tub
- Kitchen Description:Dishwasher, Disposal, Eat-in Kitchen, Electric Range, Kitchen Island, Microwave, Refrigerator, Stainless Steel Appliance(s)
- Basement Description:Unfinished
- Living area:2,392 sq. ft.
Heating and cooling
- Cooling:Central Air
- Heating:Electric, Forced Air
- Central air:Yes
Structure and exterior
- Year built:2006
- Building area:2,392 sq. ft.
- Lot area:0.37 Acres
- Lot Features:Cul-De-Sac, Sloped
- Architectural Style:Traditional
- Construction Materials:Brick, Vinyl Siding
- Exterior Features:Covered, Deck, Porch
- Foundation Description:Poured Concrete
Schools
- High school:Conner Senior High
- Middle school:Conner Middle School
- Elementary school:Thornwilde
Utilities
- Water:Public
- Sewer:Public Sewer
Finances and disclosures
- Price:$399,900
- Price per sq. ft.:$167.18
Features and amenities
- Appliances:Microwave, Refrigerator, Washer
- Laundry features:Dryer, Upper Level, Washer, Washer Hookup
- Amenities:Ceiling Fan(s), Crown Molding, Recessed Lighting, Smoke Detector(s), Vinyl Frames
Parking
- Garage:Yes
- Garage spaces:2
New listings near 1966 Peach Blossom Lane
- New
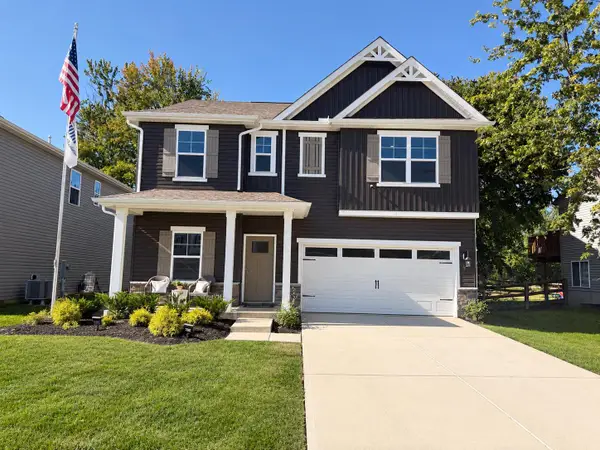 $394,900Active4 beds 3 baths2,356 sq. ft.
1896 Asbury Way, Hebron, KY 41048
MLS# 647083Listed by: DRH REALTY OF KENTUCKY, LLC - New
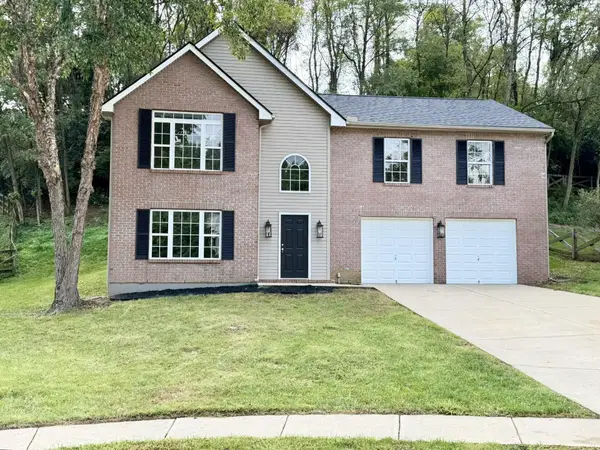 $349,800Active3 beds 3 baths1,744 sq. ft.
2098 Canyon Court, Hebron, KY 41048
MLS# 647015Listed by: RE/MAX VICTORY + AFFILIATES - New
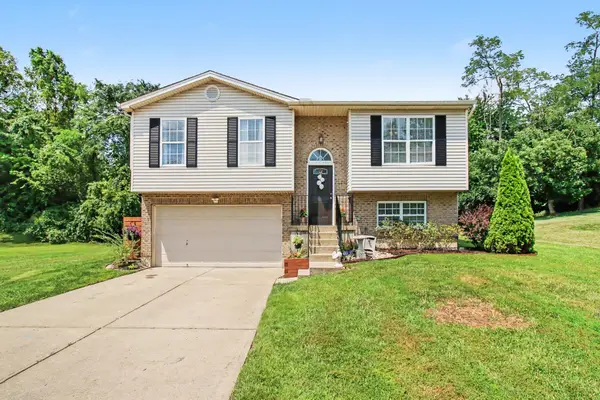 $289,900Active3 beds 2 baths950 sq. ft.
3392 Senate Place, Hebron, KY 41048
MLS# 647002Listed by: WYNDHAM LYONS REALTY SER LLC 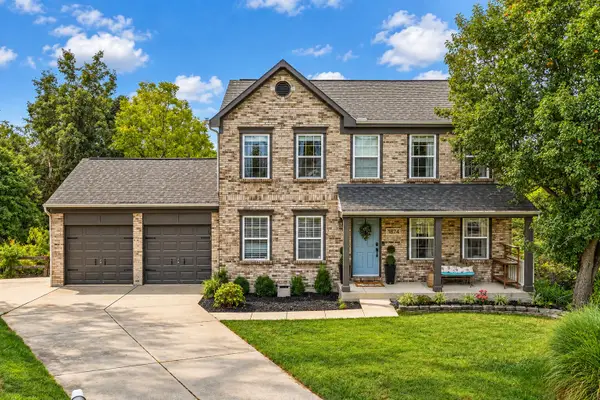 $329,900Pending3 beds 4 baths2,464 sq. ft.
1874 Falcon Crest Circle, Hebron, KY 41048
MLS# 646948Listed by: BERKSHIRE HATHAWAY HOMESERVICE- New
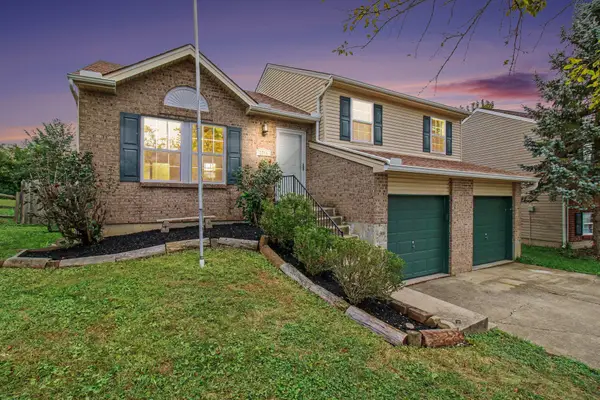 $290,000Active3 beds 2 baths1,040 sq. ft.
2704 Berwood Lane, Hebron, KY 41048
MLS# 646869Listed by: KELLER WILLIAMS REALTY SERVICE - New
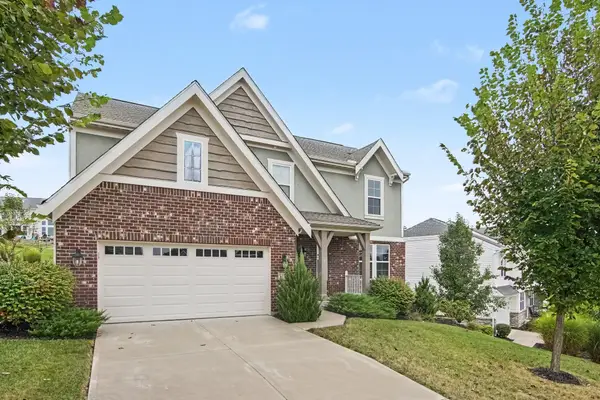 $439,000Active4 beds 3 baths2,584 sq. ft.
3113 Bentgrass Way, Hebron, KY 41048
MLS# 646858Listed by: SIMPLE FEE REALTY - New
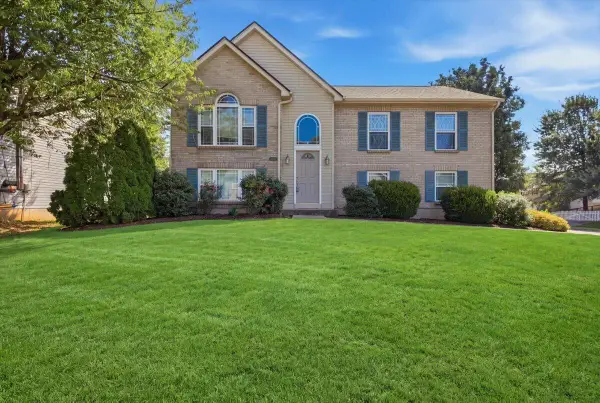 $290,000Active4 beds 3 baths2,144 sq. ft.
1837 Asbury Way, Hebron, KY 41048
MLS# 646821Listed by: CULBERTSON REAL ESTATE GROUP 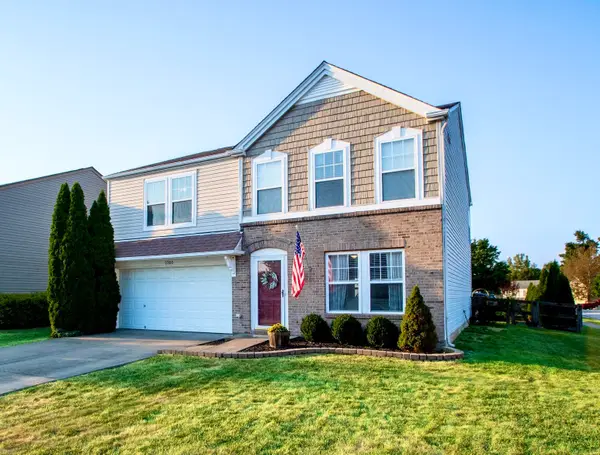 $334,900Active4 beds 3 baths2,520 sq. ft.
2300 Sunflower Court, Hebron, KY 41048
MLS# 646791Listed by: GREENLEAF REAL ESTATE- Open Wed, 5:30 to 7pm
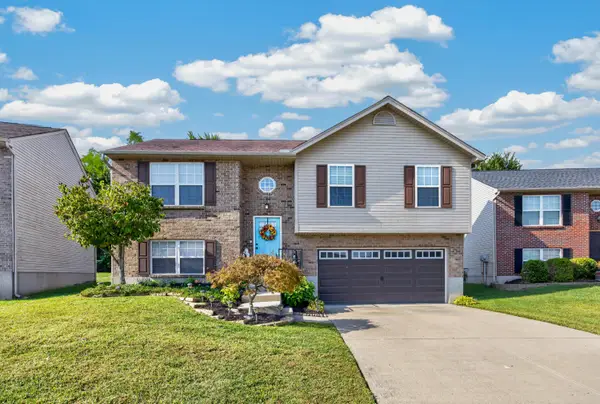 $294,900Active3 beds 2 baths
2585 Ivan Court, Hebron, KY 41048
MLS# 646789Listed by: COLDWELL BANKER REALTY FM 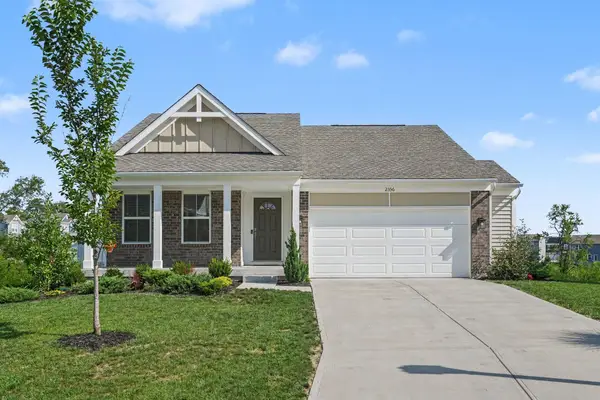 $399,000Active4 beds 3 baths2,331 sq. ft.
2356 John James Court, Hebron, KY 41048
MLS# 646775Listed by: HAVEN HOMES GROUP


Protect your home and budget from life's surprises with an Assurant Home Warranty, backed by a partner that supports you through every step of homeownership. Explore Plans.
© 2023 - 2026 ERA Franchise Systems LLC. All rights reserved. ERA Franchise Systems LLC fully supports the principles of the Fair Housing Act and the Equal Opportunity Act. ERA, ERA Real Estate powered, and their respective logos are registered service marks of ERA Franchise Systems LLC. Each office is independently owned and operated.