
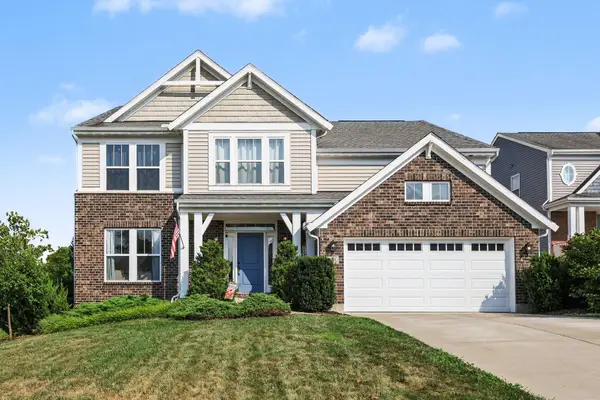
1967 Montpelier Drive, Hebron, KY 41048
Local realty services provided by:ERA Real Solutions Realty
1967 Montpelier Drive,Hebron, KY 41048
$420,000
- 4 Beds
- 3 Baths
- 2,375 sq. ft.
- Single family
- Pending
Listed by: heather townsend
Office: huff realty - florence
MLS#:646530
Source:KY_NKMLS
Price summary
- Price:$420,000
- Price per sq. ft.:$176.84
- Monthly HOA dues:$20
About this home
Stunning 4 Bedroom, 3 Bath Home Located in the Desirable Northpointe Community. Main Level Offers Wonderful Natural Light, Open Floorplan, Hardwood Floors, Family Room with Gas Fireplace & Crown Molding, Dedicated Office and/or Dining Space and Gorgeous Kitchen with Granite Countertops, Stainless Steel Appliances and Spacious Pantry. Breakfast area Walks Out to Large Fenced Yard with Firepit, Perfect for Entertaining. Second Level is Complete with 4 Generously Sized Bedrooms, Laundry Room with Utility Sink PLUS Versatile Flex Room that Could Serve as 2nd Family Room, Office, Den or Playroom. Huge Primary Bedroom with Vaulted Ceilings, Separate Sitting Area and En-Suite Bath offering Soaking Tub, Shower, Double Vanity and Huge Walk-In Closet. Lower Level Would be Perfect to Finish for Even More Living Space with a Rough-in for 4th Bathroom. Convenient Location just minutes to 275, Airport, Shopping and Dining & Walking Distance to Northpointe Elementary School and Community Pool. Buyer to Confirm all Details....
Contact an agent
Home facts
- Year built:2016
- Subdivision & Development:Northpointe
- Listing ID #:646530
- Added:7 day(s) ago
- Updated:September 18, 2026 at 07:52 AM
Rooms and interior
- Bedrooms:4
- Total bathrooms:3
- Full bathrooms:2
- Half bathrooms:1
- Rooms Total:10
- Dining Description:Breakfast Bar
- Bathrooms Description:Soaking Tub
- Kitchen Description:Dishwasher, Electric Cooktop, Electric Oven, Kitchen Island, Microwave, Pantry, Refrigerator, Stainless Steel Appliance(s)
- Basement Description:Unfinished
- Living area:2,375 sq. ft.
Heating and cooling
- Cooling:Central Air
- Heating:Forced Air
- Central air:Yes
Structure and exterior
- Year built:2016
- Building area:2,375 sq. ft.
- Lot area:0.3 Acres
- Architectural Style:Traditional
- Construction Materials:Brick, Stone
- Exterior Features:Fire Pit, Patio
- Foundation Description:Poured Concrete
Schools
- High school:Conner Senior High
- Middle school:Conner Middle School
- Elementary school:North Pointe Elementary
Utilities
- Water:Public
- Sewer:Public Sewer
Finances and disclosures
- Price:$420,000
- Price per sq. ft.:$176.84
Features and amenities
- Appliances:Microwave, Refrigerator
- Laundry features:Upper Level, Washer Hookup
- Amenities:Ceiling Fan(s), Crown Molding, High Ceilings, Pool, Recessed Lighting, Smoke Detector(s), Vaulted Ceiling(s), Vinyl Frames
- Pool features:Pool
Parking
- Garage:Yes
- Garage spaces:2
New listings near 1967 Montpelier Drive
- New
 Listed by ERA$525,000Active4 beds 3 baths3,376 sq. ft.
3108 Bentgrass Way, Hebron, KY 41048
MLS# 646755Listed by: ERA REAL SOLUTIONS REALTY - Open Sun, 10am to 12pmNew
 $499,000Active4 beds 4 baths3,785 sq. ft.
1596 Southcross Drive, Hebron, KY 41048
MLS# 646762Listed by: COMEY & SHEPHERD REALTORS - New
 $242,000Active2 beds 1 baths
1981 Hart Drive, Hebron, KY 41048
MLS# 646734Listed by: HUFF REALTY - FT. MITCHELL - New
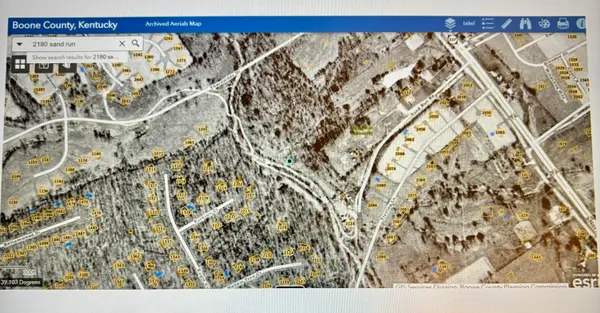 $90,000Active2.38 Acres
2180 Sand Run Road, Hebron, KY 41048
MLS# 646715Listed by: EXP REALTY, LLC - New
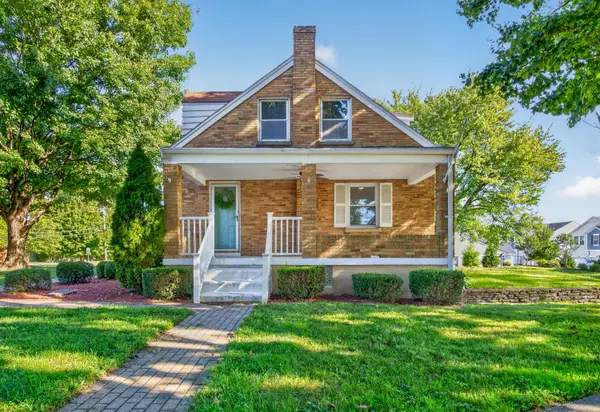 $287,900Active3 beds 2 baths1,570 sq. ft.
1820 Old N Bend Road, Hebron, KY 41048
MLS# 646683Listed by: COLDWELL BANKER REALTY FM - Open Fri, 5 to 6pmNew
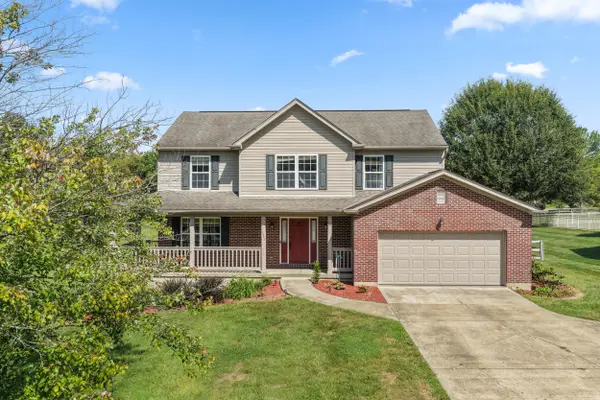 $374,800Active4 beds 4 baths2,288 sq. ft.
1522 N Bend Road, Hebron, KY 41048
MLS# 646676Listed by: KELLER WILLIAMS REALTY SERVICE - New
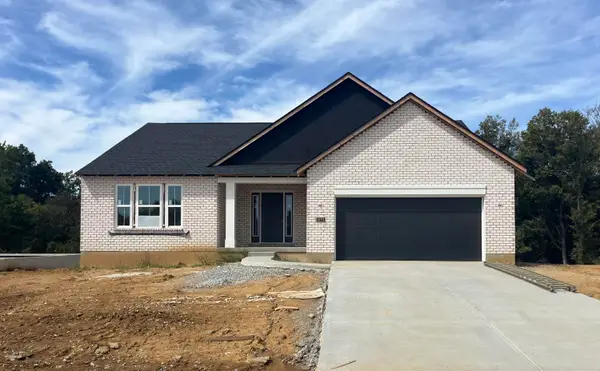 $523,000Active4 beds 3 baths2,656 sq. ft.
1271 General Crossing, Hebron, KY 41048
MLS# 646650Listed by: A+ REALTY LLC - Open Sat, 11am to 12:30pmNew
 $589,000Active4 beds 4 baths3,687 sq. ft.
2904 Northcross Drive, Hebron, KY 41048
MLS# 646624Listed by: BERKSHIRE HATHAWAY HOMESERVICE - Open Sat, 12 to 1:30pmNew
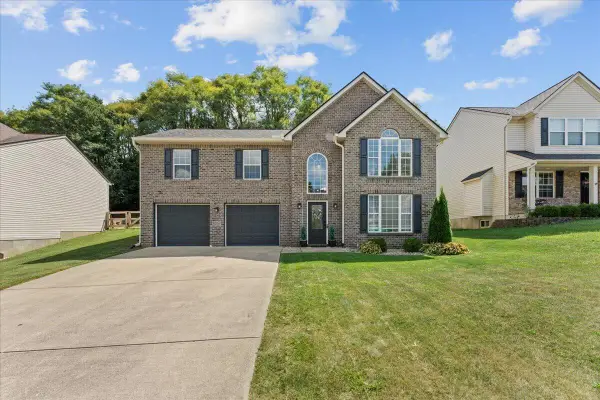 $340,000Active3 beds 3 baths2,000 sq. ft.
2126 Canyon Court, Hebron, KY 41048
MLS# 646550Listed by: PRIVATE REAL ESTATE COLLECTION


Protect your home and budget from life's surprises with an Assurant Home Warranty, backed by a partner that supports you through every step of homeownership. Explore Plans.
© 2023 - 2026 ERA Franchise Systems LLC. All rights reserved. ERA Franchise Systems LLC fully supports the principles of the Fair Housing Act and the Equal Opportunity Act. ERA, ERA Real Estate powered, and their respective logos are registered service marks of ERA Franchise Systems LLC. Each office is independently owned and operated.