
2177 Treetop Lane, Hebron, KY 41048
Local realty services provided by:ERA Real Solutions Realty
2177 Treetop Lane,Hebron, KY 41048
$519,000
- 4 Beds
- 5 Baths
- 2,159 sq. ft.
- Single family
- Active
Upcoming open houses
- Sun, Aug 0201:30 pm - 02:30 pm
Listed by: sara mirus, the favorite team
Office: exp realty, llc.
MLS#:644174
Source:KY_NKMLS
Price summary
- Price:$519,000
- Price per sq. ft.:$240.39
About this home
Welcome home to 2177 Treetop Lane, where true ranch living meets multigenerational possibility! This SPRAWLING home has the space, flexibility, and layout that JUST MAKES SENSE! The main floor boasts 3 bedrooms, 2 full and 1 half bathroom, a formal dining room, cathedral ceilings in the living room, and a beautiful screened porch room with serene lake views and deck access. Come on downstairs - or even better - come around back for ZERO step access to a basement that feels like another house! With a full kitchen, flexible space for 2 bedrooms, a living room and a full and half bath, how much better can it get? Let me tell you - recent major updates include a new water heater and HVAC system installed in 2019, AMAZING. The nearly half an acre yard stays lush and green with the automated sprinkler system all season long, PICTURE PERFECT. Need storage? BAM! 2 large storage areas in the basement, with walk in closets in multiple bedrooms. Large ranch homes with this kind of versatility, accessibility, and space are difficult to find, especially somewhere as convenient as the Treetops neighborhood of Hebron. Completely move-in ready - Come take a look!...
Contact an agent
Home facts
- Year built:1996
- Subdivision & Development:Tree Tops
- Listing ID #:644174
- Added:32 day(s) ago
- Updated:August 01, 2026 at 03:07 PM
Rooms and interior
- Bedrooms:4
- Total bathrooms:5
- Full bathrooms:3
- Half bathrooms:2
- Rooms Total:13
- Kitchen Description:Dishwasher, Disposal, Electric Cooktop, Electric Oven, Refrigerator
- Basement Description:Finished
- Living area:2,159 sq. ft.
Heating and cooling
- Cooling:Central Air
- Heating:Forced Air
- Central air:Yes
Structure and exterior
- Year built:1996
- Building area:2,159 sq. ft.
- Lot area:0.44 Acres
- Architectural Style:Ranch
- Construction Materials:Brick
- Exterior Features:Deck
- Foundation Description:Poured Concrete
Schools
- High school:Conner Senior High
- Middle school:Conner Middle School
- Elementary school:Thornwilde
Utilities
- Water:Public
- Sewer:Public Sewer
Finances and disclosures
- Price:$519,000
- Price per sq. ft.:$240.39
Features and amenities
- Appliances:Refrigerator, Washer
- Laundry features:Dryer, Washer
Parking
- Garage:Yes
- Garage spaces:2
New listings near 2177 Treetop Lane
- Open Sat, 11:30am to 1pmNew
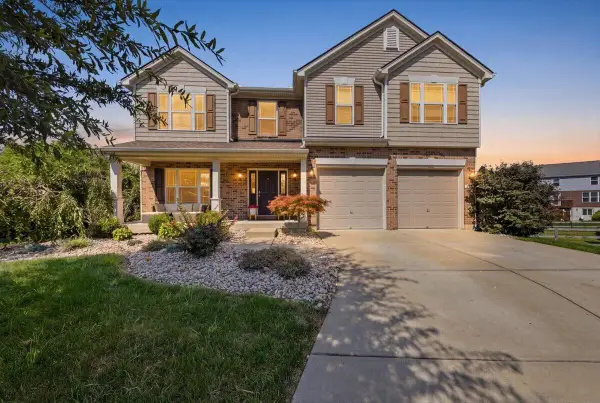 $476,500Active4 beds 4 baths2,984 sq. ft.
2071 Madison Drive, Hebron, KY 41048
MLS# 645252Listed by: PIVOT REALTY GROUP - New
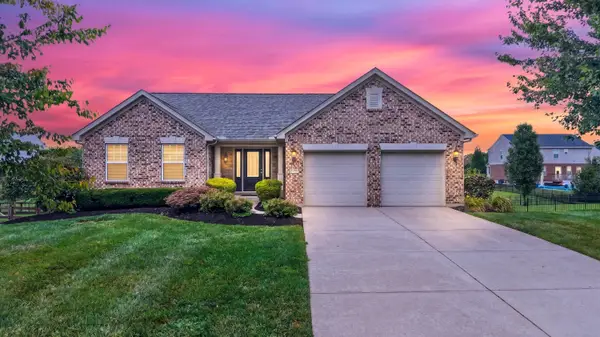 $415,000Active3 beds 2 baths1,618 sq. ft.
2059 Madison Drive, Hebron, KY 41048
MLS# 645147Listed by: KELLER WILLIAMS REALTY SERVICE - New
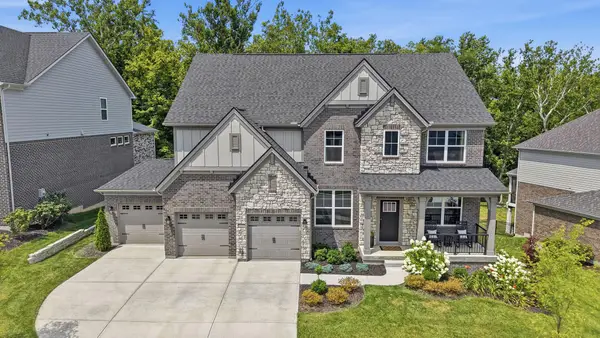 $925,000Active5 beds 5 baths3,733 sq. ft.
1631 Stone Crest Drive, Hebron, KY 41048
MLS# 645134Listed by: EXP REALTY LLC - Open Sat, 12 to 2pmNew
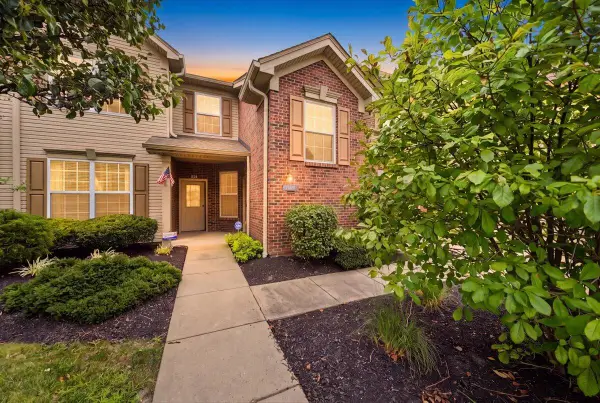 $219,900Active2 beds 2 baths1,210 sq. ft.
1964 Tanners Cove Road, Hebron, KY 41048
MLS# 645056Listed by: HORAN ROSENHAGEN REAL ESTATE 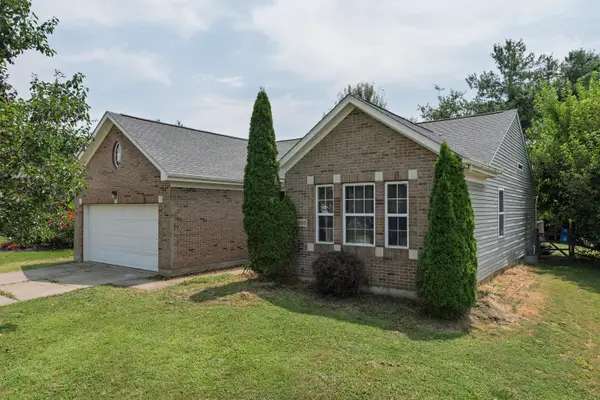 $285,000Pending3 beds 3 baths1,467 sq. ft.
2863 Presidential Drive, Hebron, KY 41048
MLS# 645036Listed by: KELLER WILLIAMS REALTY SERVICE- New
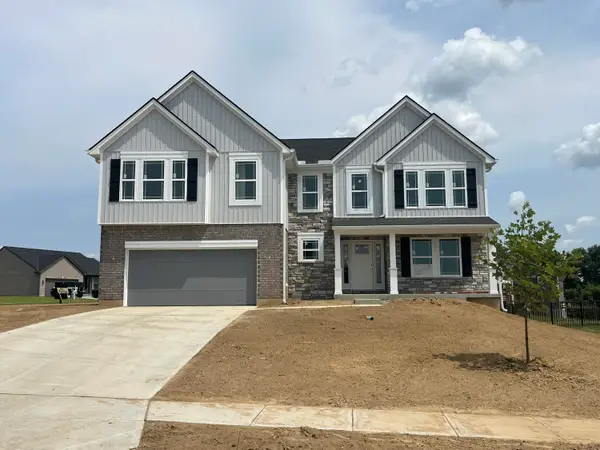 $543,000Active4 beds 3 baths2,753 sq. ft.
1530 Autumn Ridge Drive, Hebron, KY 41048
MLS# 645025Listed by: A+ REALTY LLC 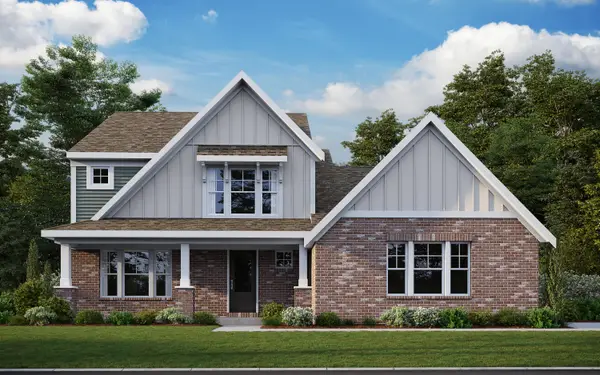 $532,461Pending4 beds 3 baths2,478 sq. ft.
3590 Bullittsville Road, Hebron, KY 41048
MLS# 645018Listed by: HMS REAL ESTATE- Open Sat, 12 to 2pmNew
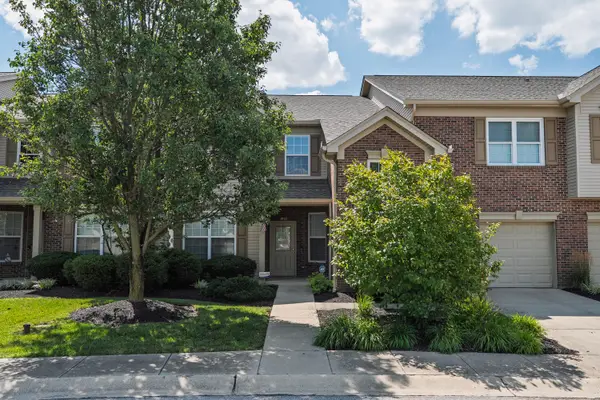 $220,000Active2 beds 2 baths1,203 sq. ft.
1972 Tanners Cove Road, Hebron, KY 41048
MLS# 645016Listed by: KELLER WILLIAMS REALTY SERVICE - New
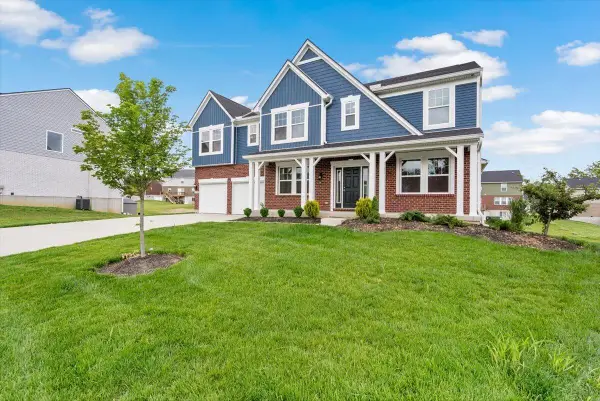 $595,000Active5 beds 3 baths3,421 sq. ft.
1618 Ravine Trail, Hebron, KY 41048
MLS# 644984Listed by: COLDWELL BANKER REALTY FM - New
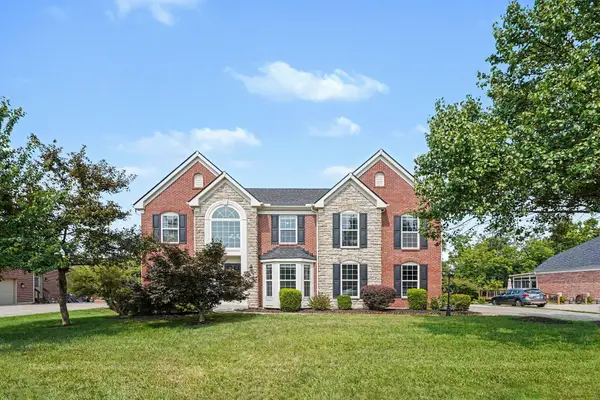 $579,000Active5 beds 4 baths3,851 sq. ft.
2324 Summerwoods Drive, Hebron, KY 41048
MLS# 644951Listed by: SIMPLE FEE REALTY


Protect your home and budget from life's surprises with an Assurant Home Warranty, backed by a partner that supports you through every step of homeownership. Explore Plans.
© 2023 - 2026 ERA Franchise Systems LLC. All rights reserved. ERA Franchise Systems LLC fully supports the principles of the Fair Housing Act and the Equal Opportunity Act. ERA, ERA Real Estate powered, and their respective logos are registered service marks of ERA Franchise Systems LLC. Each office is independently owned and operated.