
1218 Helm Street, Henderson, KY 42420
Local realty services provided by:ERA First Advantage Realty, Inc.
1218 Helm Street,Henderson, KY 42420
$85,000
- 2 Beds
- 1 Baths
- 1,088 sq. ft.
- Single family
- Active
Office: remax professional realty group
MLS#:260709
Source:KY_HABR
Price summary
- Price:$85,000
- Price per sq. ft.:$78.13
About this home
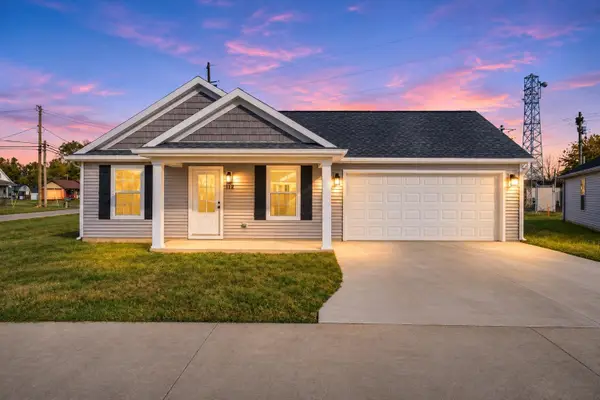
Attention First time homebuyers and/or investors! Here's a cute 2 bedroom and 1 centrally located bathroom home. It includes a large living room and (2) good sized bedrooms, a huge kitchen with lots of cabinetry and a huge separate dining room for added functionality. You could utilize the dining room as a 3rd bedroom and just have an eat in Kitchen. Home has a separate laundry room with built in cabinets for added convenience, and a mudroom. LVP and vinyl flooring throughout home. Some replacement windows. Outback you will find a large backyard completely fenced in and even a concrete pad for a garage or storage shed. Schedule your showing today!
Contact an agent
Home facts
- Year built:1910
- Listing ID #:260709
- Added:1 day(s) ago
- Updated:November 18, 2026 at 01:36 PM
Rooms and interior
- Bedrooms:2
- Total bathrooms:1
- Full bathrooms:1
- Flooring:Vinyl
- Kitchen Description:Range/Oven, Refrigerator
- Living area:1,088 sq. ft.
Heating and cooling
- Cooling:Central
- Heating:Gas Forced Air
Structure and exterior
- Year built:1910
- Building area:1,088 sq. ft.
- Construction Materials:Vinyl, Wood Frame
- Exterior Features:Porch - Yes
- Foundation Description:Brick
- Levels:1 Story
Schools
- Middle school:North Jr High
- Elementary school:South Heights
Utilities
- Water:City
- Sewer:City
Finances and disclosures
- Price:$85,000
- Price per sq. ft.:$78.13
Features and amenities
- Appliances:Range/Oven
Parking
- Parking description:Yes
New listings near 1218 Helm Street
- New
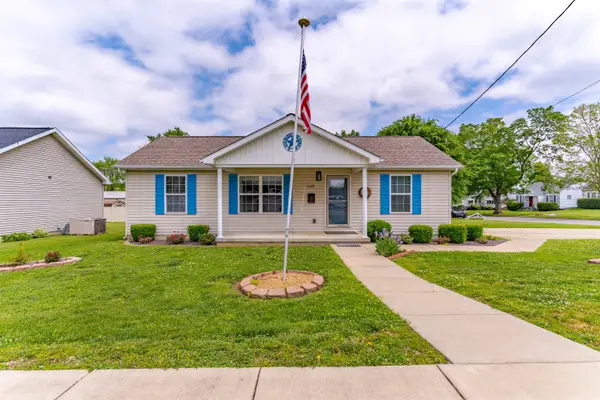 Listed by ERA$192,000Active3 beds 1 baths1,023 sq. ft.
1129 Washington Street, Henderson, KY 42420
MLS# 260708Listed by: ERA FIRST ADVANTAGE - New
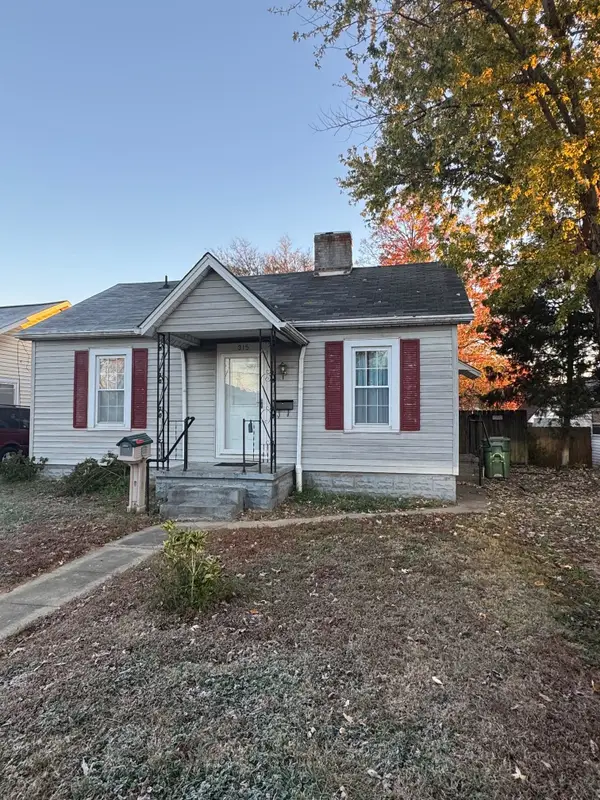 $124,900Active3 beds 1 baths1,372 sq. ft.
315 Sand Lane, Henderson, KY 42420
MLS# 260707Listed by: F.C. TUCKER/COLLIER - New
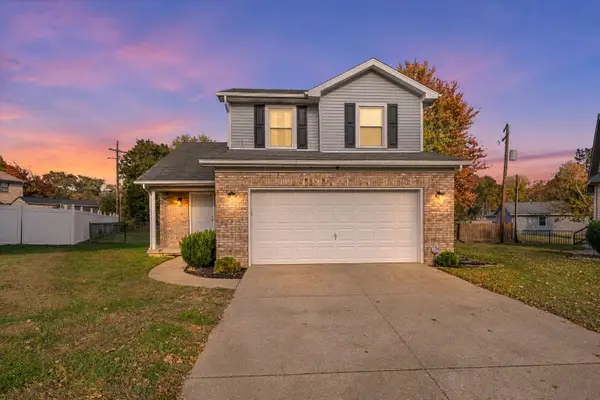 $249,900Active3 beds 2 baths1,800 sq. ft.
2499 Terrace Court, Henderson, KY 42420
MLS# 260705Listed by: F.C. TUCKER/COLLIER - New
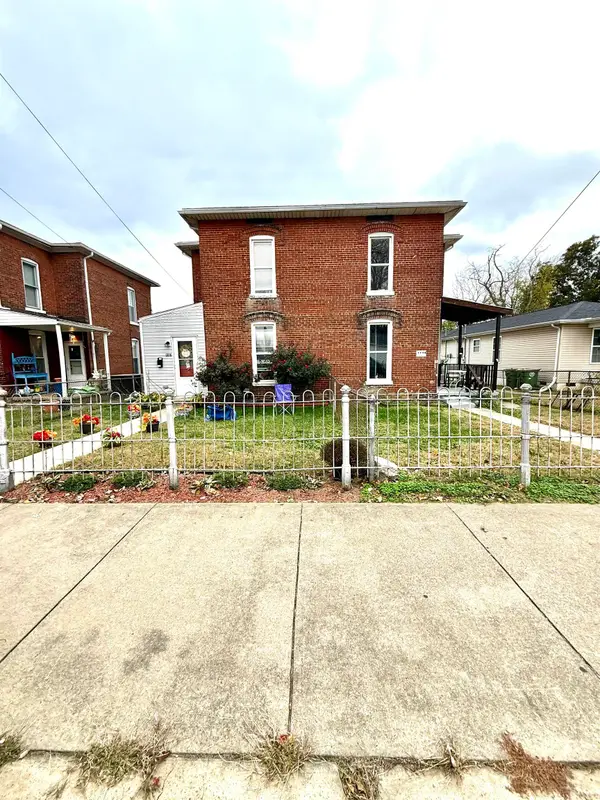 Listed by ERA$160,000Active5 beds -- baths
1206-1208 Washington Street, Henderson, KY 42420
MLS# 260704Listed by: ERA FIRST ADVANTAGE - Open Sun, 3 to 4:30pmNew
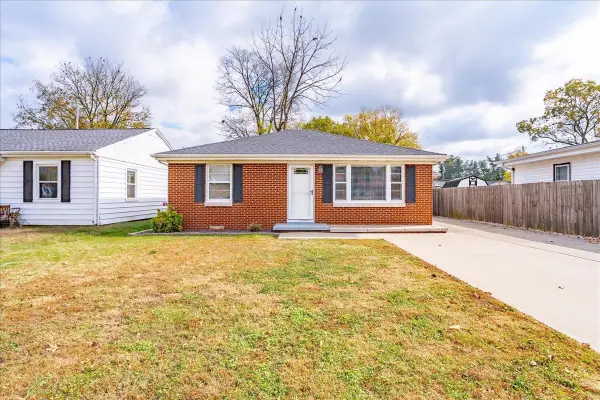 Listed by ERA$192,900Active2 beds 1 baths905 sq. ft.
2512 Springer Rd, Henderson, KY 42420
MLS# 260703Listed by: ERA FIRST ADVANTAGE - New
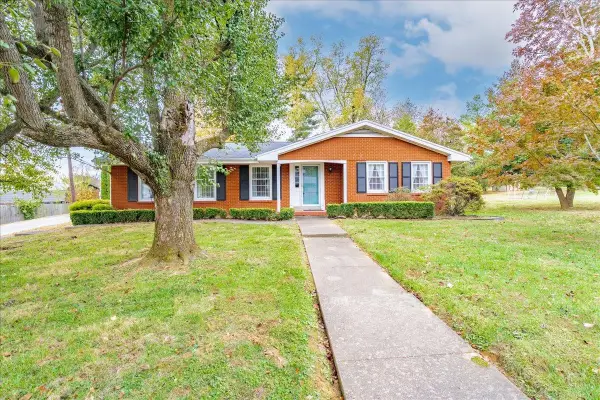 Listed by ERA$269,000Active2 beds 2 baths1,842 sq. ft.
1124 Killiecrankie Drive, Henderson, KY 42420
MLS# 260702Listed by: ERA FIRST ADVANTAGE - New
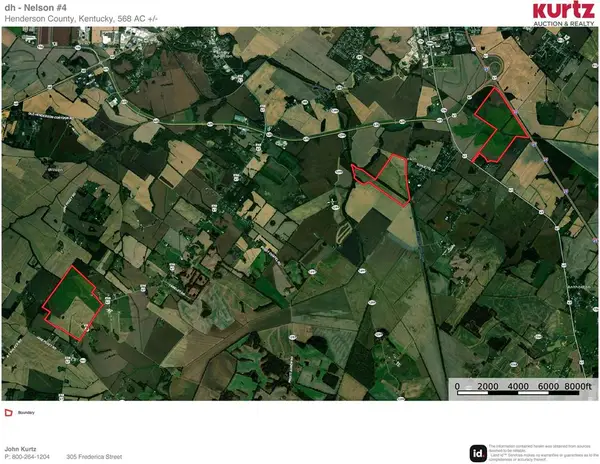 $6,985,000Active-- beds -- baths
10184 S HWY 41A, Henderson, KY 42420
MLS# 96243Listed by: KURTZ REALTY - New
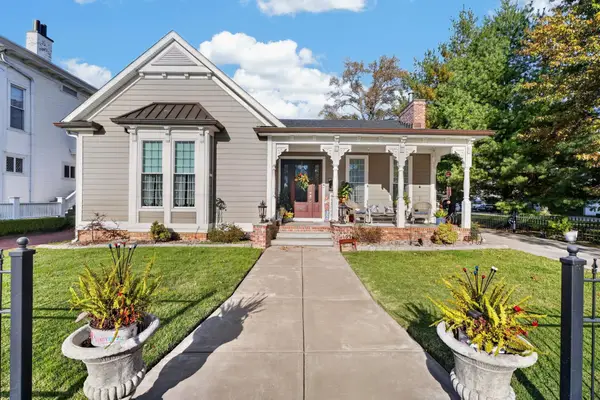 $425,000Active2 beds 2 baths1,695 sq. ft.
123 S Main, Henderson, KY 42420
MLS# 260699Listed by: F.C. TUCKER/COLLIER - New
 $219,900Active3 beds 2 baths1,034 sq. ft.
1834 Old Madisonville Rd, Henderson, KY 42420
MLS# 260701Listed by: F.C. TUCKER/COLLIER


Protect your home and budget from life's surprises with an Assurant Home Warranty, backed by a partner that supports you through every step of homeownership. Explore Plans.
© 2023 - 2026 ERA Franchise Systems LLC. All rights reserved. ERA Franchise Systems LLC fully supports the principles of the Fair Housing Act and the Equal Opportunity Act. ERA, ERA Real Estate powered, and their respective logos are registered service marks of ERA Franchise Systems LLC. Each office is independently owned and operated.