
309 Harmony Lane, Henderson, KY 42420
Local realty services provided by:ERA First Advantage Realty, Inc.
309 Harmony Lane,Henderson, KY 42420
$274,900
- 3 Beds
- 2 Baths
- 1,775 sq. ft.
- Single family
- Active
Listed by:
 Melinda Luntsford(270) 860 - 7740ERA First Advantage Realty, Inc.
Office: era first advantage
MLS#:260465
Source:KY_HABR
Price summary
- Price:$274,900
- Price per sq. ft.:$154.87
About this home
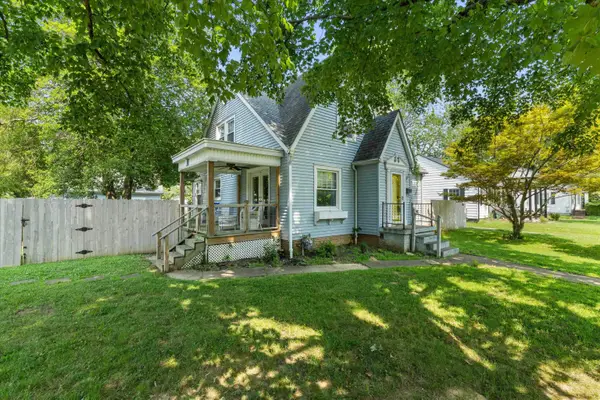
Completely updated brick ranch offering 3 bedrooms, 2 bathrooms, and a 1-car garage in a desirable north-end location. This move-in-ready home features an open, inviting layout with a vaulted ceiling in the living room, quartz countertops, stainless steel appliances, a breakfast bar, butler's pantry, and an eat-in kitchen perfect for everyday living and entertaining. A spacious bonus room at the back of the home provides additional living space and offers convenient alley access. The primary bedroom includes the added peace of mind of a storm shelter located beneath the floor. Outside, you'll enjoy a fully fenced backyard, a great patio for grilling and relaxing, and an outbuilding that stays with the property. This home combines modern updates, functional spaces, and a fantastic location‹”ready for you to move in and enjoy!
Contact an agent
Home facts
- Year built:1990
- Listing ID #:260465
- Added:17 day(s) ago
- Updated:August 17, 2026 at 06:42 PM
Rooms and interior
- Bedrooms:3
- Total bathrooms:2
- Full bathrooms:2
- Flooring:Laminate, Tile
- Kitchen Description:Dishwasher, Microwave, Range/Oven, Refrigerator
- Living area:1,775 sq. ft.
Heating and cooling
- Cooling:Central
- Heating:Gas Forced Air
Structure and exterior
- Roof:Asphalt, Shingle
- Year built:1990
- Building area:1,775 sq. ft.
- Construction Materials:Brick
- Exterior Features:Porch - Yes
- Foundation Description:Concrete Block
- Levels:1 Story
Schools
- Middle school:South Jr High
- Elementary school:Jefferson
Utilities
- Water:City, Water Heater - Gas
- Sewer:City
Finances and disclosures
- Price:$274,900
- Price per sq. ft.:$154.87
Features and amenities
- Appliances:Microwave, Range/Oven
Parking
- Parking description:Driveway - Concrete, Garage Attached, Yes
- Garage spaces:1
New listings near 309 Harmony Lane
- New
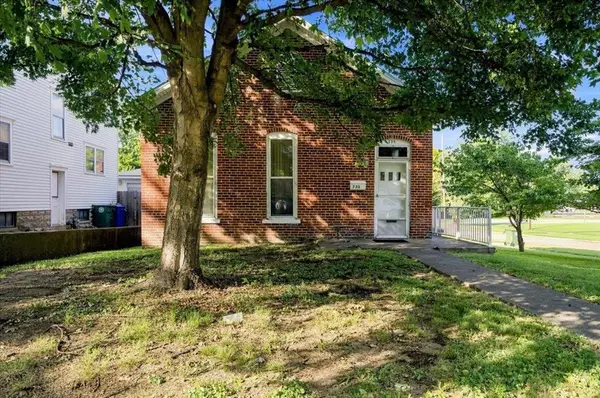 $141,000Active2 beds 2 baths1,187 sq. ft.
735 Center Street, Henderson, KY 42420
MLS# 95552Listed by: TRIPLE CROWN REALTY GROUP - New
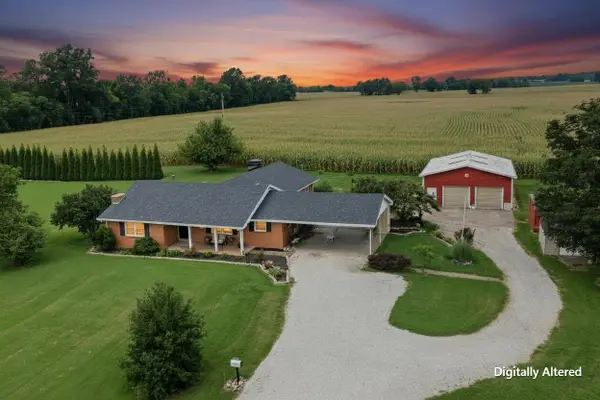 $335,000Active4 beds 3 baths2,198 sq. ft.
6289 Highway 351, Henderson, KY 42420
MLS# 260496Listed by: F.C. TUCKER/COLLIER - New
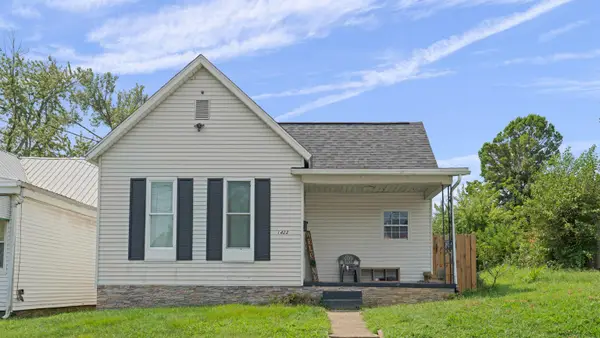 $130,000Active2 beds 1 baths810 sq. ft.
1422 Helm St., Henderson, KY 42420
MLS# 260493Listed by: HERRON AUCTION & REALTY - New
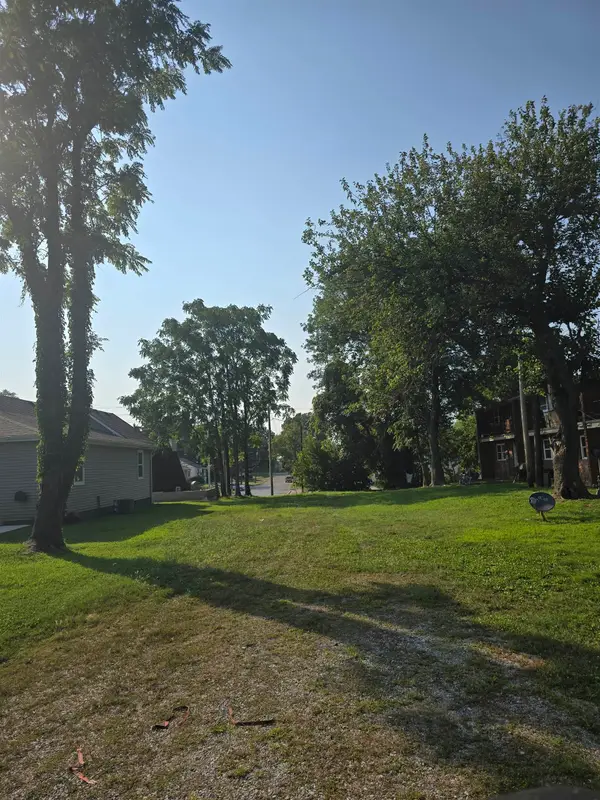 $40,000Active0 Acres
332 S Green St., Henderson, KY 42420
MLS# 260491Listed by: HERRON AUCTION & REALTY - New
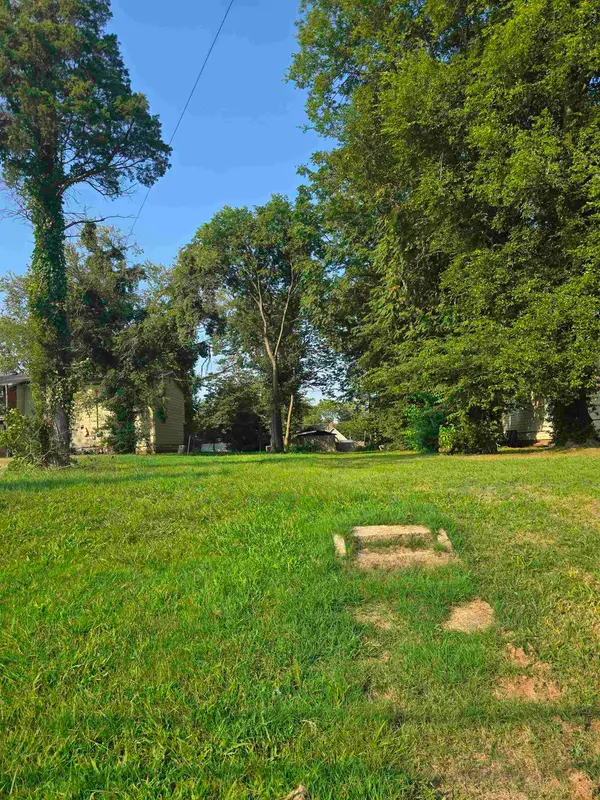 $10,000Active0 Acres
423 Dr. Martin Luther King Jr. Ave., Henderson, KY 42420
MLS# 260492Listed by: HERRON AUCTION & REALTY - New
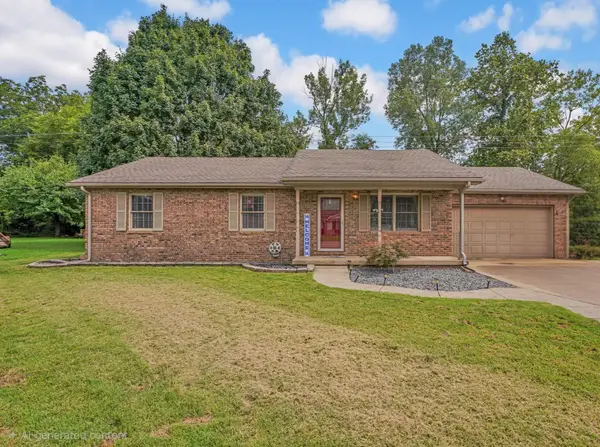 $254,000Active3 beds 2 baths1,337 sq. ft.
2530 Red bird Ln, Henderson, KY 42420
MLS# 260490Listed by: BHG REALTY - New
 Listed by ERA$85,900Active2 beds 1 baths768 sq. ft.
217 Lincoln Ave, Henderson, KY 42420
MLS# 260489Listed by: ERA FIRST ADVANTAGE - New
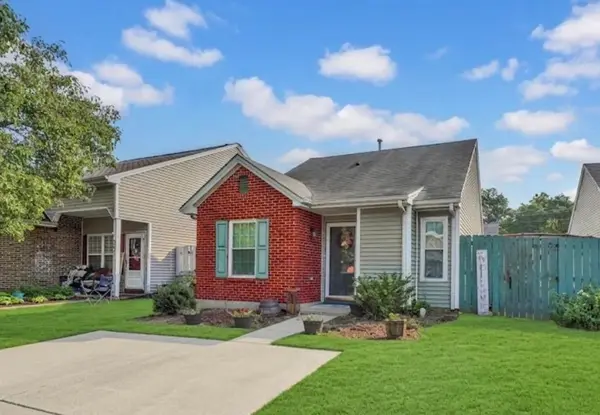 $139,900Active2 beds 1 baths798 sq. ft.
969 Millcreek Dr., Henderson, KY 42420
MLS# 260488Listed by: F.C. TUCKER/COLLIER - New
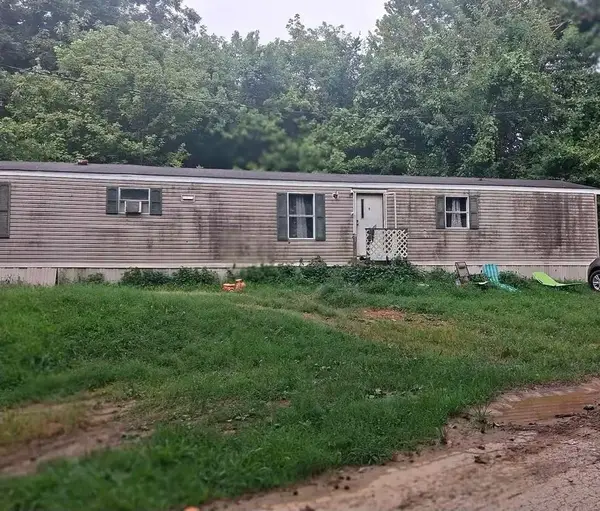 $69,999Active3 beds 2 baths1,280 sq. ft.
654 Lovers Lane, Henderson, KY 42420
MLS# 260486Listed by: TRIPLE CROWN REALTY GROUP - New
 $195,000Active3 beds 2 baths1,500 sq. ft.
501 Cherry Street, Henderson, KY 42420
MLS# 260484Listed by: F.C. TUCKER/COLLIER


Protect your home and budget from life's surprises with an Assurant Home Warranty, backed by a partner that supports you through every step of homeownership. Explore Plans.
© 2023 - 2026 ERA Franchise Systems LLC. All rights reserved. ERA Franchise Systems LLC fully supports the principles of the Fair Housing Act and the Equal Opportunity Act. ERA, ERA Real Estate powered, and their respective logos are registered service marks of ERA Franchise Systems LLC. Each office is independently owned and operated.