
4014 Denise Dr, Henderson, KY 42420-9267
Local realty services provided by:ERA First Advantage Realty, Inc.
4014 Denise Dr,Henderson, KY 42420-9267
$384,000
- 3 Beds
- 2 Baths
- 2,435 sq. ft.
- Single family
- Active
Office: exp realty
MLS#:260511
Source:KY_HABR
Price summary
- Price:$384,000
- Price per sq. ft.:$157.7
About this home
Love where you live! From the moment you walk into this well-cared-for home, you will feel at ease. The versatile formal dining room provides the perfect space for holiday dinners or a quiet, productive remote work office. Unwind in the expansive great room, or whip up meals in the bright kitchen, complete with a separate pantry, breakfast nook, and all appliances. Every bedroom serves as a spacious, private retreat at the end of the day. Designed with safety and longevity in mind, the home features an included security camera system and a highly proactive triple-sump pump system to keep your crawlspace dry and secure. Imagine spending your evenings relaxing on the patio porch swing.
Contact an agent
Home facts
- Year built:1992
- Listing ID #:260511
- Added:1 day(s) ago
- Updated:October 05, 2026 at 06:14 PM
Rooms and interior
- Bedrooms:3
- Total bathrooms:2
- Full bathrooms:2
- Kitchen Description:Dishwasher, Microwave, Range/Oven, Refrigerator
- Living area:2,435 sq. ft.
Heating and cooling
- Cooling:Central
- Heating:Gas Forced Air
Structure and exterior
- Year built:1992
- Building area:2,435 sq. ft.
- Lot area:0.38 Acres
- Architectural Style:Ranch
- Exterior Features:Porch - Yes
- Levels:1 Story
Schools
- Middle school:North Jr High
- Elementary school:East Heights
Utilities
- Water:City
- Sewer:City
Finances and disclosures
- Price:$384,000
- Price per sq. ft.:$157.7
Features and amenities
- Appliances:Microwave, Range/Oven
Parking
- Parking description:Driveway - Concrete, Garage Attached, Off Street
- Garage spaces:2
New listings near 4014 Denise Dr
- New
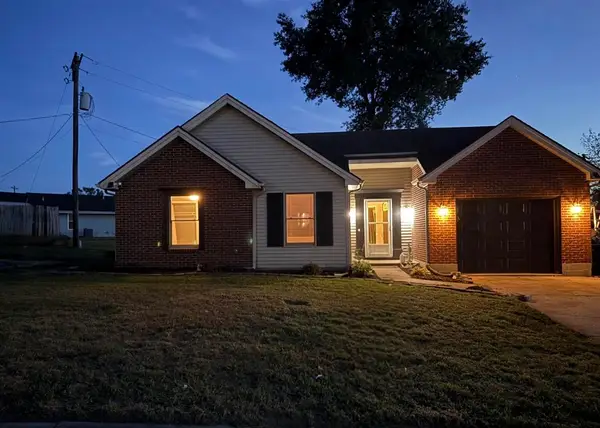 $219,900Active3 beds 1 baths1,047 sq. ft.
1028 Running Creek Ct., Henderson, KY 42420
MLS# 95907Listed by: TRIPLE CROWN REALTY GROUP 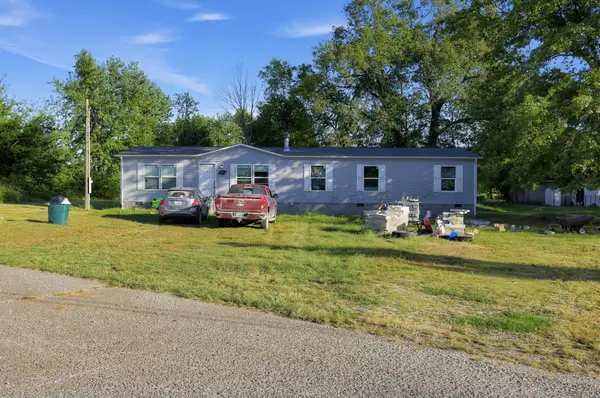 $165,000Pending4 beds 2 baths1,900 sq. ft.
1140 School Street, Henderson, KY 42420
MLS# 26026870Listed by: PROPERTY INVESTMENT SOLUTIONS- New
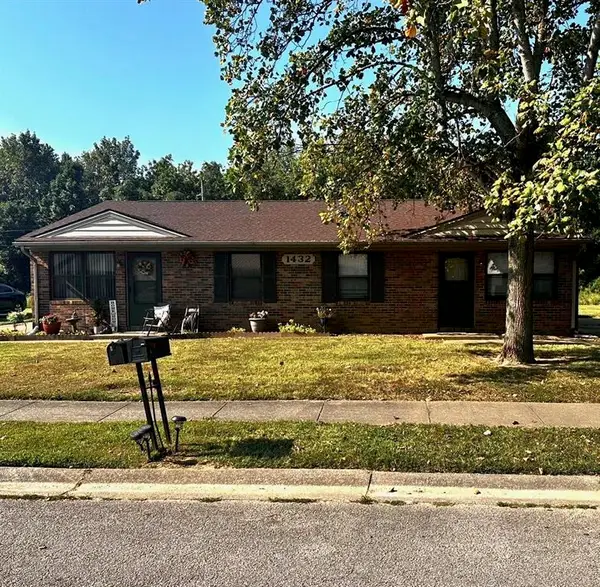 $699,500Active2 beds 1 baths638 sq. ft.
0000 Mattingly Drive, Henderson, KY 42420
MLS# 95846Listed by: BHG REALTY 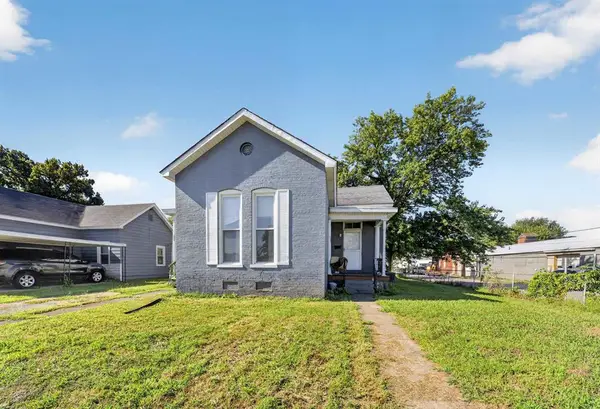 $119,900Active3 beds 2 baths1,807 sq. ft.
500 1St St, Henderson, KY 42420
MLS# 95825Listed by: KELLER WILLIAMS ELITE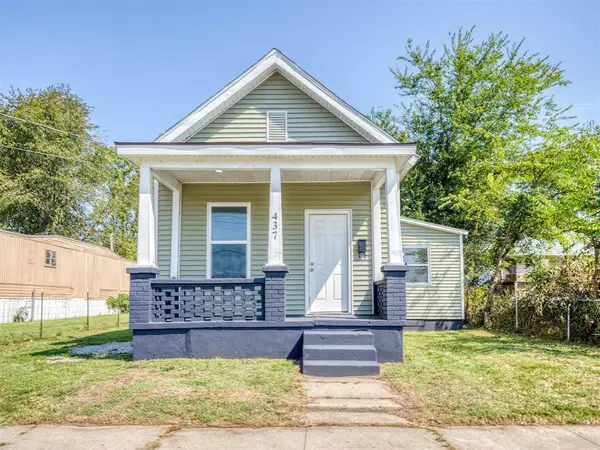 $182,000Active2 beds 1 baths1,362 sq. ft.
437 6th Street, Henderson, KY 42420
MLS# 95795Listed by: KEY ASSOCIATES SIGNATURE REALTY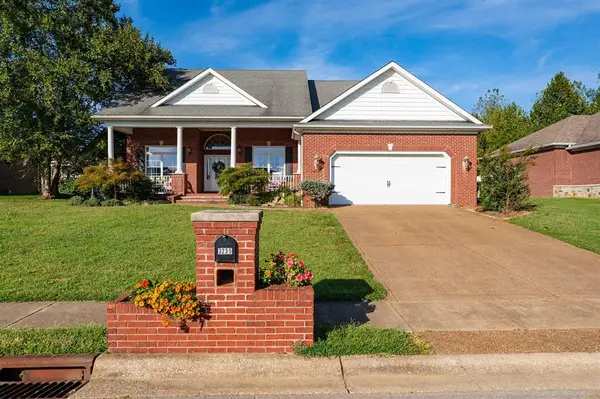 $364,900Active3 beds 2 baths2,064 sq. ft.
3235 Braxton Park Drive, Henderson, KY 42420
MLS# 95769Listed by: BHG REALTY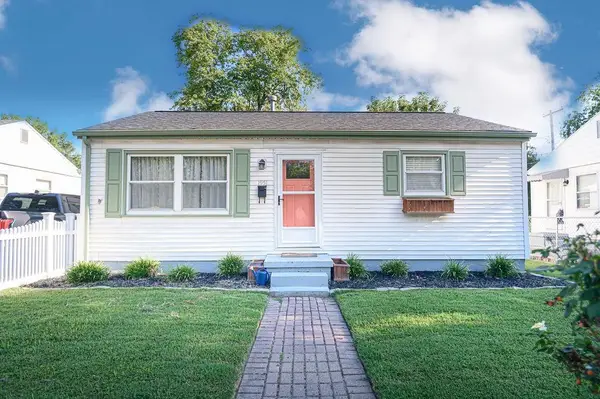 $129,900Pending3 beds 2 baths928 sq. ft.
1951 Powell St, Henderson, KY 42420
MLS# 95590Listed by: GREATER OWENSBORO REALTY CO.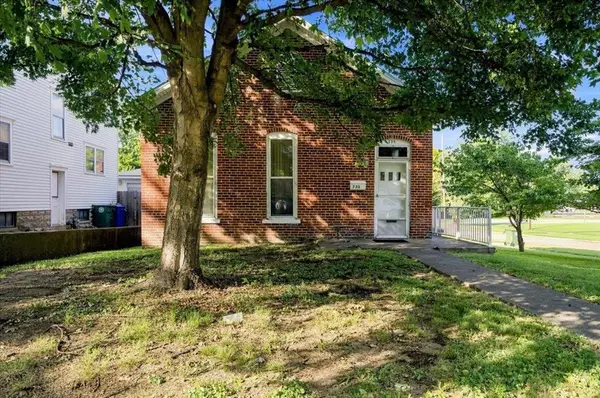 $134,900Active2 beds 2 baths1,187 sq. ft.
735 Center Street, Henderson, KY 42420
MLS# 95552Listed by: TRIPLE CROWN REALTY GROUP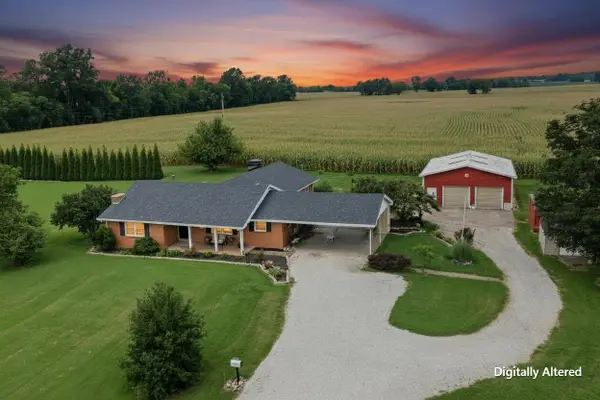 $335,000Active4 beds 3 baths2,198 sq. ft.
6289 Highway 351, Henderson, KY 42420
MLS# 260496Listed by: F.C. TUCKER/COLLIER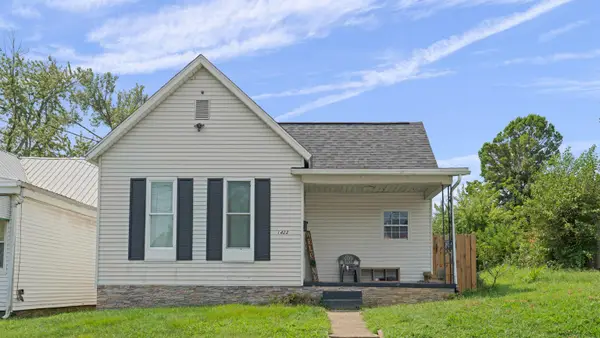 $130,000Active2 beds 1 baths810 sq. ft.
1422 Helm St., Henderson, KY 42420
MLS# 260493Listed by: HERRON AUCTION & REALTY


Protect your home and budget from life's surprises with an Assurant Home Warranty, backed by a partner that supports you through every step of homeownership. Explore Plans.
© 2023 - 2026 ERA Franchise Systems LLC. All rights reserved. ERA Franchise Systems LLC fully supports the principles of the Fair Housing Act and the Equal Opportunity Act. ERA, ERA Real Estate powered, and their respective logos are registered service marks of ERA Franchise Systems LLC. Each office is independently owned and operated.