
1951 Powell St, Henderson, KY 42420
Local realty services provided by:ERA First Advantage Realty, Inc.
1951 Powell St,Henderson, KY 42420
$129,900
- 3 Beds
- 2 Baths
- 928 sq. ft.
- Single family
- Active
Listed by: justin rightmyer
Office: greater owensboro realty co.
MLS#:95590
Source:KY_GORA
Price summary
- Price:$129,900
- Price per sq. ft.:$139.98
About this home
The white picket fence in front of this home looks as though it’s from a story book! This Henderson house features almost 1,000 square feet, three private split bedrooms, and one and a half baths. New flooring and fixtures have been added to the kitchen. You'll find a single car detached garage in addition to beautiful landscaping outside. This one won't last long, so don't wait!
Contact an agent
Home facts
- Year built:1952
- Subdivision & Development:HENDERSON COUNTY
- Listing ID #:95590
- Added:10 day(s) ago
- Updated:September 04, 2026 at 07:16 PM
Rooms and interior
- Bedrooms:3
- Total bathrooms:2
- Full bathrooms:1
- Half bathrooms:1
- Flooring:Vinyl
- Dining Description:Dining Area
- Kitchen Description:Dishwasher, On First Level, Range, Refrigerator
- Bedroom Description:Split Bedroom
- Living area:928 sq. ft.
Heating and cooling
- Cooling:Central Gas
- Heating:Forced Air, Gas
Structure and exterior
- Roof:Dimensional
- Year built:1952
- Building area:928 sq. ft.
- Lot Features:Level
- Architectural Style:Ranch/Single
- Construction Materials:Vinyl Siding
- Exterior Features:Fence, Landscaped
- Foundation Description:Crawl Space
Schools
- High school:HENDERSON COUNTY HIGH SCHOOL
- Middle school:North Middle School - Henderson
- Elementary school:East Heights Elementary School
Utilities
- Water:Public
- Sewer:Public Sewer
Finances and disclosures
- Price:$129,900
- Price per sq. ft.:$139.98
Features and amenities
- Appliances:Dishwasher, Range, Refrigerator
- Laundry features:W/D Hookup
Parking
- Parking description:Garage-Single Detached
New listings near 1951 Powell St
- Open Sat, 10am to 12pm
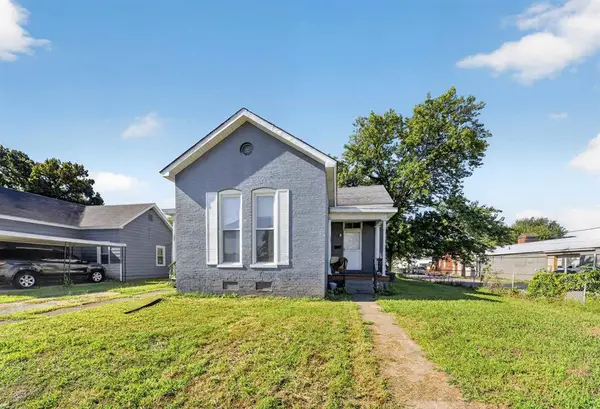 $130,000Active4 beds 2 baths1,807 sq. ft.
500 1St St, Henderson, KY 42420
MLS# 95557Listed by: KELLER WILLIAMS ELITE 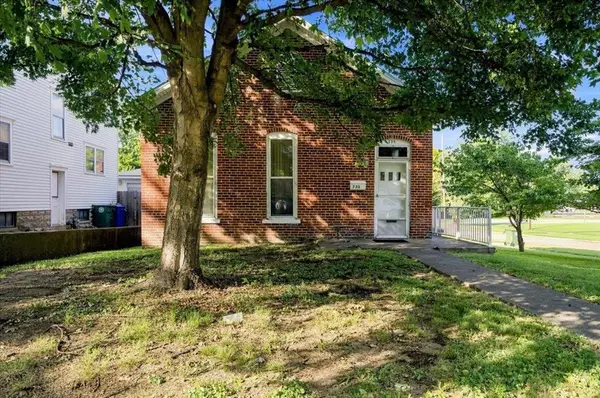 $141,000Active2 beds 2 baths1,187 sq. ft.
735 Center Street, Henderson, KY 42420
MLS# 95552Listed by: TRIPLE CROWN REALTY GROUP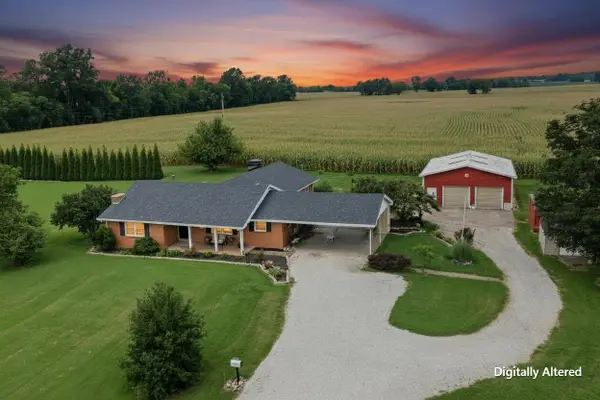 $335,000Active4 beds 3 baths2,198 sq. ft.
6289 Highway 351, Henderson, KY 42420
MLS# 260496Listed by: F.C. TUCKER/COLLIER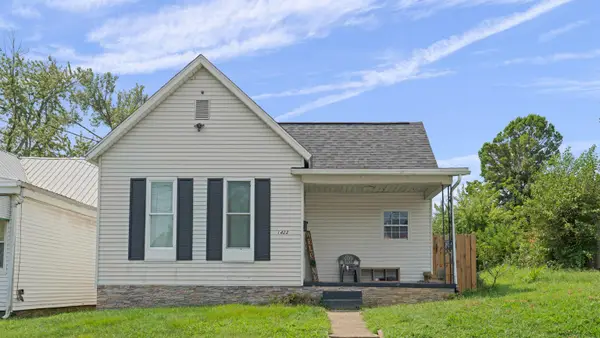 $130,000Active2 beds 1 baths810 sq. ft.
1422 Helm St., Henderson, KY 42420
MLS# 260493Listed by: HERRON AUCTION & REALTY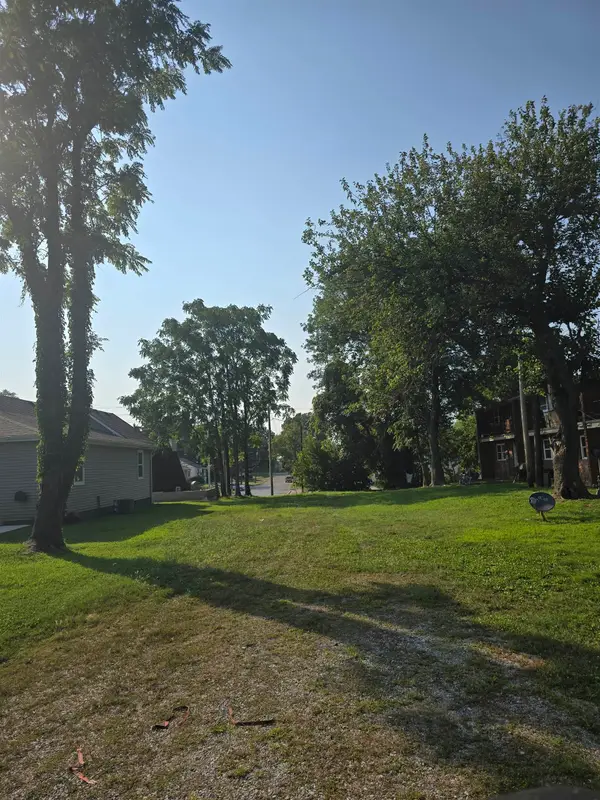 $40,000Active0 Acres
332 S Green St., Henderson, KY 42420
MLS# 260491Listed by: HERRON AUCTION & REALTY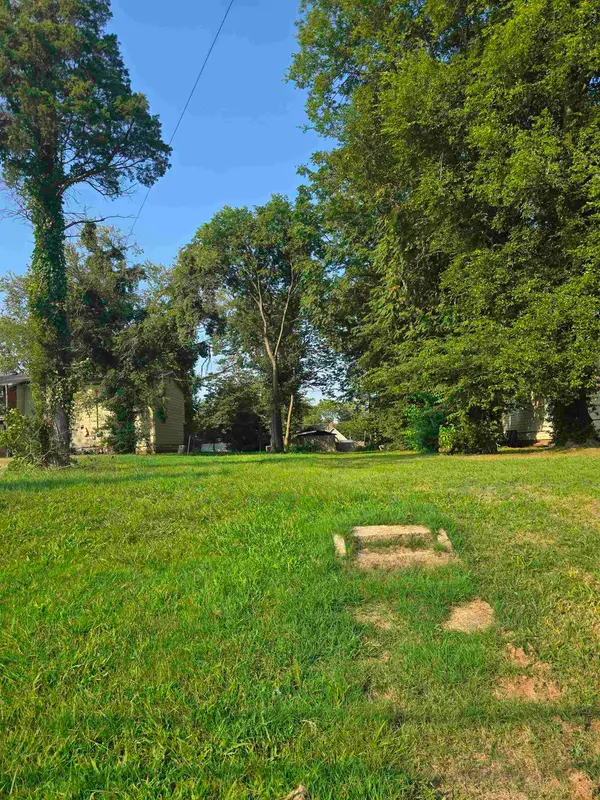 $10,000Active0 Acres
423 Dr. Martin Luther King Jr. Ave., Henderson, KY 42420
MLS# 260492Listed by: HERRON AUCTION & REALTY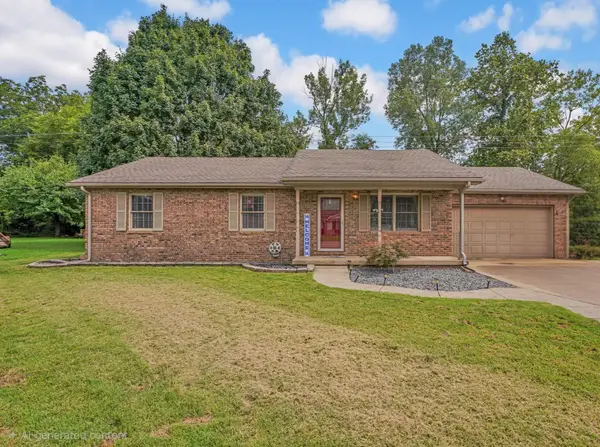 $254,000Active3 beds 2 baths1,337 sq. ft.
2530 Red bird Ln, Henderson, KY 42420
MLS# 260490Listed by: BHG REALTY Listed by ERA$85,900Active2 beds 1 baths768 sq. ft.
217 Lincoln Ave, Henderson, KY 42420
MLS# 260489Listed by: ERA FIRST ADVANTAGE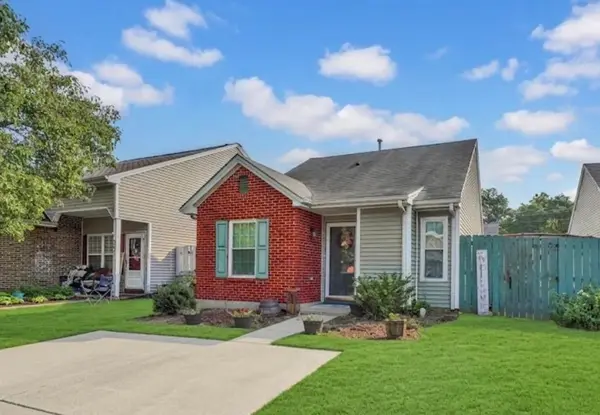 $139,900Active2 beds 1 baths798 sq. ft.
969 Millcreek Dr., Henderson, KY 42420
MLS# 260488Listed by: F.C. TUCKER/COLLIER


Protect your home and budget from life's surprises with an Assurant Home Warranty, backed by a partner that supports you through every step of homeownership. Explore Plans.
© 2023 - 2026 ERA Franchise Systems LLC. All rights reserved. ERA Franchise Systems LLC fully supports the principles of the Fair Housing Act and the Equal Opportunity Act. ERA, ERA Real Estate powered, and their respective logos are registered service marks of ERA Franchise Systems LLC. Each office is independently owned and operated.