
52 S Quail Run, Henderson, KY 42420
Local realty services provided by:ERA First Advantage Realty, Inc.
Listed by: data aggregation
Office: f.c. tucker/collier
MLS#:260654
Source:KY_HABR
Price summary
- Price:$234,900
- Price per sq. ft.:$158.4
About this home
This updated brick ranch feels welcoming from the moment you walk in! Situated on a corner lot, it offers approximately 1,483 square feet with 3 bedrooms, 2 full baths and a 2-car attached garage. The open living area features a painted brick fireplace and connects to a kitchen with quartz countertops, white cabinetry, a tile backsplash, stainless steel appliances and a breakfast bar with room to pull up a stool and stay awhile. Updated flooring flows through the living spaces and bedrooms. The spacious primary bedroom includes a walk-in closet, a separate standard closet and a private bath with a walk-in shower. Both bathrooms feature updated vanities and tile flooring. Out back, mature shade trees, a patio and a fenced yard provide space to relax, play or gather around the picnic table. Improvements include a roof replaced in 2020, heat pump installed in 2021, a newer garage door with a LiftMaster app-enabled opener and keypad, and interior and exterior recessed lighting added in 2026. Kitchen appliances, washer, dryer, storage shed, trampoline, soccer net, backyard bench and picnic table remain with the home. Square footage per PVA. Some photos have been digitally altered or virtually staged, including removal of personal items, added decorative accents and enhanced flower color....
Contact an agent
Home facts
- Year built:1979
- Listing ID #:260654
- Added:2 day(s) ago
- Updated:October 24, 2026 at 11:28 AM
Rooms and interior
- Bedrooms:3
- Total bathrooms:2
- Full bathrooms:2
- Flooring:Carpet, Tile, Vinyl
- Dining Description:Dining Area on Main Level
- Kitchen Description:Dishwasher, Microwave, On Main Level, Range/Oven, Refrigerator
- Living area:1,483 sq. ft.
Heating and cooling
- Cooling:Central
- Heating:Baseboard, Heat Pump
Structure and exterior
- Roof:Shingle
- Year built:1979
- Building area:1,483 sq. ft.
- Construction Materials:Brick, Vinyl
- Exterior Features:Porch - Yes
- Foundation Description:Concrete Block
- Levels:1 Story
Schools
- Middle school:North Jr High
- Elementary school:East Heights
Utilities
- Water:City, Water Heater - Electric
- Sewer:City
Finances and disclosures
- Price:$234,900
- Price per sq. ft.:$158.4
Features and amenities
- Appliances:Microwave, Range/Oven
Parking
- Parking description:Driveway - Concrete, Garage Attached, Yes
- Garage spaces:2
New listings near 52 S Quail Run
- New
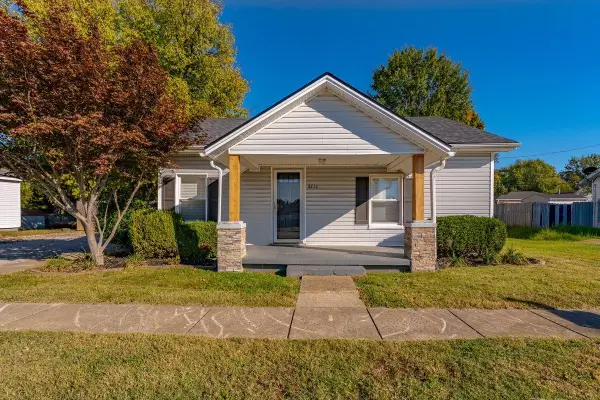 Listed by ERA$162,000Active2 beds 1 baths961 sq. ft.
2712 Brinson Ave, Henderson, KY 42420
MLS# 260660Listed by: ERA FIRST ADVANTAGE - New
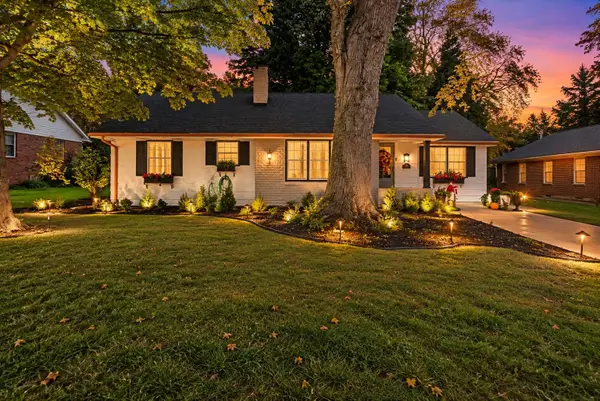 $259,900Active2 beds 2 baths1,506 sq. ft.
315 Rudy, Henderson, KY 42420
MLS# 260658Listed by: F.C. TUCKER/COLLIER - New
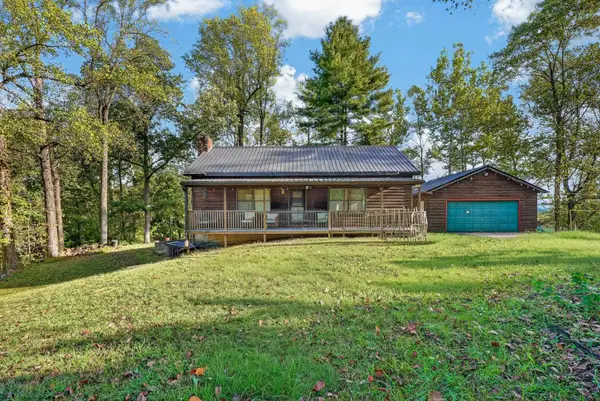 Listed by ERA$260,000Active3 beds 2 baths2,000 sq. ft.
17861 Middle Delaware Rd, Henderson, KY 42420-0000
MLS# 260655Listed by: ERA FIRST ADVANTAGE - New
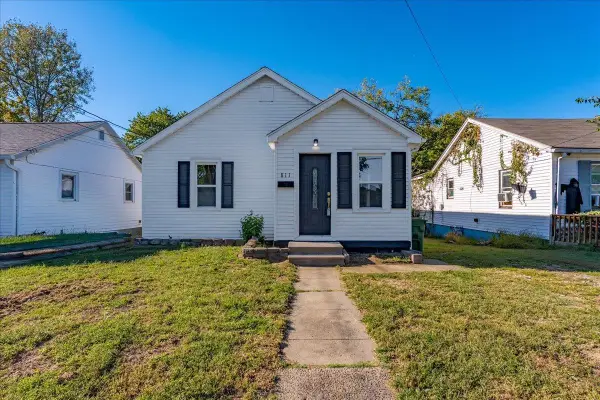 Listed by ERA$129,900Active2 beds 1 baths1,063 sq. ft.
811 Pond Street, Henderson, KY 42420
MLS# 260652Listed by: ERA FIRST ADVANTAGE - New
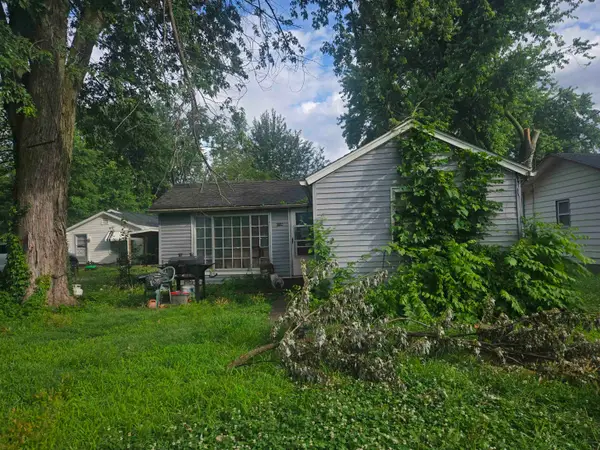 $42,500Active2 beds 1 baths812 sq. ft.
1611 Edds Avenue, Henderson, KY 42420
MLS# 260650Listed by: KELLER WILLIAMS CAPITAL REALTY - Open Sun, 12 to 1:30pmNew
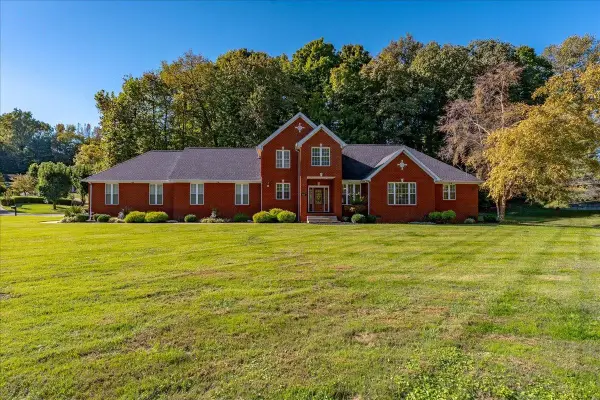 Listed by ERA$499,900Active3 beds 3 baths3,082 sq. ft.
2691 Stonegate Drive, Henderson, KY 42420
MLS# 260649Listed by: ERA FIRST ADVANTAGE - New
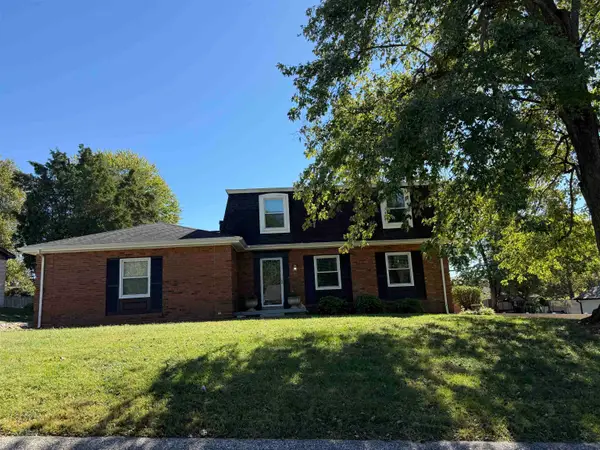 Listed by ERA$209,900Active4 beds 2 baths1,896 sq. ft.
2708 Donaldson Drive, Henderson, KY 42420
MLS# 260647Listed by: ERA FIRST ADVANTAGE - New
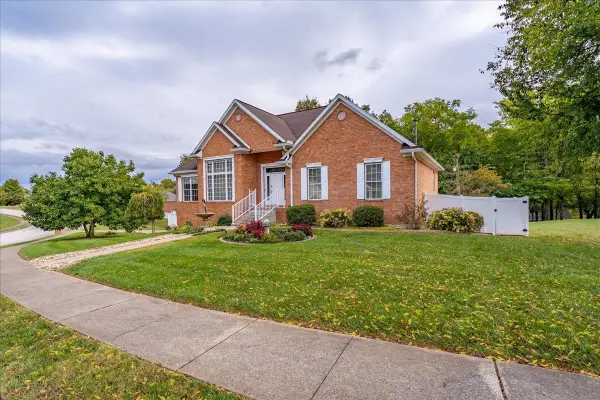 Listed by ERA$415,000Active2 beds 3 baths1,977 sq. ft.
7508 Doe Lane, Henderson, KY 42420
MLS# 260648Listed by: ERA FIRST ADVANTAGE  $110,000Pending3 beds 2 baths1,938 sq. ft.
20091 Upper Delaware Road, Henderson, KY 42420
MLS# 96058Listed by: TRIPLE CROWN REALTY GROUP


Protect your home and budget from life's surprises with an Assurant Home Warranty, backed by a partner that supports you through every step of homeownership. Explore Plans.
© 2023 - 2026 ERA Franchise Systems LLC. All rights reserved. ERA Franchise Systems LLC fully supports the principles of the Fair Housing Act and the Equal Opportunity Act. ERA, ERA Real Estate powered, and their respective logos are registered service marks of ERA Franchise Systems LLC. Each office is independently owned and operated.