
7508 Doe Lane, Henderson, KY 42420
Local realty services provided by:ERA First Advantage Realty, Inc.
7508 Doe Lane,Henderson, KY 42420
$415,000
- 2 Beds
- 3 Baths
- 1,977 sq. ft.
- Single family
- Active
Listed by: merry sigler
Office: era first advantage
MLS#:260648
Source:KY_HABR
Price summary
- Price:$415,000
- Price per sq. ft.:$209.91
About this home
Awesome custom built brick home by Seller completed in 2001 is a home with updated amenities! Beautiful curb appeal and inside awaits a foyer with impressive columns at the dining room and a glimpse of the ample size gathering room. The chef inspired Kitchen complete remodel in 2021 boasts LVT flooring, solid wood cabinetry featuring soft close drawers and doors with pull out shelves at top and bottom, quartz countertops, new lighting, plumbing fixtures, GE Cafe appliances with ice and hot and cold water, bottom freezer, double convection ovens, 5 burner gas range, b/i drawer microwave, separate wine fridge, separate pantry, remote window blinds. Smart TV Owners ensuite remodeled in 2021 complete with body spa and separate w/i full body spa shower, guest bathroom remodeled in 2021. Third bathroom has spa tub and separate shower with door from outside. Roof and all guttering in 2020. New HVAC high efficiency system in 2023, Generac generator new in 2023. Many other items have been updated throughout this home and lots of possibilities with versatile floor plan. Privacy fenced back yard is an oasis for beautiful flowers and shrubs, Water features that will delight. Possible third bedroom with ensuite bath, walk out door, closet, laundry room with washer/dryer to remain, in lower level. Large storage room with heat/air included in three car garage. The details throughout the home shows love and appreciation of the finer things in life! Make your appointment today!...
Contact an agent
Home facts
- Year built:2001
- Listing ID #:260648
- Added:1 day(s) ago
- Updated:October 20, 2026 at 03:09 PM
Rooms and interior
- Bedrooms:2
- Total bathrooms:3
- Full bathrooms:3
- Flooring:Carpet, Laminate, Tile
- Dining Description:Dining Room on Main Level
- Kitchen Description:Dishwasher, Disposal, Microwave, On Main Level, Range/Oven, Refrigerator
- Basement Description:Full, Partial Finished Basement
- Living area:1,977 sq. ft.
Heating and cooling
- Cooling:Central
- Heating:Gas Forced Air
Structure and exterior
- Roof:Shingle
- Year built:2001
- Building area:1,977 sq. ft.
- Construction Materials:Brick Veneer
- Exterior Features:Porch - Yes
- Foundation Description:Concrete Block
- Levels:1 Story
Schools
- Middle school:North Jr High
- Elementary school:Spottsville
Utilities
- Water:County, Water Heater - Gas
- Sewer:Septic
Finances and disclosures
- Price:$415,000
- Price per sq. ft.:$209.91
Features and amenities
- Appliances:Microwave, Range/Oven
Parking
- Parking description:Driveway - Concrete, Garage Attached, On Street
- Garage spaces:3
New listings near 7508 Doe Lane
- New
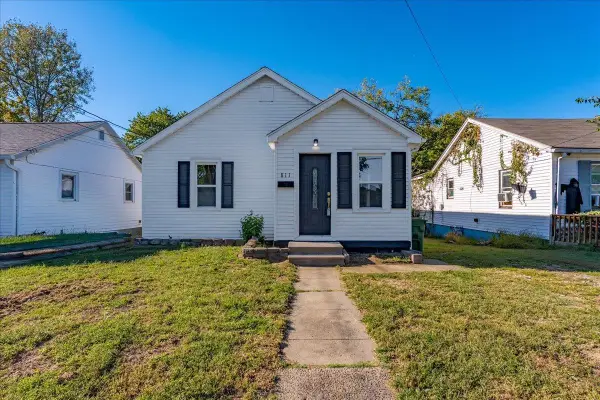 Listed by ERA$129,900Active2 beds 1 baths1,063 sq. ft.
811 Pond Street, Henderson, KY 42420
MLS# 260652Listed by: ERA FIRST ADVANTAGE - New
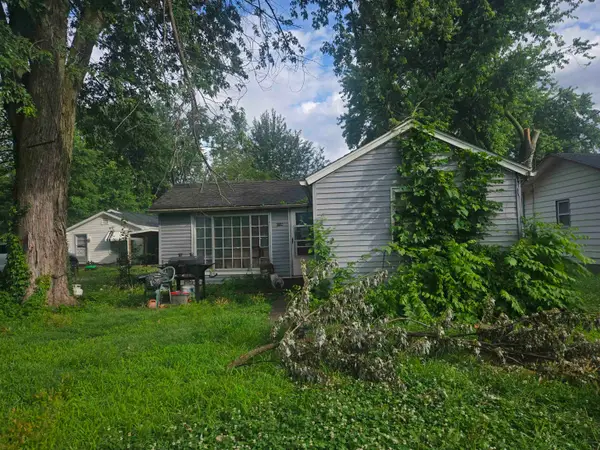 $42,500Active2 beds 1 baths812 sq. ft.
1611 Edds Avenue, Henderson, KY 42420
MLS# 260650Listed by: KELLER WILLIAMS CAPITAL REALTY - Open Sun, 12 to 1:30pmNew
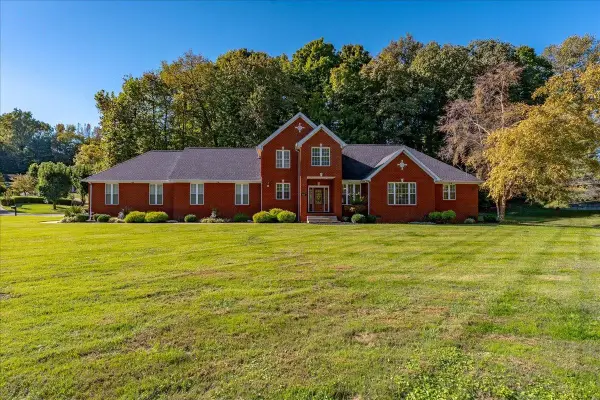 Listed by ERA$499,900Active3 beds 3 baths3,082 sq. ft.
2691 Stonegate Drive, Henderson, KY 42420
MLS# 260649Listed by: ERA FIRST ADVANTAGE - New
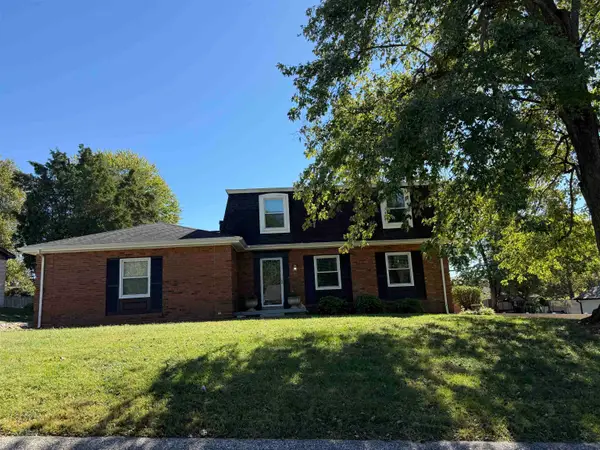 Listed by ERA$209,900Active4 beds 2 baths1,896 sq. ft.
2708 Donaldson Drive, Henderson, KY 42420
MLS# 260647Listed by: ERA FIRST ADVANTAGE - New
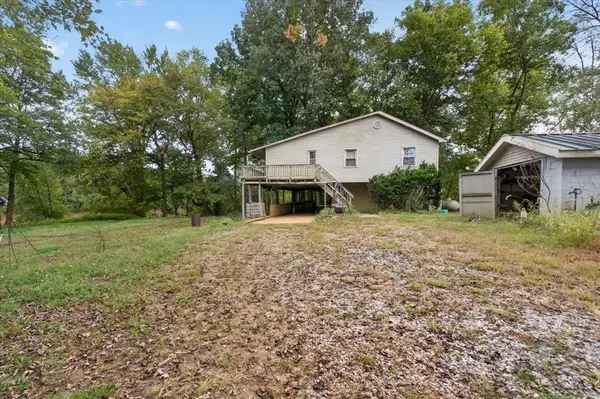 $110,000Active3 beds 2 baths1,938 sq. ft.
20091 Upper Delaware Road, Henderson, KY 42420
MLS# 96058Listed by: TRIPLE CROWN REALTY GROUP - New
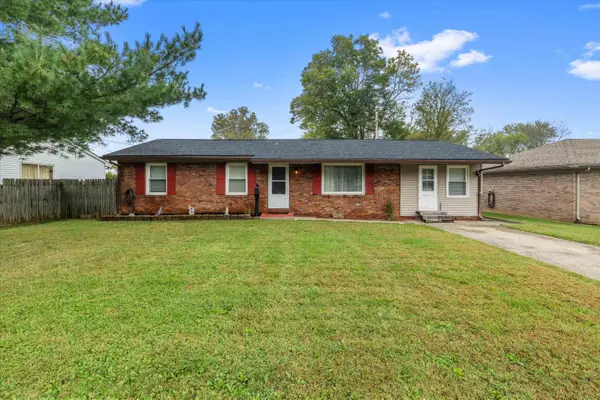 $155,000Active3 beds 1 baths1,458 sq. ft.
1331 Porter Dr, Henderson, KY 42420
MLS# 260645Listed by: F.C. TUCKER/COLLIER - New
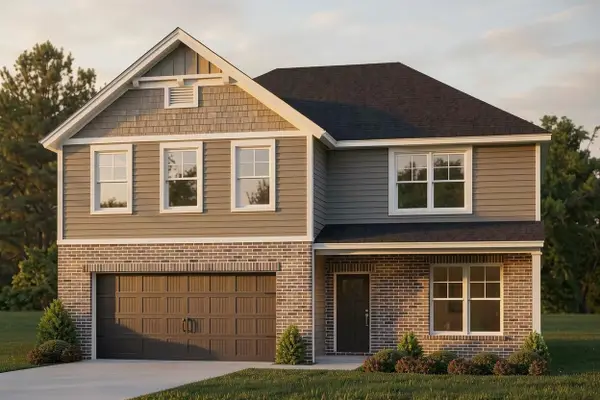 $421,800Active5 beds 3 baths2,562 sq. ft.
258 S Bentley Dr., Henderson, KY 42420
MLS# 260643Listed by: F.C. TUCKER/COLLIER - New
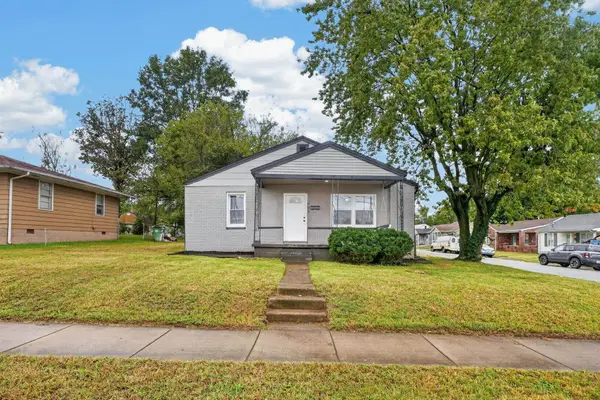 $154,900Active3 beds 1 baths1,024 sq. ft.
903 Atkinson St, Henderson, KY 42420
MLS# 260642Listed by: REMAX PROFESSIONAL REALTY GROUP - Open Sun, 1 to 2:30pmNew
 Listed by ERA$899,900Active6 beds 5 baths7,278 sq. ft.
3644 E State Route 351, Henderson, KY 42420
MLS# 260639Listed by: ERA FIRST ADVANTAGE


Protect your home and budget from life's surprises with an Assurant Home Warranty, backed by a partner that supports you through every step of homeownership. Explore Plans.
© 2023 - 2026 ERA Franchise Systems LLC. All rights reserved. ERA Franchise Systems LLC fully supports the principles of the Fair Housing Act and the Equal Opportunity Act. ERA, ERA Real Estate powered, and their respective logos are registered service marks of ERA Franchise Systems LLC. Each office is independently owned and operated.