
9198 Corydon Geneva Road, Henderson, KY 42420
Local realty services provided by:ERA First Advantage Realty, Inc.
9198 Corydon Geneva Road,Henderson, KY 42420
$609,900
- 4 Beds
- 4 Baths
- 2,988 sq. ft.
- Single family
- Active
Listed by:
 Melinda Luntsford(270) 860 - 7740ERA First Advantage Realty, Inc.
Office: era first advantage
MLS#:260512
Source:KY_HABR
Price summary
- Price:$609,900
- Price per sq. ft.:$134.1
About this home
Welcome to your own private retreat! Nestled on 5 beautiful, park-like acres with a fully stocked pond, this 1½-story home offers the perfect blend of comfortable living, exceptional outdoor spaces, and plenty of room for hobbies and storage. The home features 4 bedrooms and 3½ baths, including a spacious primary suite with a spectacular four-season sunroom overlooking the pond—the perfect place to enjoy your morning coffee, watch wildlife, or take in breathtaking sunsets. The covered back deck provides another peaceful spot for bird watching and enjoying the beauty of the property. Inside, you'll find bamboo flooring, quartz countertops, a beautiful backsplash, an eat-in kitchen, and a formal dining room. The living room features a cozy wood-burning fireplace, creating a warm and inviting gathering space. The front porch is finished with beautiful porcelain tile. The upper level offers two bedrooms connected by a Jack-and-Jill bath, along with a generously sized bonus room and convenient walk-in attic storage. The finished basement adds even more space with a living room, full bath, bedroom, office area, and large storage room—ideal for guests, a home office, recreation, or additional family living space. A 20x30 detached heated garage is complemented by 10x30 carports on each side, providing abundant covered parking and workspace. A 24x40 pole barn offers even more room for equipment, vehicles, hobbies, or storage. The property also features a whole-house Generac generator, one year old, providing peace of mind year-round. With the stocked pond, mature landscaping, multiple outdoor living spaces, extensive garage and barn space, and a beautiful home designed to take full advantage of its surroundings, this property offers a rare opportunity to enjoy peace, privacy, and the best of country living....
Contact an agent
Home facts
- Year built:1989
- Listing ID #:260512
- Added:1 day(s) ago
- Updated:October 05, 2026 at 06:14 PM
Rooms and interior
- Bedrooms:4
- Total bathrooms:4
- Full bathrooms:3
- Half bathrooms:1
- Flooring:Carpet, Tile, Vinyl
- Kitchen Description:Dishwasher, Microwave, Range/Oven, Refrigerator, Trash Compactor
- Basement Description:Full, Partial Finished Basement, Walk Out
- Living area:2,988 sq. ft.
Heating and cooling
- Cooling:Central
- Heating:Gas Forced Air
Structure and exterior
- Roof:Asphalt, Shingle
- Year built:1989
- Building area:2,988 sq. ft.
- Lot area:5.02 Acres
- Construction Materials:Brick
- Exterior Features:Porch - Yes
- Foundation Description:Concrete Block
- Levels:1.5 Story
Schools
- Middle school:South Jr High
- Elementary school:Ab Chandler
Utilities
- Water:County, Water Heater - Electric
- Sewer:Septic
Finances and disclosures
- Price:$609,900
- Price per sq. ft.:$134.1
Features and amenities
- Appliances:Microwave, Range/Oven
Parking
- Parking description:Driveway - Blacktop, Garage Attached, Yes
- Garage spaces:2
New listings near 9198 Corydon Geneva Road
- New
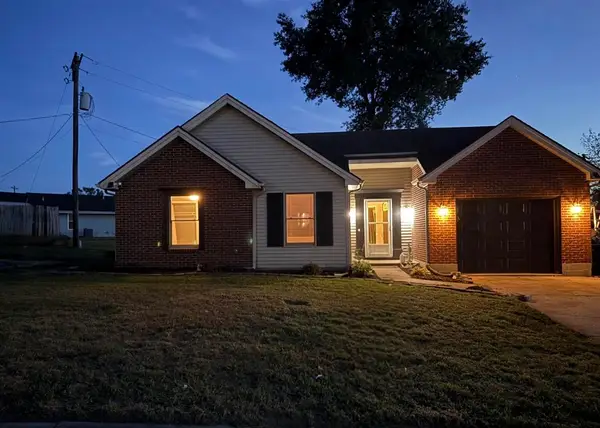 $219,900Active3 beds 1 baths1,047 sq. ft.
1028 Running Creek Ct., Henderson, KY 42420
MLS# 95907Listed by: TRIPLE CROWN REALTY GROUP 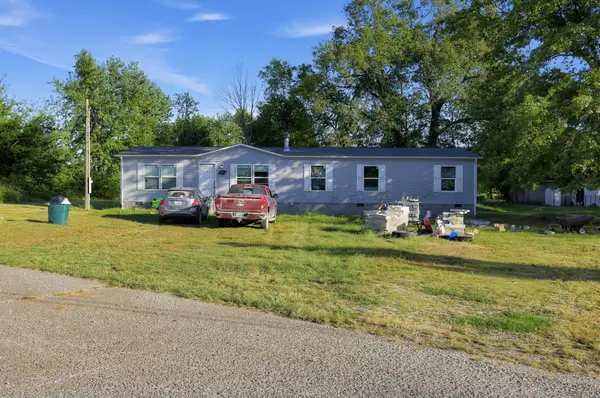 $165,000Pending4 beds 2 baths1,900 sq. ft.
1140 School Street, Henderson, KY 42420
MLS# 26026870Listed by: PROPERTY INVESTMENT SOLUTIONS- New
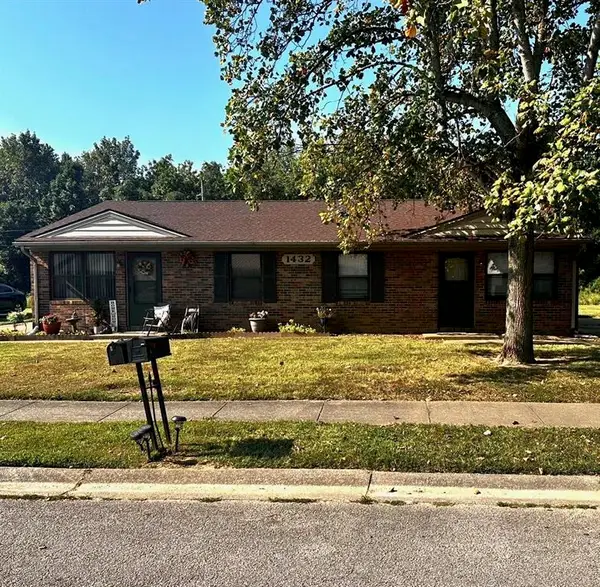 $699,500Active2 beds 1 baths638 sq. ft.
0000 Mattingly Drive, Henderson, KY 42420
MLS# 95846Listed by: BHG REALTY 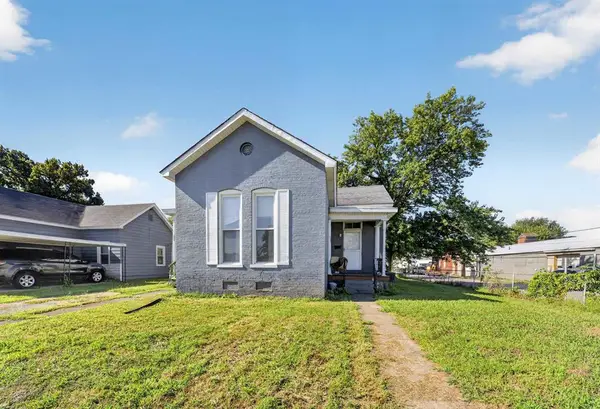 $119,900Active3 beds 2 baths1,807 sq. ft.
500 1St St, Henderson, KY 42420
MLS# 95825Listed by: KELLER WILLIAMS ELITE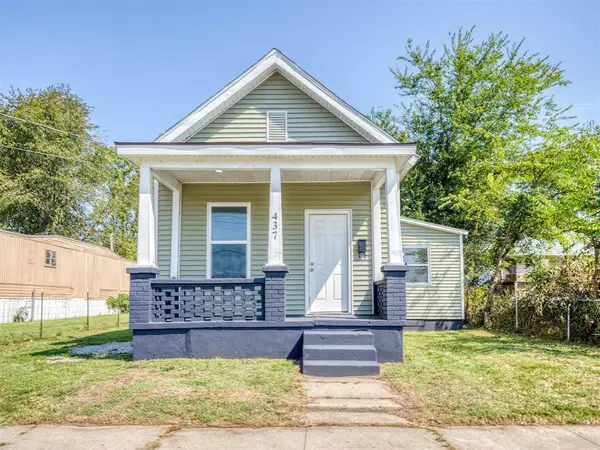 $182,000Active2 beds 1 baths1,362 sq. ft.
437 6th Street, Henderson, KY 42420
MLS# 95795Listed by: KEY ASSOCIATES SIGNATURE REALTY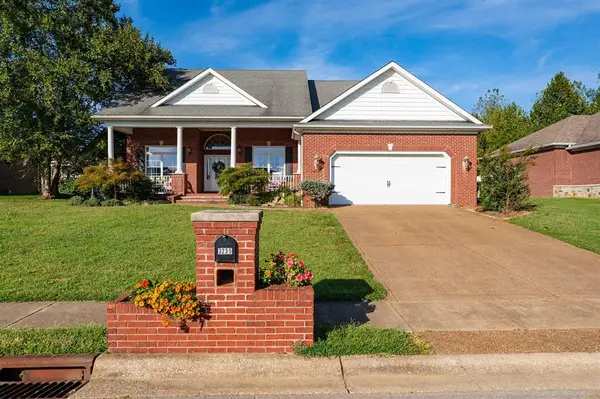 $364,900Active3 beds 2 baths2,064 sq. ft.
3235 Braxton Park Drive, Henderson, KY 42420
MLS# 95769Listed by: BHG REALTY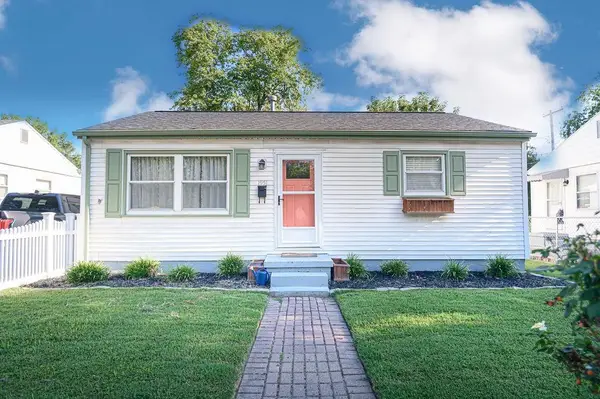 $129,900Pending3 beds 2 baths928 sq. ft.
1951 Powell St, Henderson, KY 42420
MLS# 95590Listed by: GREATER OWENSBORO REALTY CO.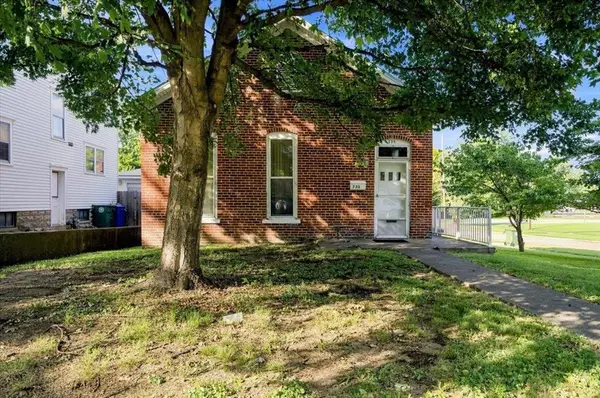 $134,900Active2 beds 2 baths1,187 sq. ft.
735 Center Street, Henderson, KY 42420
MLS# 95552Listed by: TRIPLE CROWN REALTY GROUP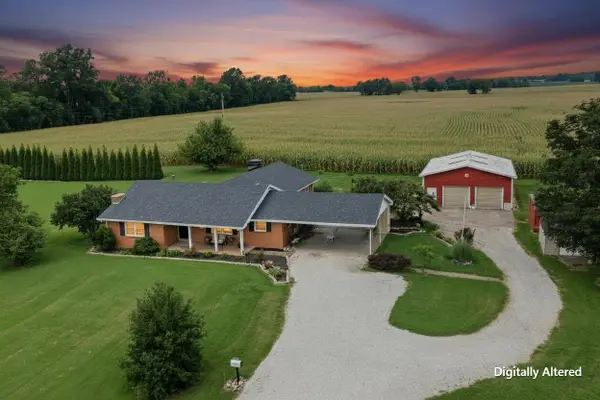 $335,000Active4 beds 3 baths2,198 sq. ft.
6289 Highway 351, Henderson, KY 42420
MLS# 260496Listed by: F.C. TUCKER/COLLIER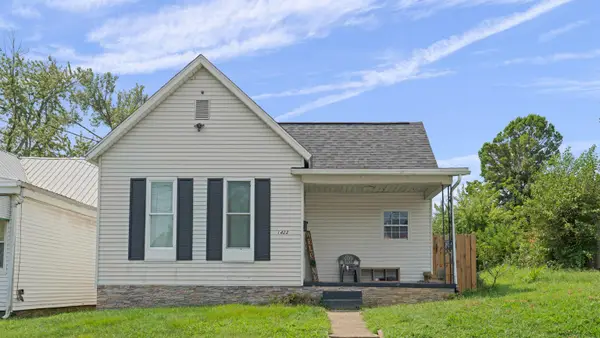 $130,000Active2 beds 1 baths810 sq. ft.
1422 Helm St., Henderson, KY 42420
MLS# 260493Listed by: HERRON AUCTION & REALTY


Protect your home and budget from life's surprises with an Assurant Home Warranty, backed by a partner that supports you through every step of homeownership. Explore Plans.
© 2023 - 2026 ERA Franchise Systems LLC. All rights reserved. ERA Franchise Systems LLC fully supports the principles of the Fair Housing Act and the Equal Opportunity Act. ERA, ERA Real Estate powered, and their respective logos are registered service marks of ERA Franchise Systems LLC. Each office is independently owned and operated.