
128 College Heights, Hodgenville, KY 42748
Local realty services provided by:Schuler Bauer Real Estate ERA Powered
128 College Heights,Hodgenville, KY 42748
$279,000
- 3 Beds
- 2 Baths
- 1,196 sq. ft.
- Single family
- Active
Upcoming open houses
- Sat, Sep 0512:00 pm - 02:00 pm
Listed by: judy jaggers
Office: river brook realty llc.
MLS#:HK2603672
Source:KY_HKAR
Price summary
- Price:$279,000
- Price per sq. ft.:$233.28
About this home
A classic Bedford stone home with a fresh new beginning... If a classic renovated home is what you are searching for, then plan to see 128 College Heights, Hodgenville, KY. This beautifully reinvented Bedford stone home is move-in ready and located in an established, welcoming neighborhood with plenty of space to walk, ride bikes, and enjoy the outdoors, Having 3 bedrooms and 2 bathrooms, with 1196 finished SF on the main floor, it has been fully renovated throughout, including new kitchen cabinets, new stainless-steel appliances, remodeled main floor bathroom, new full bath in the basement, and waterproof laminate plank flooring throughout. A new concrete driveway, fresh landscaping, exterior vinyl trim, and other updates add to the home’s clean, fresh feel. The full unfinished basement with both an interior entrance and a exterior walk up offers a laundry area, excellent storage and flexibility. Also in the basement is a second full bathroom in a space that has potential for a 4th non-conforming bedroom or alternative gathering/den space. The deep backyard provides plenty of room for kids to play, gardening, entertaining, or simply enjoying your own outdoor space. The washer and dryer remain, making this home even easier to move right in and enjoy. If you’re looking for a home that combines a fresh renovation with curb appeal, a great neighborhood and plenty of outdoor space, 128 College Heights is definitely worth seeing!...
Contact an agent
Home facts
- Year built:1959
- Subdivision & Development:None
- Listing ID #:HK2603672
- Added:2 day(s) ago
- Updated:September 03, 2026 at 03:21 PM
Rooms and interior
- Bedrooms:3
- Total bathrooms:2
- Full bathrooms:2
- Flooring:Vinyl
- Bathrooms Description:Double Vanity, Tub/Shower Combo
- Kitchen Description:Dishwasher, Granite Counter Tops, Granite Countertops, Pantry, Range Electric, Range Hood, Range/Oven, Refrigerator, Self-Cleaning Oven, Smooth Top Range
- Bedroom Description:Ceiling Fan
- Basement Description:Inside Entrance, Unfinished, Walk Up
- Living area:1,196 sq. ft.
Heating and cooling
- Cooling:Central Air
- Heating:Forced Air, Natural Gas
Structure and exterior
- Roof:Dimensional
- Year built:1959
- Building area:1,196 sq. ft.
- Lot area:0.37 Acres
- Construction Materials:Stone
- Exterior Features:Concrete Walks, Landscaping, Mature Trees, Storage Shed
- Foundation Description:Block
Utilities
- Water:City
- Sewer:City
Finances and disclosures
- Price:$279,000
- Price per sq. ft.:$233.28
Features and amenities
- Appliances:Dryer, Washer
- Laundry features:Dryer, Washer
- Amenities:Ceiling Fan(s)
Parking
- Parking description:Carport Attached, Side Entry
- Garage spaces:1
New listings near 128 College Heights
- New
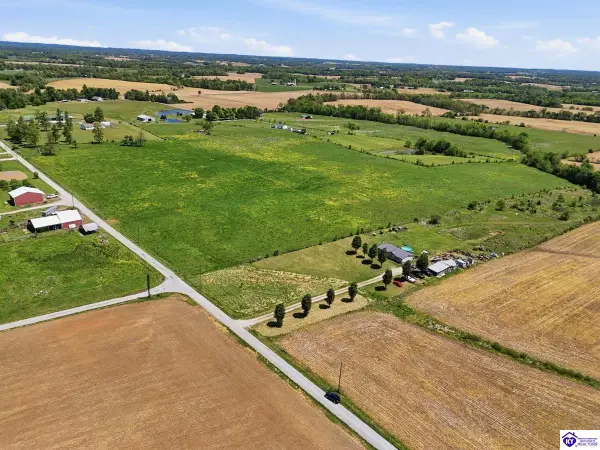 $640,000Active62 Acres
1197 Parker Grove Road, Hodgenville, KY 42748
MLS# HK2603662Listed by: MASON REAL ESTATE LLC - New
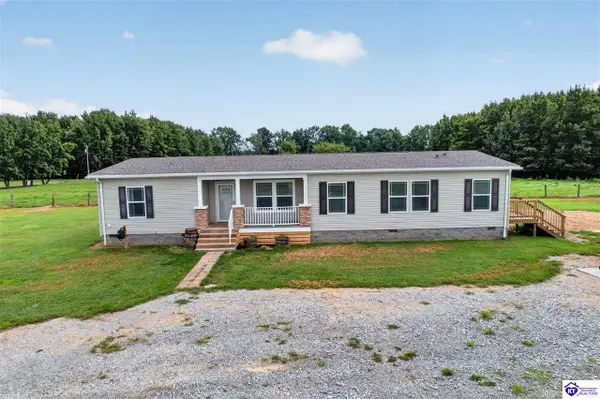 $450,000Active3 beds 2 baths1,916 sq. ft.
112 Brience Street, Hodgenville, KY 42748
MLS# HK2603619Listed by: RIVER BROOK REALTY LLC - New
 $800,000Active3 beds 4 baths4,158 sq. ft.
133 Levee Ln, Hodgenville, KY 42748
MLS# 1727262Listed by: TNT REALTY  $385,000Active3 beds 2 baths1,620 sq. ft.
40 Low Country Court, Hodgenville, KY 42748
MLS# HK2603564Listed by: OLIVE + OAK REALTY $539,000Active4 beds 3 baths3,258 sq. ft.
102 College Street, Hodgenville, KY 42748
MLS# HK2603555Listed by: RIVER BROOK REALTY LLC $195,000Active2 beds 1 baths864 sq. ft.
132 N Summit Ave, Hodgenville, KY 42748
MLS# 1726921Listed by: BOB HAYES REALTY COMPANY $250,000Active3 beds 3 baths1,496 sq. ft.
97 Tanner Rd, Hodgenville, KY 42748
MLS# 1726920Listed by: UNITED REAL ESTATE LOUISVILLE $269,000Active4 beds 2 baths2,500 sq. ft.
1144 Leafdale Road, Hodgenville, KY 42748
MLS# HK2603465Listed by: RIVER BROOK REALTY LLC $249,900Active3 beds 2 baths1,311 sq. ft.
108 W Forest Avenue, Hodgenville, KY 42748
MLS# HK2603426Listed by: RE/MAX EXECUTIVE GROUP, INC.


Protect your home and budget from life's surprises with an Assurant Home Warranty, backed by a partner that supports you through every step of homeownership. Explore Plans.
© 2023 - 2026 ERA Franchise Systems LLC. All rights reserved. ERA Franchise Systems LLC fully supports the principles of the Fair Housing Act and the Equal Opportunity Act. ERA, ERA Real Estate powered, and their respective logos are registered service marks of ERA Franchise Systems LLC. Each office is independently owned and operated.