
258 Colt Dr, Hopkinsville, KY 42240
Local realty services provided by:Reliant Realty ERA Powered
258 Colt Dr,Hopkinsville, KY 42240
$359,900
- 3 Beds
- 3 Baths
- 2,193 sq. ft.
- Single family
- Active
Listed by: rachel diuguid smith
Office: legacy real estate co.
MLS#:3256408
Source:NASHVILLE
Price summary
- Price:$359,900
- Price per sq. ft.:$164.11
About this home
Welcome to this well-maintained all-brick ranch-style home located in Hunting Creek subdivision! This 3-bedroom, 2.5-bath home offers plenty of living space with both a den and separate living room, perfect for relaxing or entertaining. The den features a beautiful brick gas fireplace, adding warmth and character to the space. The home also includes a formal dining area, while the kitchen offers a pantry for added storage and convenience. The spacious primary bedroom features a large walk-in closet. You’ll also appreciate the oversized utility room, covered front porch, patio for outdoor enjoyment, and detached storage shed for extra storage. This home offers a wonderful combination of comfort, space, and charm!
Contact an agent
Home facts
- Year built:1979
- Subdivision & Development:Hunting Creek
- Listing ID #:3256408
- Added:80 day(s) ago
- Updated:September 21, 2026 at 02:40 PM
Rooms and interior
- Bedrooms:3
- Total bathrooms:3
- Full bathrooms:2
- Half bathrooms:1
- Flooring:Carpet, Tile
- Kitchen Description:Dishwasher, Microwave, Refrigerator
- Basement:Yes
- Basement Description:Crawl Space
- Living area:2,193 sq. ft.
Heating and cooling
- Cooling:Ceiling Fan(s), Central Air
- Heating:Natural Gas
- Central air:Yes
Structure and exterior
- Year built:1979
- Building area:2,193 sq. ft.
- Lot area:0.7 Acres
- Construction Materials:Brick, Frame
- Exterior Features:Patio, Porch
- Levels:1 Story
Schools
- High school:Christian County High School
- Middle school:Hopkinsville Middle School
- Elementary school:Indian Hills Elementary School
Utilities
- Water:Public, Water Available
- Sewer:Public Sewer
Finances and disclosures
- Price:$359,900
- Price per sq. ft.:$164.11
- Tax amount:$1,805
Features and amenities
- Appliances:Dishwasher, Microwave, Refrigerator, Washer
- Laundry features:Dryer, Washer
- Amenities:Ceiling Fan(s), Extra Closets, Walk-In Closet(s)
Parking
- Total parking spaces:2
- Parking description:Attached
- Garage:Yes
- Garage spaces:2
 Copyright 2026 Realtracs Mls. All rights reserved. Realtracs Mls provides content displayed here (“provided content”) on an “as is” basis and makes no representations or warranties regarding the provided content, including, but not limited to those of non-infringement, timeliness, accuracy, or completeness. Individuals and companies using information presented are responsible for verification and validation of information they utilize and present to their customers and clients. Realtracs Mls will not be liable for any damage or loss resulting from use of the provided content or the products available through Portals, IDX, VOW, and/or Syndication. Recipients of this information shall not resell, redistribute, reproduce, modify, or otherwise copy any portion thereof without the expressed written consent of Realtracs Mls.
New listings near 258 Colt Dr
- New
 $299,900Active3 beds 2 baths1,948 sq. ft.
614 Ashbury Circle, Hopkinsville, KY 42240
MLS# 26026009Listed by: ADVANTAGE, REALTORS - New
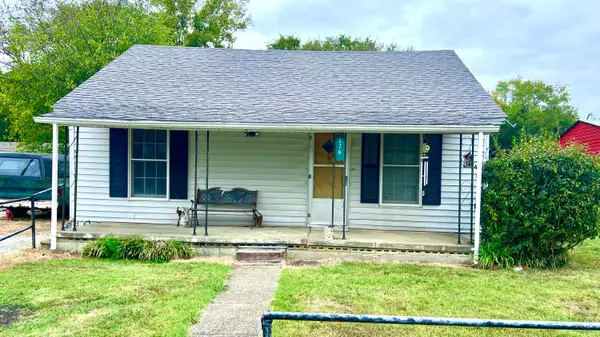 $85,000Active1 beds 1 baths980 sq. ft.
376 W Otis Circle, Hopkinsville, KY 42240
MLS# 26025996Listed by: HOME FRONT REAL ESTATE - New
 $430,000Active4 beds 4 baths2,650 sq. ft.
1424 Redwood Ct, Hopkinsville, KY 42240
MLS# 26025927Listed by: TOWN & COUNTRY REALTY - New
 $229,900Active4 beds 2 baths1,244 sq. ft.
908 Pyle Lane, Hopkinsville, KY 42240
MLS# 26025900Listed by: LEGACY REAL ESTATE CO. - New
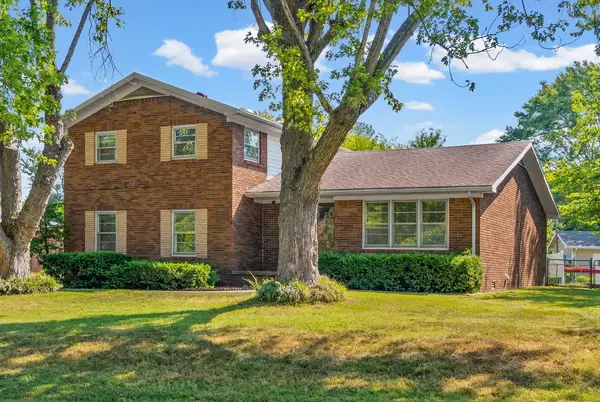 $289,900Active3 beds 3 baths2,500 sq. ft.
506 Linda Drive, Hopkinsville, KY 42240
MLS# 26025811Listed by: LEGACY REAL ESTATE CO. - New
 $365,000Active3 beds 2 baths1,870 sq. ft.
1681 Lovers Lane, Hopkinsville, KY 42240
MLS# 26025820Listed by: KELLER WILLIAMS REALTY CLARKSVILLE - New
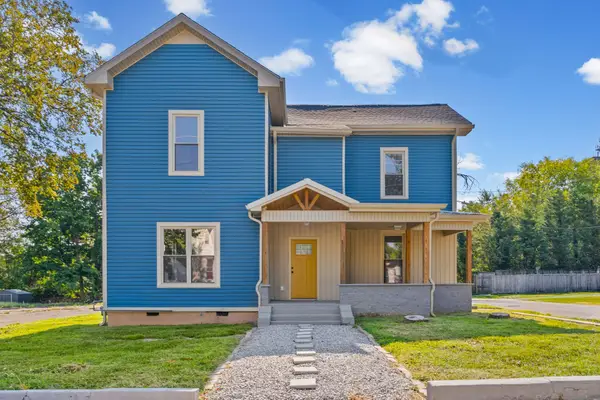 $284,000Active5 beds 3 baths2,822 sq. ft.
1506 S Clay St, Hopkinsville, KY 42240
MLS# 3594352Listed by: WELCOME HOME SALES & RENTALS - New
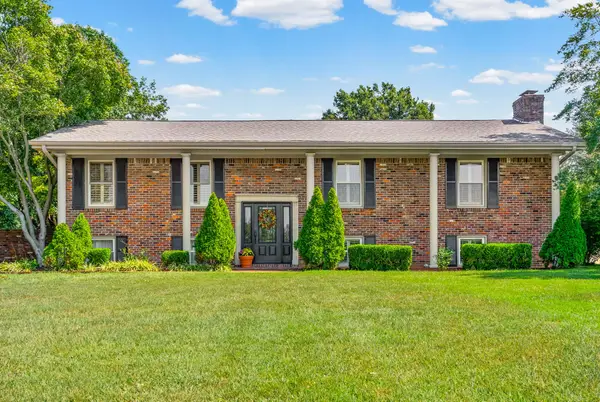 $484,900Active4 beds 2 baths2,766 sq. ft.
5902 Lafayette Rd, Hopkinsville, KY 42240
MLS# 3594020Listed by: LEGACY REAL ESTATE CO. - New
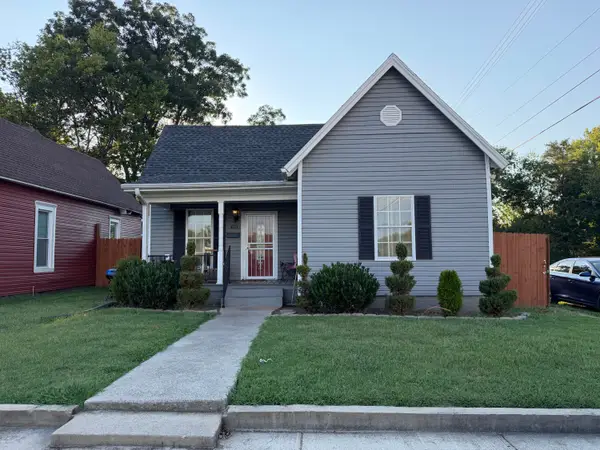 $119,900Active3 beds 1 baths1,106 sq. ft.
403 S Cleveland Avenue, Hopkinsville, KY 42240
MLS# 26025642Listed by: HOME FRONT REAL ESTATE - New
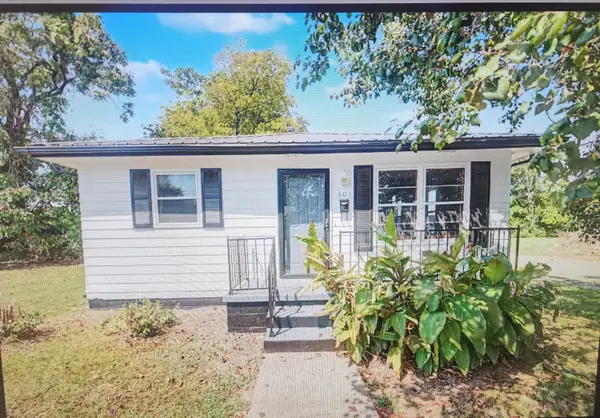 $139,900Active2 beds 1 baths896 sq. ft.
301 S Campbell Street, Hopkinsville, KY 42240
MLS# 26025731Listed by: BOLINGER REAL ESTATE & AUCTION


Protect your home and budget from life's surprises with an Assurant Home Warranty, backed by a partner that supports you through every step of homeownership. Explore Plans.
© 2023 - 2026 ERA Franchise Systems LLC. All rights reserved. ERA Franchise Systems LLC fully supports the principles of the Fair Housing Act and the Equal Opportunity Act. ERA, ERA Real Estate powered, and their respective logos are registered service marks of ERA Franchise Systems LLC. Each office is independently owned and operated.