
406 Daniel Boone Lane, Hopkinsville, KY 42240
Local realty services provided by:ERA Select Real Estate
406 Daniel Boone Lane,Hopkinsville, KY 42240
$349,900
- 3 Beds
- 3 Baths
- 2,378 sq. ft.
- Single family
- Active
Listed by: ray d cobb
Office: town & country realty
MLS#:26023828
Source:KY_LBAR
Price summary
- Price:$349,900
- Price per sq. ft.:$147.14
- Monthly HOA dues:$37.5
About this home
Quality construction, fenced side and backyard. Private patio, attached storage unit, large single-car garage, concrete drive, sidewalks, 6' vinyl fence, 9-foot ceilings, solid surface countertops, HOA, vinyl siding, three bedrooms, two full baths, one half bath, bonus room, great room, dining area, well-equipped kitchen, qualifies for Kentucky Housing (SAM) loans.
Contact an agent
Home facts
- Year built:2026
- Listing ID #:26023828
- Added:4 day(s) ago
- Updated:September 05, 2026 at 03:18 PM
Rooms and interior
- Bedrooms:3
- Total bathrooms:3
- Full bathrooms:2
- Half bathrooms:1
- Rooms Total:6
- Flooring:Carpet
- Living area:2,378 sq. ft.
Heating and cooling
- Cooling:Electric, Heat Pump
- Heating:Electric, Heat Pump
- Central air:Yes
Structure and exterior
- Year built:2026
- Building area:2,378 sq. ft.
- Lot area:0.19 Acres
- Architectural Style:Craftsman
- Construction Materials:Vinyl Siding
Schools
- High school:Christian Co
- Middle school:Christian Co
- Elementary school:Millbrooke
Utilities
- Water:Public
- Sewer:Public Sewer
Finances and disclosures
- Price:$349,900
- Price per sq. ft.:$147.14
Features and amenities
- Laundry features:Electric Dryer Hookup, Main Level, Washer Hookup
- Amenities:Ceiling Fan(s), Insulated Windows
Parking
- Parking description:Garage Faces Front
- Garage:Yes
- Garage spaces:1

New listings near 406 Daniel Boone Lane
- Coming Soon
 $240,000Coming Soon3 beds 3 baths1,898 sq. ft.
135 Springmont Dr, Hopkinsville, KY 42240
MLS# 3531626Listed by: EVOLVE REAL ESTATE LLC - New
 $349,900Active5 beds 3 baths2,288 sq. ft.
7035 Princeton Rd, Hopkinsville, KY 42240
MLS# 3542567Listed by: KELLER WILLIAMS REALTY CLARKSVILLE - New
 $324,900Active3 beds 2 baths1,817 sq. ft.
4893 Orten Dr, Hopkinsville, KY 42240
MLS# 3540383Listed by: KIRKMAN REAL ESTATE - New
 $234,900Active4 beds 2 baths1,568 sq. ft.
315 Pine Hill Drive, Hopkinsville, KY 42240
MLS# 26024049Listed by: HOME FRONT REAL ESTATE - New
 $199,900Active2 beds 3 baths1,024 sq. ft.
2119 Butler Road, Hopkinsville, KY 42240
MLS# 26023999Listed by: ADVANTAGE, REALTORS - New
 $255,500Active3 beds 2 baths1,344 sq. ft.
8285 Pilot Rock Road, Hopkinsville, KY 42240
MLS# 26023975Listed by: LEGACY REAL ESTATE CO. - New
 $187,500Active3 beds 2 baths1,673 sq. ft.
3030 Clover Lane, Hopkinsville, KY 42240
MLS# 26023967Listed by: TOWN & COUNTRY REALTY - New
 $270,000Active3 beds 2 baths1,520 sq. ft.
217 Cayce Avenue, Hopkinsville, KY 42240
MLS# 26023653Listed by: LEGACY REAL ESTATE CO. - New
 $270,000Active3 beds 2 baths1,520 sq. ft.
217 Cayce Street, Hopkinsville, KY 42240
MLS# 3530156Listed by: LEGACY REAL ESTATE CO. - New
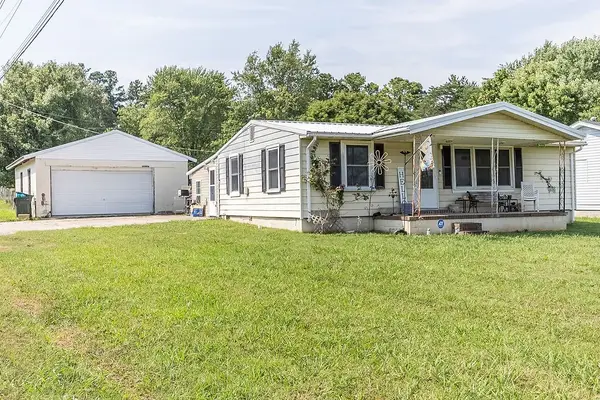 $199,900Active3 beds 1 baths1,368 sq. ft.
622 Vass Ln, Hopkinsville, KY 42240
MLS# 3530201Listed by: LEGACY REAL ESTATE CO.


Protect your home and budget from life's surprises with an Assurant Home Warranty, backed by a partner that supports you through every step of homeownership. Explore Plans.
© 2023 - 2026 ERA Franchise Systems LLC. All rights reserved. ERA Franchise Systems LLC fully supports the principles of the Fair Housing Act and the Equal Opportunity Act. ERA, ERA Real Estate powered, and their respective logos are registered service marks of ERA Franchise Systems LLC. Each office is independently owned and operated.