
701 Mill Green Court, Hopkinsville, KY 42240
Local realty services provided by:ERA Select Real Estate
701 Mill Green Court,Hopkinsville, KY 42240
$194,900
- 3 Beds
- 1 Baths
- 1,032 sq. ft.
- Single family
- Pending
Listed by: chloe fox
Office: home front real estate
MLS#:26016562
Source:KY_LBAR
Price summary
- Price:$194,900
- Price per sq. ft.:$188.86
About this home
Welcome to 701 Mill Green Ct! This move-in ready 3-bedroom, 1-bath home offers 1032 sqft of comfortable living space with numerous updates throughout. Recent improvements include replacement windows, new exterior and interior doors, new cabinets, baseboards, trim, and durable laminate flooring throughout - no carpet! The kitchen comes furnished with a stove, refrigerator, and microwave. Outside, you'll find a fully fenced backyard, perfect for pets, play, or entertaining! Along with a 10x16 storage shed featuring a loft for additional storage space. Don't miss the opportunity to make this well-maintained home yours!
Contact an agent
Home facts
- Year built:1968
- Subdivision & Development:Mill Creek
- Listing ID #:26016562
- Added:35 day(s) ago
- Updated:July 22, 2026 at 11:45 PM
Rooms and interior
- Bedrooms:3
- Total bathrooms:1
- Full bathrooms:1
- Rooms Total:2
- Flooring:Laminate
- Basement:Yes
- Basement Description:Crawl Space
- Living area:1,032 sq. ft.
Heating and cooling
- Heating:Natural Gas
- Central air:Yes
Structure and exterior
- Year built:1968
- Building area:1,032 sq. ft.
- Lot area:0.4 Acres
- Construction Materials:Brick Veneer, Vinyl Siding
Schools
- High school:Christian Co
- Middle school:Christian Co
- Elementary school:Millbrooke
Utilities
- Water:Public
- Sewer:Public Sewer
Finances and disclosures
- Price:$194,900
- Price per sq. ft.:$188.86
Features and amenities
- Amenities:Ceiling Fan(s)
Parking
- Parking description:Attached Carport, Driveway
- Carport spaces:1

New listings near 701 Mill Green Court
- New
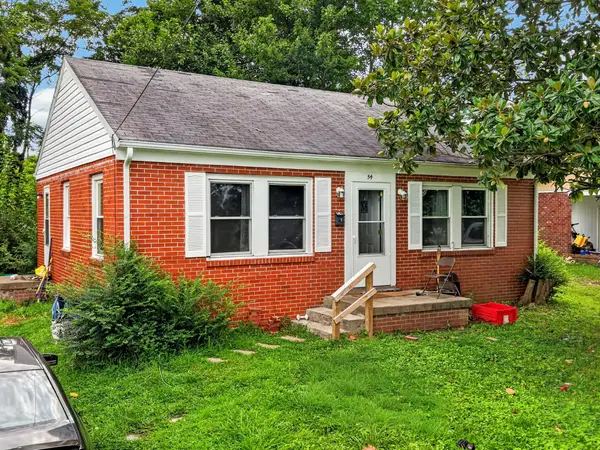 $129,900Active2 beds 1 baths780 sq. ft.
54 Robin Rd, Hopkinsville, KY 42240
MLS# 3510752Listed by: WELCOME HOME SALES & RENTALS - New
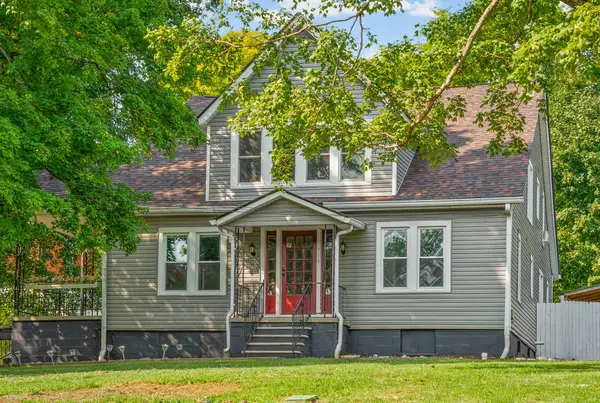 $285,000Active5 beds 4 baths1,940 sq. ft.
714 E 7th St, Hopkinsville, KY 42240
MLS# 3510777Listed by: LEGACY REAL ESTATE CO. - New
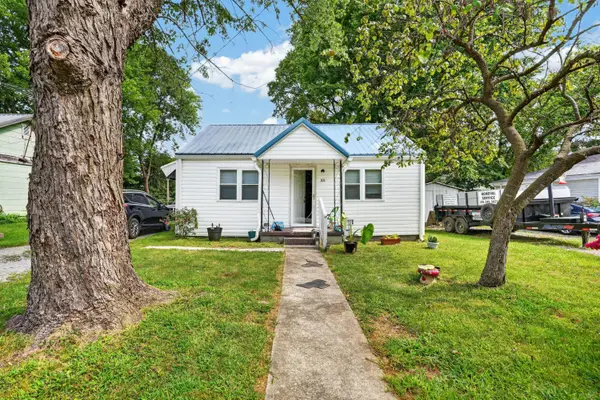 $129,900Active2 beds 1 baths644 sq. ft.
101 Legion Circle, Hopkinsville, KY 42240
MLS# 26021852Listed by: WELCOME HOME SALES & RENTALS - New
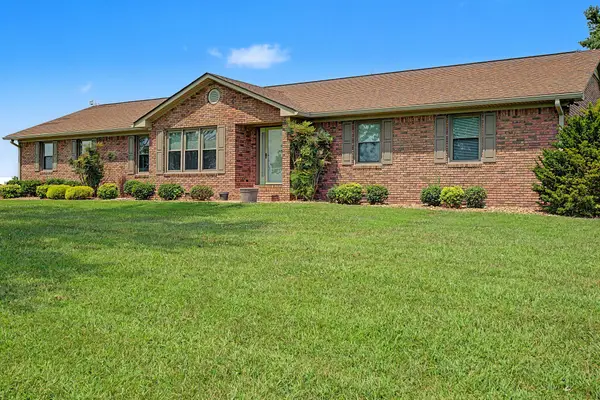 $449,900Active3 beds 3 baths1,912 sq. ft.
6730 Pierce Ln, Hopkinsville, KY 42240
MLS# 3510648Listed by: BOLINGER REAL ESTATE & AUCTION, LLC - New
 $429,900Active4 beds 2 baths2,249 sq. ft.
3662 Steeplechase Ln, Hopkinsville, KY 42240
MLS# 3510447Listed by: LEGACY REAL ESTATE CO. - New
 $359,900Active4 beds 2 baths1,975 sq. ft.
201 Quincy Dr, Hopkinsville, KY 42240
MLS# 3510595Listed by: LEGACY REAL ESTATE CO. - New
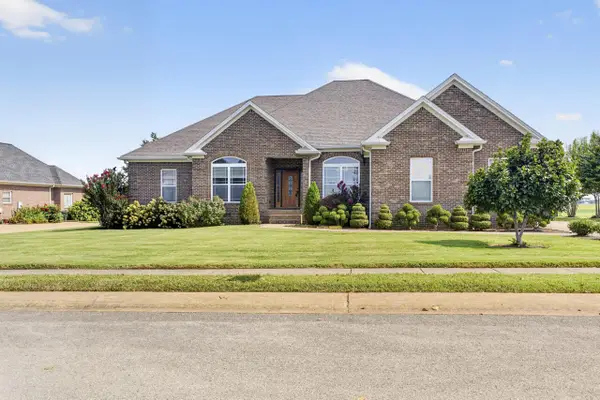 $449,000Active4 beds 3 baths2,307 sq. ft.
116 Pemberton Place, Hopkinsville, KY 42240
MLS# 26021696Listed by: ADVANTAGE, REALTORS - New
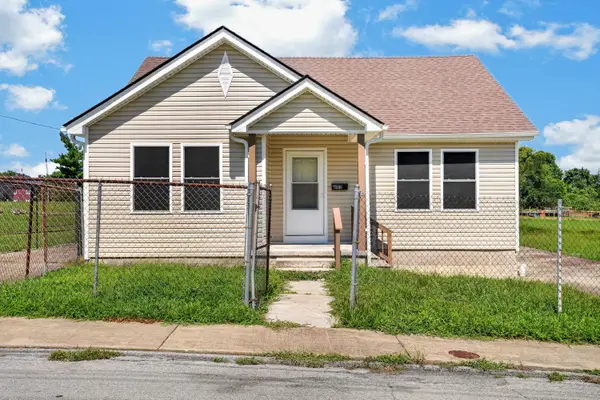 $129,900Active2 beds 1 baths1,115 sq. ft.
603 Mechanic Street, Hopkinsville, KY 42240
MLS# 26021701Listed by: WELCOME HOME SALES & RENTALS - New
 $94,500Active2 beds 2 baths780 sq. ft.
14615 Woody Shelton Road, Hopkinsville, KY 42240
MLS# 26021615Listed by: PAYNE REAL ESTATE - New
 $152,000Active3 beds 2 baths1,000 sq. ft.
805 E 1st St, Hopkinsville, KY 42240
MLS# 3499851Listed by: LPT REALTY LLC


Protect your home and budget from life's surprises with an Assurant Home Warranty, backed by a partner that supports you through every step of homeownership. Explore Plans.
© 2023 - 2026 ERA Franchise Systems LLC. All rights reserved. ERA Franchise Systems LLC fully supports the principles of the Fair Housing Act and the Equal Opportunity Act. ERA, ERA Real Estate powered, and their respective logos are registered service marks of ERA Franchise Systems LLC. Each office is independently owned and operated.