
100 Bedford Court, Horse Cave, KY 42749
Local realty services provided by:Schuler Bauer Real Estate ERA Powered
100 Bedford Court,Horse Cave, KY 42749
$222,000
- 3 Beds
- 2 Baths
- 2,420 sq. ft.
- Single family
- Active
Listed by: amy roten
Office: united real estate louisville - elizabethtown
MLS#:HK2602185
Source:KY_HKAR
Price summary
- Price:$222,000
- Price per sq. ft.:$91.74
About this home
Welcome home to this spacious all-brick ranch tucked away on a quiet dead-end street in the heart of Horse Cave. With over 2,400 sq ft of living space, this well-maintained home offers the perfect blend of comfort, functionality, and plenty of room to grow. The open-concept living, dining, and kitchen area creates an inviting space for everyday living and entertaining. The oversized primary suite features a private en-suite bath, while two additional generously sized bedrooms provide plenty of space for family and guests. Need extra room? The partially finished basement offers endless possibilities with a large bonus room ideal for a home office, playroom, home gym or additional sleeping space for guests. Additional unfinished space proves excellent storage or room for future expansion. Outside, you can enjoy the peaceful setting from the deck overlooking mature trees, along with the convenience of a detached two-car carport. Located within the city limits, you'll enjoy a quiet neighborhood while remaining just minutes from schools, shopping, dining and easy, quick access to I-65. Come tour this move in ready home today!...
Contact an agent
Home facts
- Year built:1965
- Subdivision & Development:Crescent View
- Listing ID #:HK2602185
- Added:124 day(s) ago
- Updated:September 30, 2026 at 04:10 PM
Rooms and interior
- Bedrooms:3
- Total bathrooms:2
- Full bathrooms:2
- Flooring:Hardwood
- Bathrooms Description:Tub/Shower Combo
- Kitchen Description:Dishwasher, Microwave, Range/Oven, Refrigerator
- Basement Description:Finished-Partial, Full, Walk Up
- Living area:2,420 sq. ft.
Heating and cooling
- Cooling:Central Air
- Heating:Electric, Furnace
Structure and exterior
- Roof:Shingles
- Year built:1965
- Building area:2,420 sq. ft.
- Lot area:0.31 Acres
- Construction Materials:Brick
- Exterior Features:Deck, Mature Trees
- Foundation Description:Poured Concrete
Utilities
- Water:City
- Sewer:City
Finances and disclosures
- Price:$222,000
- Price per sq. ft.:$91.74
Parking
- Parking description:Carport Detached
- Garage spaces:2
New listings near 100 Bedford Court
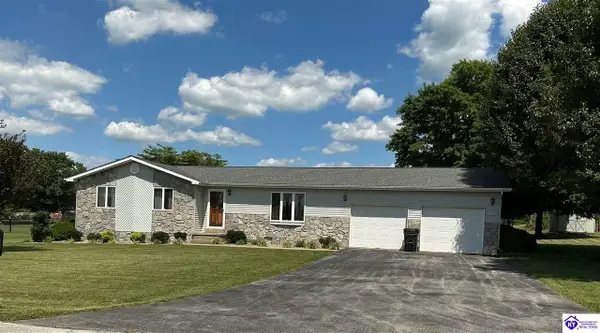 $289,000Active3 beds 2 baths1,804 sq. ft.
416 Windy Hill Road, Horse Cave, KY 42749
MLS# HK2602619Listed by: UNITED REAL ESTATE LOUISVILLE - ELIZABETHTOWN $299,000Active12.86 Acres
6 Riverbend Rd, Horse Cave, KY 42749
MLS# 3122874Listed by: EXP REALTY $310,000Active3 beds 2 baths2,452 sq. ft.
684 Windy Hill Road, Horse Cave, KY 42749
MLS# HK25003229Listed by: RIVER BROOK REALTY LLC


Protect your home and budget from life's surprises with an Assurant Home Warranty, backed by a partner that supports you through every step of homeownership. Explore Plans.
© 2023 - 2026 ERA Franchise Systems LLC. All rights reserved. ERA Franchise Systems LLC fully supports the principles of the Fair Housing Act and the Equal Opportunity Act. ERA, ERA Real Estate powered, and their respective logos are registered service marks of ERA Franchise Systems LLC. Each office is independently owned and operated.