
416 Windy Hill Road, Horse Cave, KY 42749
Local realty services provided by:Schuler Bauer Real Estate ERA Powered
416 Windy Hill Road,Horse Cave, KY 42749
$289,000
- 3 Beds
- 2 Baths
- 1,804 sq. ft.
- Single family
- Active
Listed by: monica underwood
Office: united real estate louisville - elizabethtown
MLS#:HK2602619
Source:KY_HKAR
Price summary
- Price:$289,000
- Price per sq. ft.:$160.2
About this home
Charming 3-bedroom, 2-bath vinyl home situated on a spacious 0.99-acre lot featuring beautiful rock accents, a blacktop driveway, and an attached 2-car garage. Inside, you’ll find a large family room with cathedral ceilings, a spacious dine-in kitchen, updated lighting on cabinets and bookshelves, fresh paint, and stylish barn-style sliding doors. Flooring includes carpet, hardwood, and ceramic tile. Outside offers a storage building and an RV electric hookup with a separate 200-amp service box. This well-maintained home has so much to offer—schedule your showing today!
Contact an agent
Home facts
- Year built:1988
- Subdivision & Development:Countryside
- Listing ID #:HK2602619
- Added:97 day(s) ago
- Updated:September 30, 2026 at 04:10 PM
Rooms and interior
- Bedrooms:3
- Total bathrooms:2
- Full bathrooms:2
- Flooring:Carpet, Hardwood, Tile
- Bathrooms Description:Separate Shower, Tub/Shower Combo
- Kitchen Description:Dishwasher, Microwave, Pantry, Range/Oven, Self-Cleaning Oven, Smooth Top Range
- Living area:1,804 sq. ft.
Heating and cooling
- Cooling:Central Air
- Heating:Forced Air, Natural Gas
Structure and exterior
- Roof:Shingles
- Year built:1988
- Building area:1,804 sq. ft.
- Lot area:0.99 Acres
- Construction Materials:Stone, Vinyl
- Exterior Features:Concrete Walks, Deck, Exterior Lights, Landscaping, Mature Trees, Sprinkler System, Storage Building
- Foundation Description:Poured Concrete
Schools
- High school:Caverna
- Middle school:Caverna
- Elementary school:Caverna
Utilities
- Water:City
- Sewer:City, Sewer
Finances and disclosures
- Price:$289,000
- Price per sq. ft.:$160.2
Parking
- Parking description:Auto Door Opener, Garage Attached
- Garage spaces:2
New listings near 416 Windy Hill Road
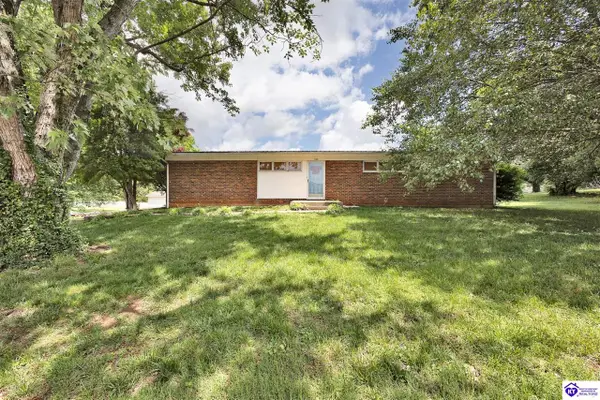 $222,000Active3 beds 2 baths2,420 sq. ft.
100 Bedford Court, Horse Cave, KY 42749
MLS# HK2602185Listed by: UNITED REAL ESTATE LOUISVILLE - ELIZABETHTOWN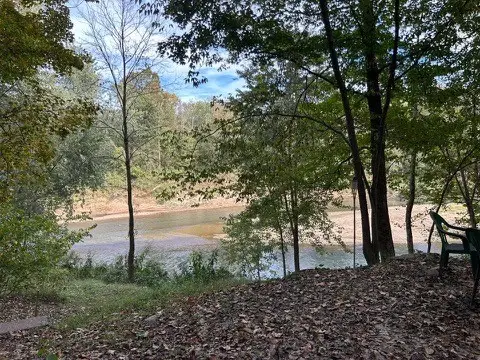 $299,000Active12.86 Acres
6 Riverbend Rd, Horse Cave, KY 42749
MLS# 3122874Listed by: EXP REALTY $310,000Active3 beds 2 baths2,452 sq. ft.
684 Windy Hill Road, Horse Cave, KY 42749
MLS# HK25003229Listed by: RIVER BROOK REALTY LLC


Protect your home and budget from life's surprises with an Assurant Home Warranty, backed by a partner that supports you through every step of homeownership. Explore Plans.
© 2023 - 2026 ERA Franchise Systems LLC. All rights reserved. ERA Franchise Systems LLC fully supports the principles of the Fair Housing Act and the Equal Opportunity Act. ERA, ERA Real Estate powered, and their respective logos are registered service marks of ERA Franchise Systems LLC. Each office is independently owned and operated.