
684 Windy Hill Road, Horse Cave, KY 42749
Local realty services provided by:Schuler Bauer Real Estate ERA Powered
684 Windy Hill Road,Horse Cave, KY 42749
$298,000
- 3 Beds
- 2 Baths
- 2,452 sq. ft.
- Single family
- Active
Listed by: tiffany spratt
Office: river brook realty llc.
MLS#:HK2604517
Source:KY_HKAR
Price summary
- Price:$298,000
- Price per sq. ft.:$121.53
About this home
**MOTIVATED SELLER** PRICED TO MOVE ** Smoky Mountain Vibe in Horse Cave! Escape to this one-of-a-kind rustic retreat featuring 3 finished levels, 3 bedrooms (plus a potential 4th in the walk-out basement), and 2 full baths. Highlights: Striking floor-to-ceiling natural fieldstone fireplace, master suite with dual-access walk-in closet, direct laundry access, and a second bedroom. The upper level with a sitting nook and a spacious bedroom with a private balcony creates a wonderful escape. The walk-out basement includes a full bath, second fireplace, and flexible space for a living area, game room, or 4th bedroom. The wrap-around deck, covered porch with swing, 1-car garage with expanded storage, and a newer water heater (Jan. 2025) all in a peaceful setting, architectural character, and ready for its new owner—schedule your private tour today!
Contact an agent
Home facts
- Year built:1988
- Subdivision & Development:None
- Listing ID #:HK2604517
- Added:17 day(s) ago
- Updated:November 17, 2026 at 04:21 PM
Rooms and interior
- Bedrooms:3
- Total bathrooms:2
- Full bathrooms:2
- Flooring:Carpet, Laminate
- Bathrooms Description:Tub/Shower Combo
- Kitchen Description:Dishwasher, Eat-In Kitchen, Microwave, Pantry, Range Electric, Range/Oven, Refrigerator
- Bedroom Description:Carpet
- Basement Description:Finished-Full, Walk Out
- Living area:2,452 sq. ft.
Heating and cooling
- Cooling:Central Air
- Heating:Electric, Heat Pump
Structure and exterior
- Roof:Shingles
- Year built:1988
- Building area:2,452 sq. ft.
- Lot area:0.62 Acres
- Exterior Features:Covered Patio, Deck, Landscaping, Mature Trees, Outdoor Lighting, Porch
- Foundation Description:Brick, Stone
Utilities
- Water:County
- Sewer:Septic
Finances and disclosures
- Price:$298,000
- Price per sq. ft.:$121.53
Features and amenities
- Amenities:Catherdral Ceiling(s), Ceiling Fan(s), Closet Light(s), Vaulted Ceiling(s), Walk-in Closet(s)
Parking
- Parking description:Basement
- Garage spaces:1
New listings near 684 Windy Hill Road
 $475,000Pending4 beds 2 baths2,239 sq. ft.
133 Cedar Cliff Church Rd, Horse Cave, KY 42749
MLS# 1732232Listed by: LEGACY PROPERTY GROUP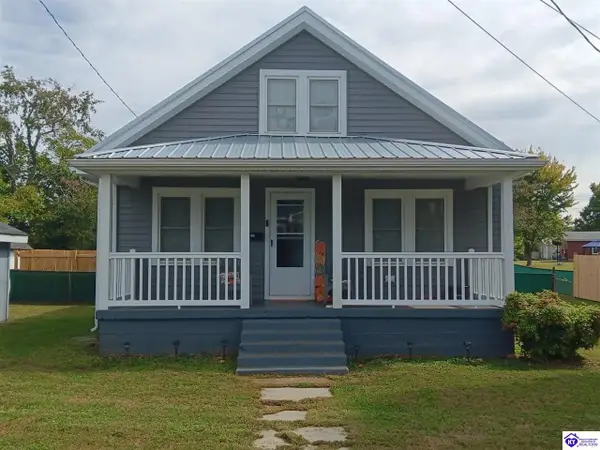 $200,000Active3 beds 2 baths1,152 sq. ft.
209 Green Street, Horse Cave, KY 42749
MLS# HK2604184Listed by: BEST REALTY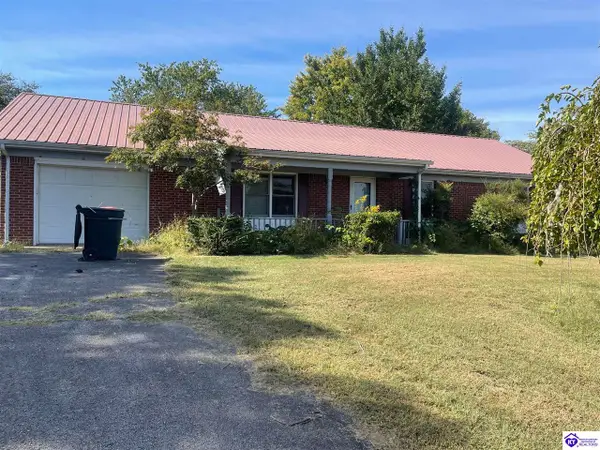 $210,000Active3 beds 2 baths1,312 sq. ft.
521 Glenview Drive, Horse Cave, KY 42749
MLS# HK2604111Listed by: EXIT REALTY BLUEGRASS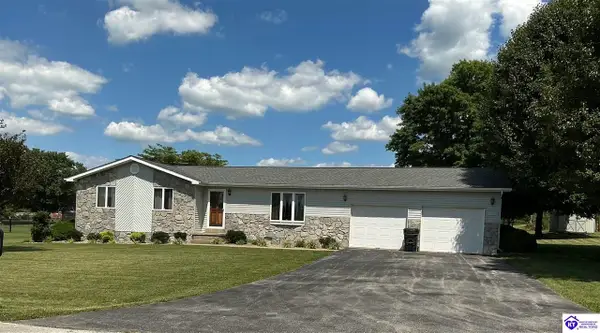 $279,000Active3 beds 2 baths1,804 sq. ft.
416 Windy Hill Road, Horse Cave, KY 42749
MLS# HK2602619Listed by: UNITED REAL ESTATE LOUISVILLE - ELIZABETHTOWN


Protect your home and budget from life's surprises with an Assurant Home Warranty, backed by a partner that supports you through every step of homeownership. Explore Plans.
© 2023 - 2026 ERA Franchise Systems LLC. All rights reserved. ERA Franchise Systems LLC fully supports the principles of the Fair Housing Act and the Equal Opportunity Act. ERA, ERA Real Estate powered, and their respective logos are registered service marks of ERA Franchise Systems LLC. Each office is independently owned and operated.