
10196 Scarletoak Drive, Independence, KY 41051
Local realty services provided by:ERA Real Solutions Realty
10196 Scarletoak Drive,Independence, KY 41051
$328,500
- 3 Beds
- 4 Baths
- 2,870 sq. ft.
- Single family
- Active
Listed by: cindy cahill
Office: cahill real estate services
MLS#:646996
Source:KY_NKMLS
Price summary
- Price:$328,500
- Price per sq. ft.:$114.46
About this home
If You Are All About a Yard - This Home is ALL About You! 3 Finished Levels in this Comfortable 2 Story Home with 3 Beds, 2 Full and 2 Half Baths! Delightful Covered Patio for Relaxing and Enjoying Your Gorgeous Large Level Fenced Yard with Woods in Back for Privacy! Nice Wide Yard for Tossing Footballs, Playing Cornhole - Enjoying Pets - Maybe Have a Garden or Just Good Ole Outdoor Fun! Spacious Gathering Room with Fireplace*Nice Kitchen with Breakfast Area*Convenient 1st Floor Laundry (Washer & Dryer Included)*Large Owner's Suite with Adjoining Full Bath & Walk In Closet*Finished Rec Room with Bath in the Lower Level with Storage! Freshly Painted*New Plush Carpet*Nice Small Cul-de-sac Street*Convenient Location - Just Minutes to Independence or Florence Shopping/Restaurants & More! You'll Love the Outdoor Space - Hard to Find! One Year Home Warranty Included for Peace of Mind! This Home Qualifies for the USDA No Down Payment Loans - Call for Details!
Contact an agent
Home facts
- Year built:2005
- Subdivision & Development:Oaks, The
- Listing ID #:646996
- Added:1 day(s) ago
- Updated:September 26, 2026 at 02:42 AM
Rooms and interior
- Bedrooms:3
- Total bathrooms:4
- Full bathrooms:2
- Half bathrooms:2
- Rooms Total:13
- Kitchen Description:Dishwasher, Eat-in Kitchen, Electric Range, Microwave, Refrigerator
- Basement Description:Finished
- Living area:2,870 sq. ft.
Heating and cooling
- Cooling:Central Air
- Heating:Forced Air
- Central air:Yes
Structure and exterior
- Year built:2005
- Building area:2,870 sq. ft.
- Lot area:0.24 Acres
- Lot Features:Level, Wooded
- Architectural Style:Transitional
- Construction Materials:Brick, Vinyl Siding
- Exterior Features:Covered, Patio, Private Yard
- Foundation Description:Poured Concrete
Schools
- High school:Simon Kenton High
- Middle school:Twenhofel Middle School
- Elementary school:Beechgrove Elementary
Utilities
- Water:Public, Water Available
- Sewer:Public Sewer, Sewer Available
Finances and disclosures
- Price:$328,500
- Price per sq. ft.:$114.46
Features and amenities
- Appliances:Microwave, Refrigerator, Washer
- Laundry features:Dryer, Main Level, Washer, Washer Hookup
- Amenities:Ceiling Fan(s), Multi Panel Doors, Storage
Parking
- Garage:Yes
- Garage spaces:2
New listings near 10196 Scarletoak Drive
- New
 $689,000Active5 beds 3 baths3,716 sq. ft.
10871 Griststone Circle, Independence, KY 41051
MLS# 646997Listed by: CAHILL REAL ESTATE SERVICES - New
 $595,145Active4 beds 4 baths3,086 sq. ft.
11038 Pinebrook Place, Independence, KY 41051
MLS# 646976Listed by: DREES/ZARING REALTY - New
 $319,000Active3 beds 2 baths1,381 sq. ft.
5118 Christopher Drive, Independence, KY 41051
MLS# 646977Listed by: KELLER WILLIAMS REALTY SERVICE - New
 $439,900Active4 beds 3 baths2,065 sq. ft.
11116 Woodmont Way, Independence, KY 41051
MLS# 646966Listed by: DREES/ZARING REALTY - Open Sat, 10am to 12pmNew
 $175,000Active3 beds 2 baths1,102 sq. ft.
4311 Cobblewood Court, Independence, KY 41051
MLS# 646933Listed by: RE/MAX VICTORY + AFFILIATES - New
 $315,000Active3 beds 3 baths1,150 sq. ft.
4273 Catalpa Drive, Independence, KY 41051
MLS# 646906Listed by: CAHILL REAL ESTATE SERVICES - New
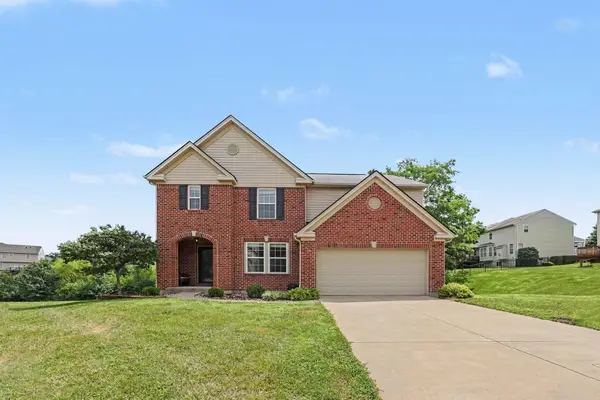 $399,900Active5 beds 4 baths3,106 sq. ft.
820 Flourmill Court, Independence, KY 41051
MLS# 646893Listed by: RE/MAX VICTORY + AFFILIATES - New
 $485,000Active4 beds 4 baths2,776 sq. ft.
10233 Highmeadow Lane, Independence, KY 41051
MLS# 646888Listed by: PLUM TREE REALTY - New
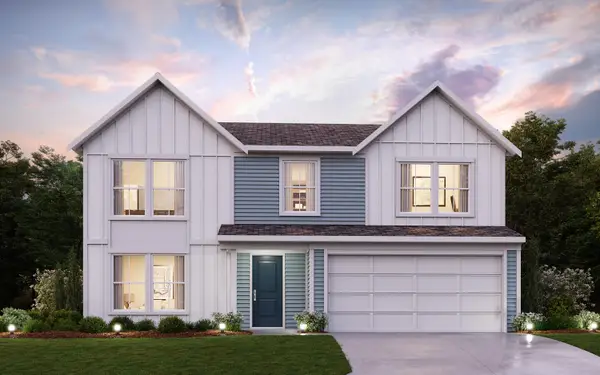 $435,100Active4 beds 3 baths2,252 sq. ft.
10713 Buckland Court, Covington, KY 41015
MLS# 646855Listed by: HMS REAL ESTATE


Protect your home and budget from life's surprises with an Assurant Home Warranty, backed by a partner that supports you through every step of homeownership. Explore Plans.
© 2023 - 2026 ERA Franchise Systems LLC. All rights reserved. ERA Franchise Systems LLC fully supports the principles of the Fair Housing Act and the Equal Opportunity Act. ERA, ERA Real Estate powered, and their respective logos are registered service marks of ERA Franchise Systems LLC. Each office is independently owned and operated.