
10464 Calvary Road, Independence, KY 41051
Local realty services provided by:ERA Real Solutions Realty
10464 Calvary Road,Independence, KY 41051
$299,900
- 3 Beds
- 3 Baths
- 1,830 sq. ft.
- Single family
- Pending
Listed by: rashelle trotter
Office: plum tree realty
MLS#:646117
Source:KY_NKMLS
Price summary
- Price:$299,900
- Price per sq. ft.:$163.88
About this home
This beautiful home has it all! Featuring a newer HVAC system, tastefully updated bathrooms, triple-pane argon gas-filled windows, new flooring, and a 12x25 detached metal garage/shop with a concrete floor. Outside, enjoy mature fruit trees, gorgeous landscaping, vinyl privacy fencing, stunning sunset views, and a sparkling pool--the perfect place to relax and entertain. This home is truly a must-see!
Contact an agent
Home facts
- Year built:1999
- Subdivision & Development:Battle Ridge
- Listing ID #:646117
- Added:3 day(s) ago
- Updated:August 31, 2026 at 05:52 PM
Rooms and interior
- Bedrooms:3
- Total bathrooms:3
- Full bathrooms:2
- Half bathrooms:1
- Rooms Total:6
- Kitchen Description:Dishwasher, Eat-in Kitchen, Electric Range, Microwave, Pantry, Stainless Steel Appliance(s)
- Basement Description:Finished, Walk-Out Access
- Living area:1,830 sq. ft.
Heating and cooling
- Cooling:Central Air
- Central air:Yes
Structure and exterior
- Year built:1999
- Building area:1,830 sq. ft.
- Lot area:0.38 Acres
- Lot Features:Cleared, Corner Lot, Cul-De-Sac, Level
- Architectural Style:Traditional
- Construction Materials:Brick, Vinyl Siding
- Exterior Features:Balcony, Covered, Deck, Outdoor Grill, Patio, Porch, Private Yard
- Foundation Description:Concrete Perimeter
Schools
- High school:Simon Kenton High
- Middle school:Summit View Middle School
- Elementary school:Kenton Elementary
Utilities
- Water:Public, Water Available
- Sewer:Public Sewer
Finances and disclosures
- Price:$299,900
- Price per sq. ft.:$163.88
Features and amenities
- Appliances:Microwave
- Laundry features:Lower Level
- Amenities:Cathedral Ceiling(s), Ceiling Fan(s), High Ceilings, Multi Panel Doors, Natural Woodwork, Outdoor Grill, Recessed Lighting, Smoke Detector(s), Vaulted Ceiling(s)
- Pool features:Above Ground
Parking
- Garage:Yes
- Garage spaces:2
New listings near 10464 Calvary Road
- New
 $619,000Active3 beds 3 baths1,570 sq. ft.
6708 Frontier Drive, Independence, KY 41051
MLS# 646185Listed by: CAHILL REAL ESTATE SERVICES - New
 $265,000Active3 beds 2 baths
568 Astoria Court, Independence, KY 41051
MLS# 646169Listed by: JOYCE TURNER REALTY - New
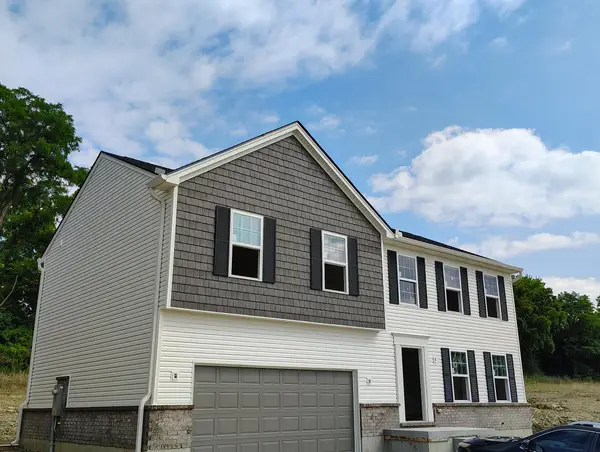 $390,000Active4 beds 3 baths2,017 sq. ft.
10174 Broadmeadow Drive #6MC, Independence, KY 41051
MLS# 646135Listed by: A+ REALTY LLC  $339,900Pending3 beds 2 baths
1580 Cherry Blossom Drive, Independence, KY 41051
MLS# 646115Listed by: PARAGON REALTY PARTNERS- New
 $340,000Active4 beds 2 baths1,370 sq. ft.
773 Scherry Avenue, Independence, KY 41051
MLS# 646106Listed by: PIVOT REALTY GROUP 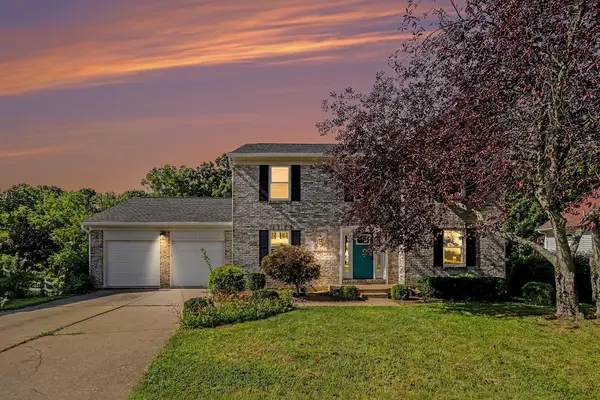 $320,000Pending3 beds 4 baths1,680 sq. ft.
9948 Cobblestone Boulevard, Independence, KY 41051
MLS# 646061Listed by: RE/MAX VICTORY + AFFILIATES- New
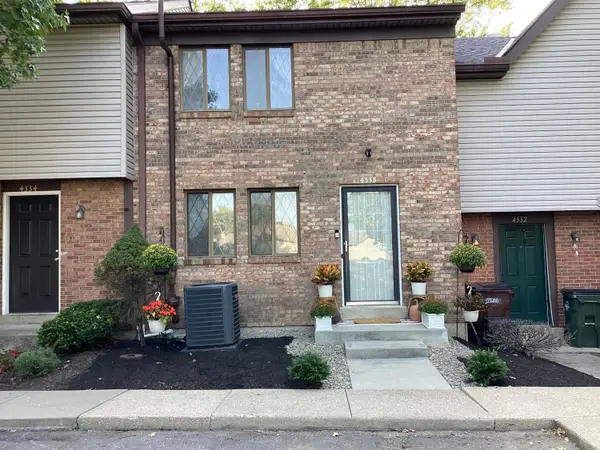 $169,900Active3 beds 2 baths1,102 sq. ft.
4333 Cobblewood Court, Independence, KY 41051
MLS# 646009Listed by: HOME QUEST REALTY - New
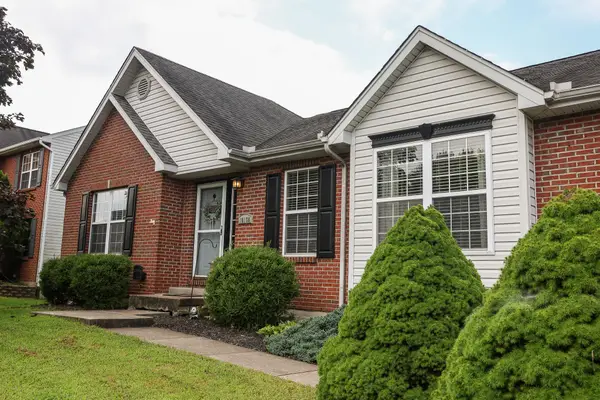 $329,900Active3 beds 3 baths1,403 sq. ft.
10150 Falcon Ridge Drive, Independence, KY 41051
MLS# 646006Listed by: HAND IN HAND REALTY - New
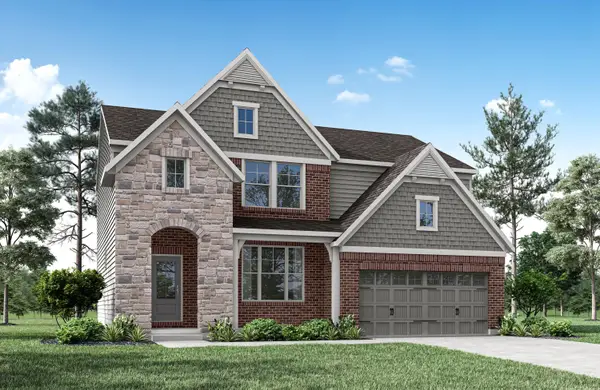 $548,227Active4 beds 4 baths3,043 sq. ft.
3570 Capel Court, Independence, KY 41015
MLS# 645990Listed by: DREES/ZARING REALTY


Protect your home and budget from life's surprises with an Assurant Home Warranty, backed by a partner that supports you through every step of homeownership. Explore Plans.
© 2023 - 2026 ERA Franchise Systems LLC. All rights reserved. ERA Franchise Systems LLC fully supports the principles of the Fair Housing Act and the Equal Opportunity Act. ERA, ERA Real Estate powered, and their respective logos are registered service marks of ERA Franchise Systems LLC. Each office is independently owned and operated.