
10556 Pepperwood Drive, Independence, KY 41051
Local realty services provided by:ERA Real Solutions Realty
Upcoming open houses
- Thu, Sep 1005:00 pm - 06:00 pm
- Sun, Sep 1301:00 pm - 03:00 pm
Listed by: cindy shetterly, whitney jolly
Office: keller williams realty service
MLS#:646459
Source:KY_NKMLS
Price summary
- Price:$339,900
- Price per sq. ft.:$225.4
- Monthly HOA dues:$29.17
About this home
This 3-bedroom, 2.5-bath home offers a great combination of comfortable living and fantastic outdoor space! LVP flooring flows throughout the first floor, creating a clean, cohesive look. The backyard is ready for entertaining with a fenced yard, concrete patio, pergola, fire pit area, and hot tub that stays with the home--perfect for relaxing or hosting friends and family. Inside, you'll appreciate the flexibility of a first-floor laundry hookup option, along with additional potential in the basement, which includes a rough-in for a half bath. With inviting indoor spaces, a backyard designed to enjoy, and room to make the lower level your own, this Independence home has so much to offer!
Contact an agent
Home facts
- Year built:2010
- Listing ID #:646459
- Added:1 day(s) ago
- Updated:September 09, 2026 at 06:48 PM
Rooms and interior
- Bedrooms:3
- Total bathrooms:3
- Full bathrooms:2
- Half bathrooms:1
- Rooms Total:9
- Kitchen Description:Dishwasher, Disposal, Electric Cooktop, Electric Oven, Kitchen Island, Microwave, Refrigerator, Stainless Steel Appliance(s)
- Basement Description:Unfinished
- Living area:1,508 sq. ft.
Heating and cooling
- Cooling:Central Air
- Heating:Electric
- Central air:Yes
Structure and exterior
- Year built:2010
- Building area:1,508 sq. ft.
- Lot area:0.23 Acres
- Architectural Style:Traditional
- Construction Materials:Brick, Vinyl Siding
- Exterior Features:Fire Pit, Hot Tub, Patio
- Foundation Description:Poured Concrete
Schools
- High school:Simon Kenton High
- Middle school:Twenhofel Middle School
- Elementary school:Kenton Elementary
Utilities
- Water:Public
- Sewer:Public Sewer
Finances and disclosures
- Price:$339,900
- Price per sq. ft.:$225.4
Features and amenities
- Appliances:Microwave, Refrigerator
- Laundry features:Main Level
- Amenities:Ceiling Fan(s), Multi Panel Doors, Storage, Vinyl Frames
Parking
- Garage:Yes
- Garage spaces:2
New listings near 10556 Pepperwood Drive
- New
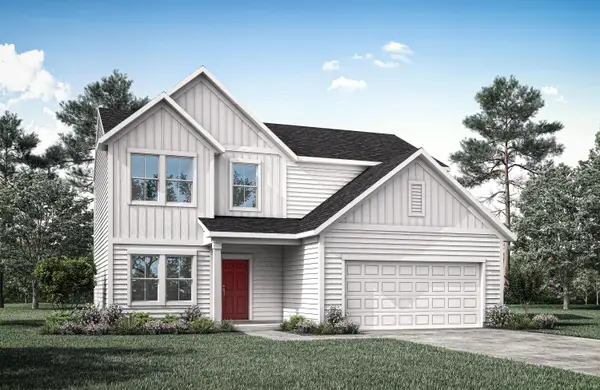 $399,900Active3 beds 3 baths1,947 sq. ft.
6484 Meadow Creek Drive, Independence, KY 41051
MLS# 646481Listed by: DREES/ZARING REALTY - New
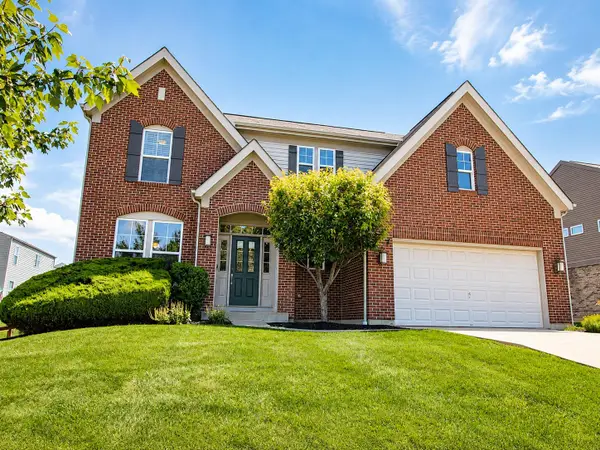 $430,000Active4 beds 3 baths2,316 sq. ft.
2819 Bentwood Drive, Independence, KY 41051
MLS# 646438Listed by: HUFF REALTY - FLORENCE - New
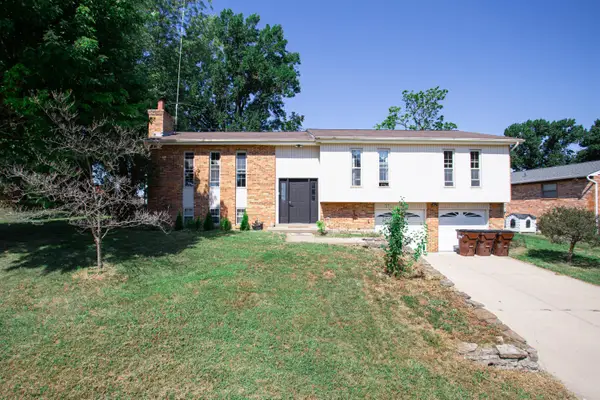 $265,000Active4 beds 3 baths1,620 sq. ft.
1062 Wedgewood Drive, Independence, KY 41051
MLS# 646418Listed by: KELLER WILLIAMS REALTY SERVICE - New
 $329,900Active3 beds 3 baths
1080 Amblewood Court, Independence, KY 41051
MLS# 646404Listed by: PIVOT REALTY GROUP 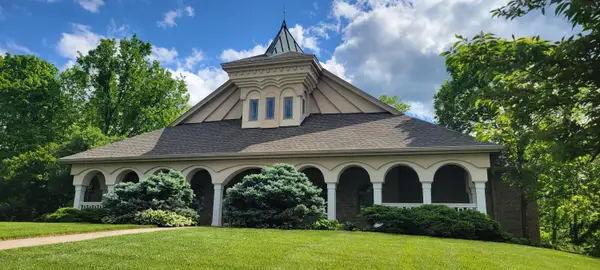 $795,000Active4 beds 5 baths3,800 sq. ft.
3189 Manor Hill, Covington, KY 41015
MLS# 642229Listed by: RE/MAX VICTORY + AFFILIATES $374,900Pending3 beds 4 baths1,872 sq. ft.
6299 Finchley Road, Independence, KY 41051
MLS# 646357Listed by: EXP REALTY, LLC $325,000Pending3 beds 2 baths1,420 sq. ft.
10173 Hiddenknoll Drive, Independence, KY 41051
MLS# 646303Listed by: COLDWELL BANKER REALTY FM $324,900Pending3 beds 3 baths1,876 sq. ft.
10335 Sharpsburg Drive, Independence, KY 41051
MLS# 646283Listed by: CAHILL REAL ESTATE SERVICES- New
 $359,900Active3 beds 3 baths1,426 sq. ft.
723 Stevies Trail, Independence, KY 41051
MLS# 646259Listed by: LOHMILLER REAL ESTATE


Protect your home and budget from life's surprises with an Assurant Home Warranty, backed by a partner that supports you through every step of homeownership. Explore Plans.
© 2023 - 2026 ERA Franchise Systems LLC. All rights reserved. ERA Franchise Systems LLC fully supports the principles of the Fair Housing Act and the Equal Opportunity Act. ERA, ERA Real Estate powered, and their respective logos are registered service marks of ERA Franchise Systems LLC. Each office is independently owned and operated.