
10728 Hanover Court, Independence, KY 41051
Local realty services provided by:ERA Real Solutions Realty
10728 Hanover Court,Independence, KY 41051
$295,000
- 3 Beds
- 3 Baths
- - sq. ft.
- Single family
- Sold
Listed by: melanie stamper
Office: keller williams realty service
MLS#:645592
Source:KY_NKMLS
Sorry, we are unable to map this address
Price summary
- Price:$295,000
About this home
Welcome to this turn-key 3 bedroom, 2.5 bath tucked away on a quiet cul-de-sac in desirable Glenhurst! Step inside to an open concept main floor featuring an effortless layout designed for daily living and entertaining.
The spacious kitchen transitions effortlessly into the dining area, leading out to a private deck that overlooks a serene yard, backing directly to a quiet creek - your own private backyard retreat.
Upstairs offers ultimate daily convenience with a restful primary suite featuring it's own adjoining bath, 2nd-floor laundry, two additional spacious bedrooms, and a full bath.
The unfinished walkout basement offers unmatched storage and incredible potential to finish as a rec room, home gym, or additional living suite!
Complete with a 2-car garage and storage shed.
Unbeatable location - just minutes from the Independence Town Center, a quick drive to Florence dining and shopping, and easy commuter access across NKY. Modern comfort, total move-in readiness, and backyard privacy.
Schedule your private tour today!...
Contact an agent
Home facts
- Year built:2005
- Subdivision & Development:Glenhurst
- Listing ID #:645592
- Added:36 day(s) ago
- Updated:September 18, 2026 at 06:41 AM
Rooms and interior
- Bedrooms:3
- Total bathrooms:3
- Full bathrooms:2
- Half bathrooms:1
- Rooms Total:7
- Kitchen Description:Dishwasher, Electric Oven, Electric Range, Kitchen Island, Microwave, Refrigerator
- Basement Description:Unfinished, Walk-Out Access
Heating and cooling
- Cooling:Central Air
- Heating:Electric
- Central air:Yes
Structure and exterior
- Year built:2005
- Lot Features:Cul-De-Sac
- Architectural Style:Traditional
- Construction Materials:Vinyl Siding
- Exterior Features:Covered, Deck, Porch
- Foundation Description:Poured Concrete
Schools
- High school:Simon Kenton High
- Middle school:Twenhofel Middle School
- Elementary school:Beechgrove Elementary
Utilities
- Water:Public
- Sewer:Public Sewer
Finances and disclosures
- Price:$295,000
Features and amenities
- Appliances:Microwave, Refrigerator, Washer
- Laundry features:Dryer, Upper Level, Washer
- Amenities:Ceiling Fan(s), Double Hung
Parking
- Garage:Yes
- Garage spaces:2
New listings near 10728 Hanover Court
- New
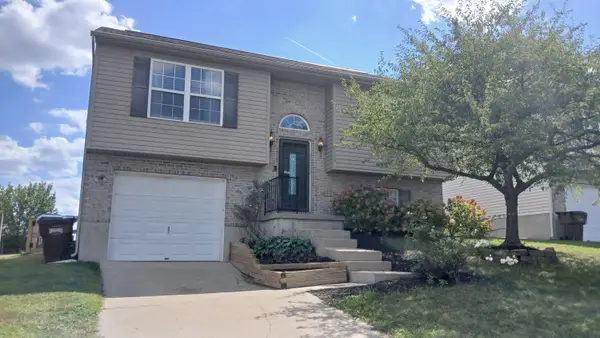 $259,900Active3 beds 3 baths872 sq. ft.
568 Astoria Court, Independence, KY 41051
MLS# 646764Listed by: JOYCE TURNER REALTY - New
 $495,000Active4 beds 3 baths3,200 sq. ft.
11562 Bunker Hill Court, Independence, KY 41051
MLS# 646754Listed by: REALTY HQ OF NKY - New
 $560,414Active4 beds 4 baths2,821 sq. ft.
1427 Thornberry Court, Independence, KY 41051
MLS# 646738Listed by: DREES/ZARING REALTY - Open Sat, 1:30 to 3pmNew
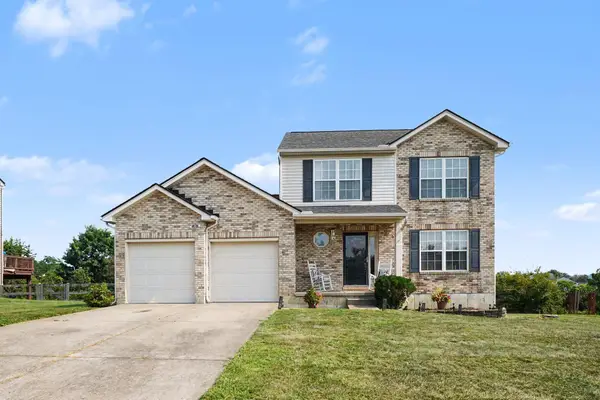 $325,000Active3 beds 3 baths1,692 sq. ft.
10405 Sharpsburg Drive, Independence, KY 41051
MLS# 646723Listed by: EXP REALTY LLC - New
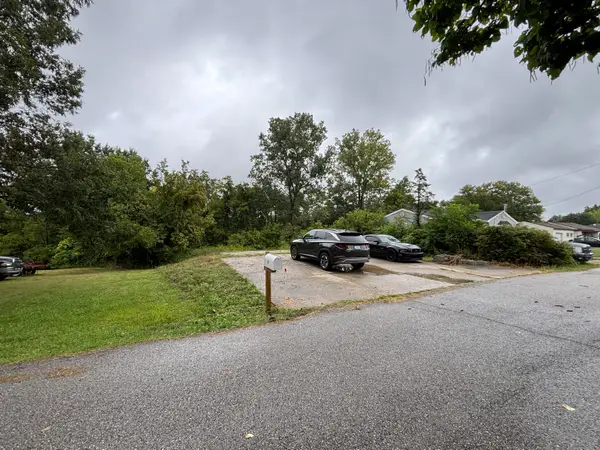 $30,000Active0.23 Acres
56 Apple Drive #A, Independence, KY 41051
MLS# 646713Listed by: EXP REALTY, LLC - Open Sat, 1 to 2:30pmNew
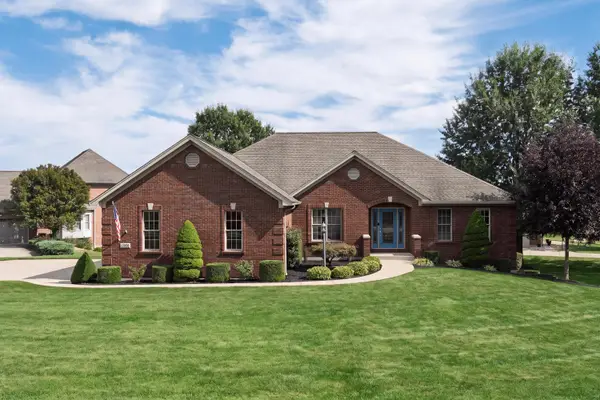 $560,000Active3 beds 2 baths2,231 sq. ft.
10858 Griststone Circle, Independence, KY 41051
MLS# 646693Listed by: KELLER WILLIAMS REALTY SERVICE - Open Sat, 11am to 12:30pmNew
 $410,000Active4 beds 3 baths2,018 sq. ft.
1800 Forest Run Drive, Independence, KY 41051
MLS# 646675Listed by: EXP REALTY LLC - New
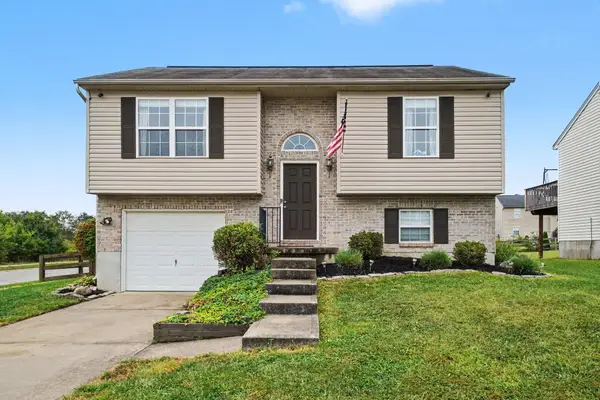 $265,000Active3 beds 2 baths1,402 sq. ft.
647 Cutter Lane, Independence, KY 41051
MLS# 646649Listed by: SIMPLE FEE REALTY - New
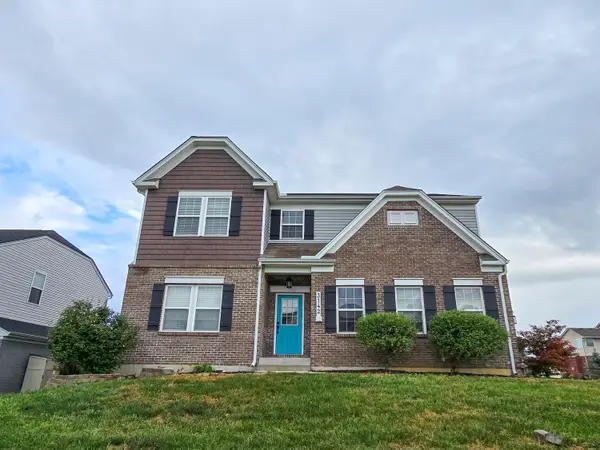 $475,000Active4 beds 3 baths3,000 sq. ft.
3142 Tennyson Place, Covington, KY 41015
MLS# 646632Listed by: INACTIVEKELLER WILLIAMS ADV - New
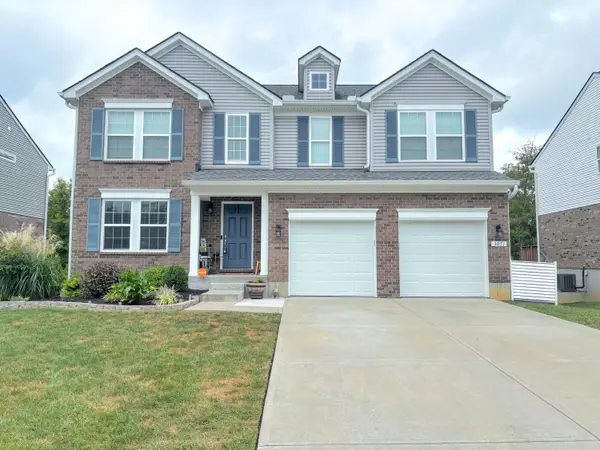 $429,000Active4 beds 3 baths2,072 sq. ft.
3071 Alderbrook Drive, Independence, KY 41051
MLS# 646619Listed by: CAHILL REAL ESTATE SERVICES


Protect your home and budget from life's surprises with an Assurant Home Warranty, backed by a partner that supports you through every step of homeownership. Explore Plans.
© 2023 - 2026 ERA Franchise Systems LLC. All rights reserved. ERA Franchise Systems LLC fully supports the principles of the Fair Housing Act and the Equal Opportunity Act. ERA, ERA Real Estate powered, and their respective logos are registered service marks of ERA Franchise Systems LLC. Each office is independently owned and operated.