
647 Cutter Lane, Independence, KY 41051
Local realty services provided by:ERA Real Solutions Realty
Listed by: melissa van treeck
Office: simple fee realty
MLS#:646649
Source:KY_NKMLS
Price summary
- Price:$265,000
- Price per sq. ft.:$189.02
About this home
Prime corner lot location! 3 beds/ 2 full baths home that is USDA (no money down) eligible. Cathedral ceilings make this home feel spacious and bright. Large eat-in kitchen area w/ black SS appliances, pantry, and walkout. Primary bedroom has adjoining full bath and extra-large walk-in closet. Both full baths are updated. Tons of yard space, fully fenced backyard w/ deck AND concrete stamped patio great for relaxation and entertaining. Added bonus of having access to additional parking both in front of the home and on the side of the home off Glenhurst. This house has what you need. Schedule your showing today!
Contact an agent
Home facts
- Year built:2006
- Listing ID #:646649
- Added:1 day(s) ago
- Updated:September 14, 2026 at 07:47 PM
Rooms and interior
- Bedrooms:3
- Total bathrooms:2
- Full bathrooms:2
- Rooms Total:5
- Kitchen Description:Dishwasher, Eat-in Kitchen, Electric Range, Microwave, Pantry, Refrigerator
- Basement Description:Finished
- Living area:1,402 sq. ft.
Heating and cooling
- Cooling:Central Air
- Heating:Electric, Heat Pump
- Central air:Yes
Structure and exterior
- Year built:2006
- Building area:1,402 sq. ft.
- Lot area:0.14 Acres
- Lot Features:Corner Lot
- Architectural Style:Traditional
- Construction Materials:Brick, Vinyl Siding
- Exterior Features:Deck, Patio
- Foundation Description:Poured Concrete
Schools
- High school:Simon Kenton High
- Middle school:Twenhofel Middle School
- Elementary school:Beechgrove Elementary
Utilities
- Water:Public
- Sewer:Public Sewer
Finances and disclosures
- Price:$265,000
- Price per sq. ft.:$189.02
Features and amenities
- Appliances:Microwave, Refrigerator
- Amenities:Cathedral Ceiling(s), Multi Panel Doors, Vinyl Frames
Parking
- Garage:Yes
- Garage spaces:1
New listings near 647 Cutter Lane
- New
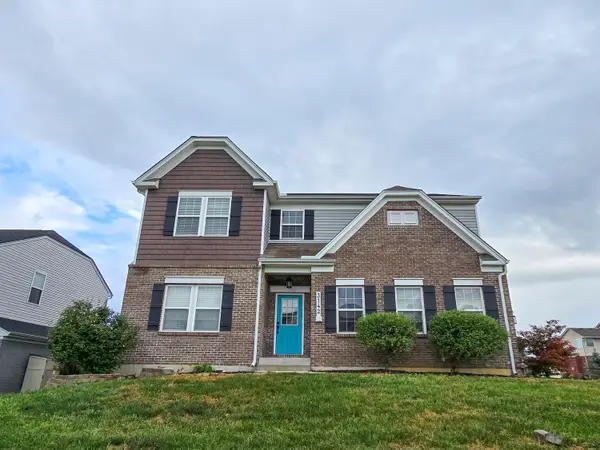 $475,000Active4 beds 3 baths3,000 sq. ft.
3142 Tennyson Place, Covington, KY 41015
MLS# 646632Listed by: INACTIVEKELLER WILLIAMS ADV - New
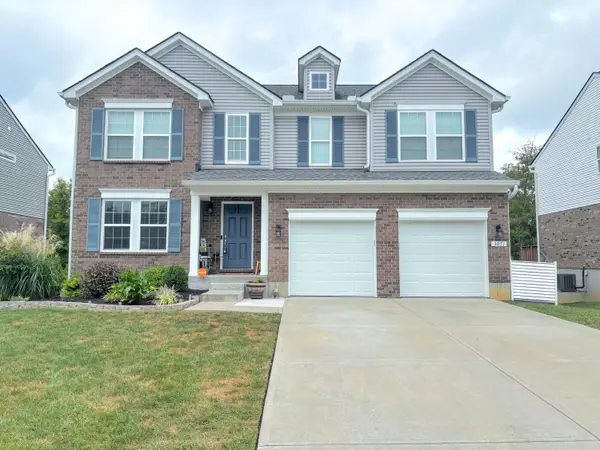 $429,000Active4 beds 3 baths2,072 sq. ft.
3071 Alderbrook Drive, Independence, KY 41051
MLS# 646619Listed by: CAHILL REAL ESTATE SERVICES - New
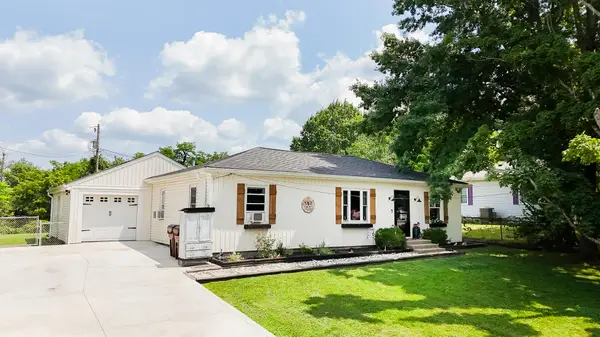 $215,000Active3 beds 1 baths1,320 sq. ft.
538 Old Bristow Road, Independence, KY 41051
MLS# 646586Listed by: EXP REALTY, LLC 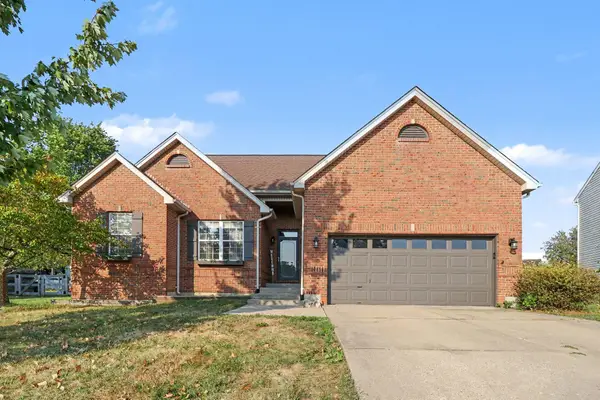 $335,000Pending3 beds 2 baths1,328 sq. ft.
10157 Falcon Ridge Drive, Independence, KY 41051
MLS# 646583Listed by: PIVOT REALTY GROUP- New
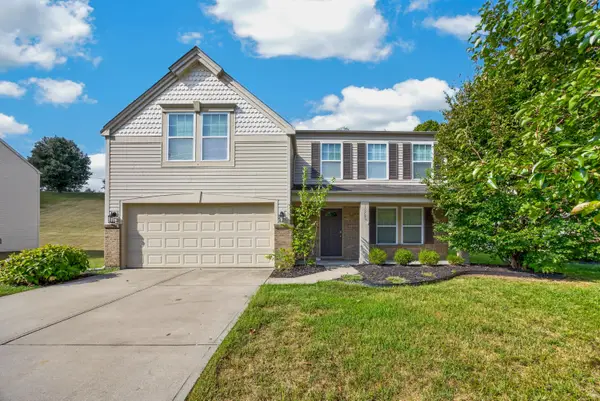 $340,000Active3 beds 3 baths2,164 sq. ft.
10786 Parker Drive, Independence, KY 41051
MLS# 646558Listed by: COLDWELL BANKER REALTY FM 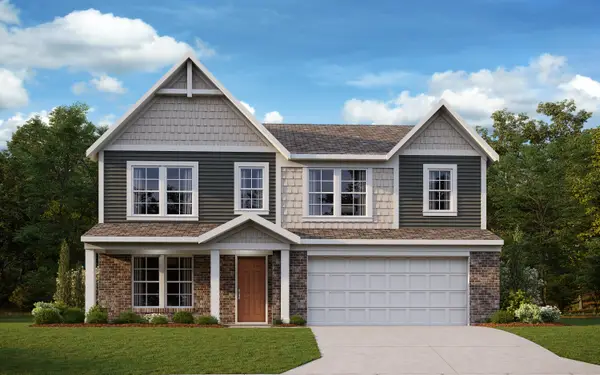 $503,490Pending4 beds 3 baths3,146 sq. ft.
10553 Greenbrook Drive, Independence, KY 41051
MLS# 646548Listed by: HMS REAL ESTATE- New
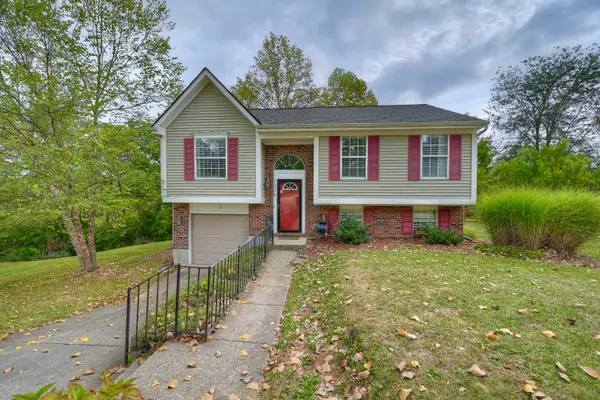 $299,000Active3 beds 2 baths
1309 Victory Lane, Independence, KY 41051
MLS# 646513Listed by: HUFF REALTY - FLORENCE - New
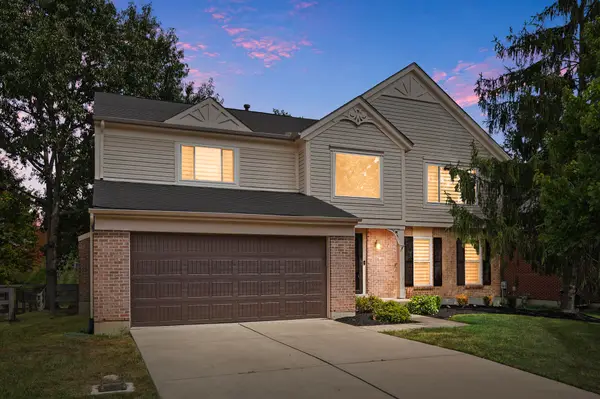 $354,900Active4 beds 3 baths2,300 sq. ft.
5168 Dana Harvey Lane, Independence, KY 41051
MLS# 646520Listed by: COLDWELL BANKER REALTY - New
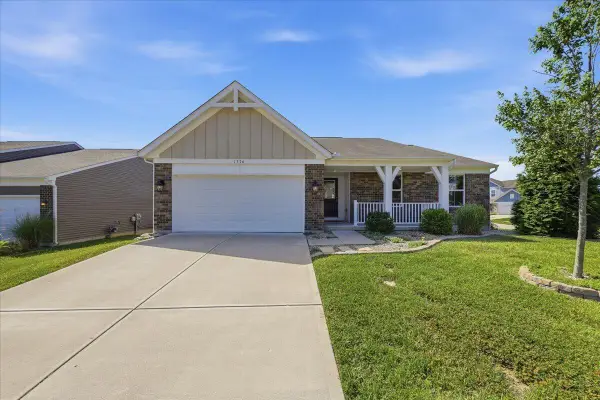 $384,900Active3 beds 2 baths1,621 sq. ft.
1376 Meadowcrest Circle, Independence, KY 41051
MLS# 646521Listed by: PIVOT REALTY GROUP


Protect your home and budget from life's surprises with an Assurant Home Warranty, backed by a partner that supports you through every step of homeownership. Explore Plans.
© 2023 - 2026 ERA Franchise Systems LLC. All rights reserved. ERA Franchise Systems LLC fully supports the principles of the Fair Housing Act and the Equal Opportunity Act. ERA, ERA Real Estate powered, and their respective logos are registered service marks of ERA Franchise Systems LLC. Each office is independently owned and operated.