
10728 Taylor Mill Road, Independence, KY 41051
Local realty services provided by:ERA Real Solutions Realty
10728 Taylor Mill Road,Independence, KY 41051
$624,900
- 5 Beds
- 3 Baths
- 2,004 sq. ft.
- Single family
- Active
Upcoming open houses
- Sun, Nov 2201:00 pm - 02:30 pm
Listed by: bradley thompson859-496-2671
Office: exp realty llc.
MLS#:648539
Source:KY_NKMLS
Price summary
- Price:$624,900
- Price per sq. ft.:$165.32
About this home
Enjoy the perfect blend of country living and everyday convenience on over 6 acres in Independence! This unique home offers approximately 3,580 square feet of finished living space, an attached 2-car garage, and a spacious detached 2-car garage. The beautifully maintained grounds feature a stunning Ginkgo tree, basketball court, zipline, and plenty of room to enjoy the outdoors. Inside, you'll find a first-floor primary suite, 3 full baths, and a beautifully remodeled kitchen featuring solid wood cabinetry, Fantasy Brown granite countertops, tile backsplash, and stainless steel appliances. The expansive main-level living area showcases natural wood beams, skylights, a brick wood-burning fireplace, and abundant natural light. Fresh carpeting recently installed throughout the upper level. The finished walkout lower level offers exceptional flexibility with a second kitchen, living room, den, and two additional rooms with closets, ideal for home offices, hobbies, or extended living arrangements. A brick sunroom surrounded by 3 walls of windows opens to an adjoining concrete patio, creating another inviting space to relax or entertain. The large driveway provides ample parking for gatherings. Conveniently located near Kroger, Publix, Simon Kenton High School, and Taylor Mill. A bonus feature is the neighboring 14-acre Petty Conservancy, a protected natural property. A rare opportunity to enjoy acreage, versatile living space, and the character of country living while within minutes of everyday conveniences!...
Contact an agent
Home facts
- Year built:1975
- Listing ID #:648539
- Added:1 day(s) ago
- Updated:November 20, 2026 at 04:46 AM
Rooms and interior
- Bedrooms:5
- Total bathrooms:3
- Full bathrooms:3
- Rooms Total:12
- Kitchen Description:Dishwasher, Electric Oven, Electric Range, Microwave, Refrigerator, Stainless Steel Appliance(s)
- Basement Description:Finished, Walk-Out Access
- Living area:2,004 sq. ft.
Heating and cooling
- Cooling:Central Air
- Central air:Yes
Structure and exterior
- Year built:1975
- Building area:2,004 sq. ft.
- Lot area:6.47 Acres
- Architectural Style:Ranch
- Construction Materials:Brick
- Exterior Features:Enclosed
- Foundation Description:Poured Concrete
Schools
- High school:Simon Kenton High
- Middle school:Twenhofel Middle School
- Elementary school:Whites Tower Elementary
Utilities
- Water:Public
- Sewer:Septic Tank
Finances and disclosures
- Price:$624,900
- Price per sq. ft.:$165.32
Features and amenities
- Appliances:Microwave, Refrigerator, Washer
- Laundry features:Dryer, Washer
- Amenities:Bay Window(s), Double Hung
Parking
- Garage:Yes
- Garage spaces:4
New listings near 10728 Taylor Mill Road
- New
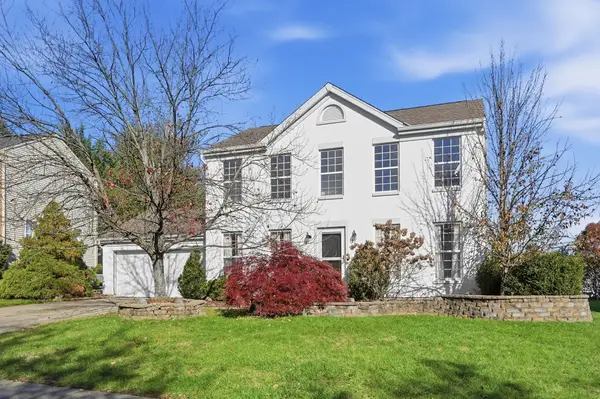 $300,000Active3 beds 4 baths1,600 sq. ft.
4960 Pumpkin Patch Way, Independence, KY 41051
MLS# 648554Listed by: EXP REALTY, LLC - New
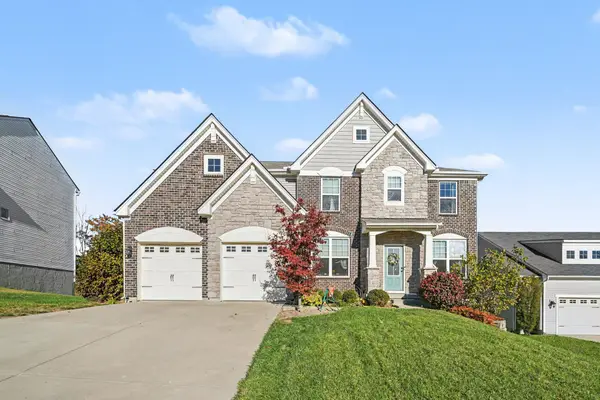 $565,000Active5 beds 4 baths4,563 sq. ft.
1588 Twinridge Way, Independence, KY 41051
MLS# 648551Listed by: KELLER WILLIAMS REALTY SERVICE - New
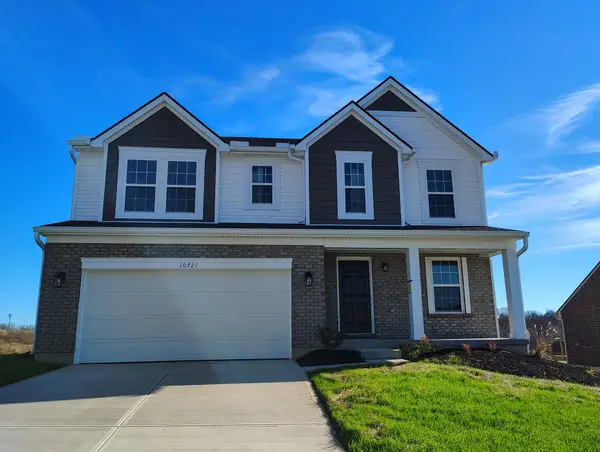 $425,000Active4 beds 3 baths2,115 sq. ft.
10721 Melbury Court #297GL, Independence, KY 41051
MLS# 648537Listed by: A+ REALTY LLC - New
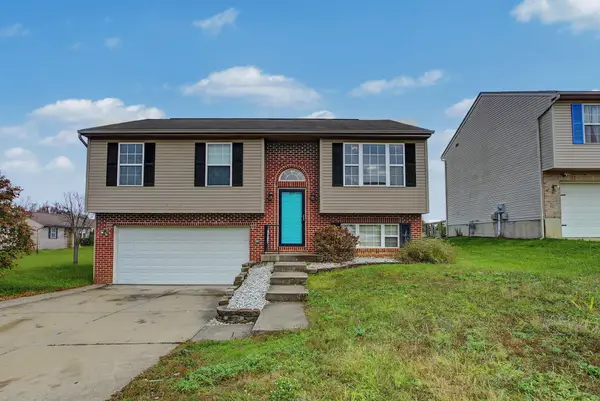 $265,000Active4 beds 3 baths1,052 sq. ft.
4762 Buttonwood Drive, Independence, KY 41051
MLS# 648542Listed by: HUFF REALTY - FLORENCE - New
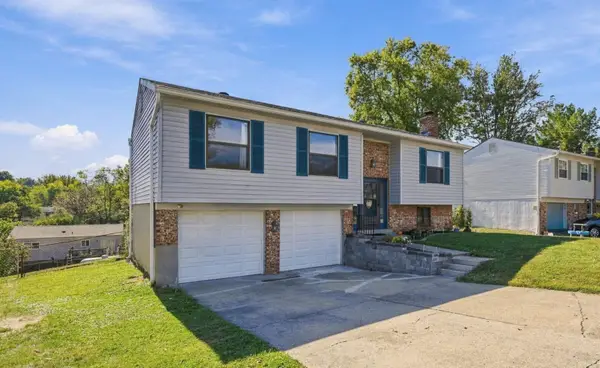 $259,900Active3 beds 2 baths1,008 sq. ft.
3908 Pathfinder Court, Florence, KY 41042
MLS# 648517Listed by: COLDWELL BANKER REALTY FM - New
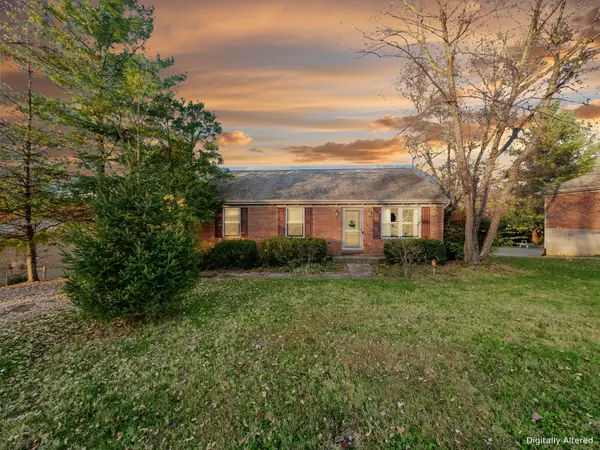 $294,999Active3 beds 2 baths1,342 sq. ft.
32 Sylvan Drive, Independence, KY 41051
MLS# 648486Listed by: E-MERGE REAL ESTATE VICTORY - New
 $750,000Active1.01 Acres
2031 Centennial Boulevard, Independence, KY 41051
MLS# 648429Listed by: COPPERWOOD REALTY GROUP LLC - Open Sat, 12 to 2pmNew
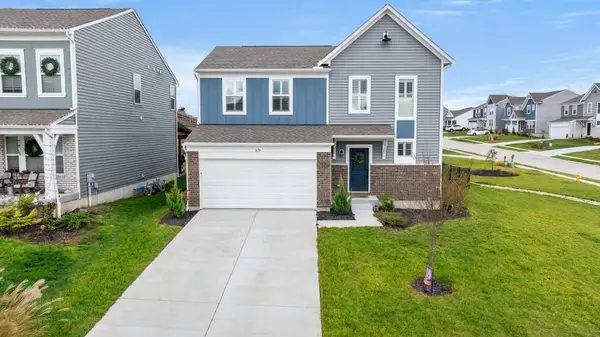 $374,900Active4 beds 3 baths1,723 sq. ft.
1675 Cherry Blossom Drive, Independence, KY 41051
MLS# 648434Listed by: HORAN ROSENHAGEN REAL ESTATE  $300,000Pending3 beds 3 baths1,662 sq. ft.
1114 Cannonball Way, Independence, KY 41051
MLS# 648404Listed by: COLDWELL BANKER REALTY


Protect your home and budget from life's surprises with an Assurant Home Warranty, backed by a partner that supports you through every step of homeownership. Explore Plans.
© 2023 - 2026 ERA Franchise Systems LLC. All rights reserved. ERA Franchise Systems LLC fully supports the principles of the Fair Housing Act and the Equal Opportunity Act. ERA, ERA Real Estate powered, and their respective logos are registered service marks of ERA Franchise Systems LLC. Each office is independently owned and operated.