
4960 Pumpkin Patch Way, Independence, KY 41051
Local realty services provided by:ERA Real Solutions Realty
4960 Pumpkin Patch Way,Independence, KY 41051
$300,000
- 3 Beds
- 4 Baths
- 1,600 sq. ft.
- Single family
- Active
Listed by: monica weakley, michele mamo513-600-7296
Office: exp realty, llc.
MLS#:648554
Source:KY_NKMLS
Price summary
- Price:$300,000
- Price per sq. ft.:$187.5
- Monthly HOA dues:$36.67
About this home
An incredible value!! This 3-bedroom, 3-bath home offers a spacious layout and plenty of room to enjoy. Updated kitchen, baths, new LVP flooring throughout the 1st floor. Lower level simply needs carpet and you'll have additional living space. So much of this home is ready to go... just a few final touches and you have one of the best homes in the neighborhood! Pool and hot tub make this the perfect home for entertaining! Conveniently located near shopping, dining, parks, and everyday amenities, this property combines a great location with an attractive price point. Property is being sold AS-IS and priced accordingly.
Contact an agent
Home facts
- Year built:1998
- Subdivision & Development:Harvest Hills
- Listing ID #:648554
- Added:1 day(s) ago
- Updated:November 20, 2026 at 04:46 AM
Rooms and interior
- Bedrooms:3
- Total bathrooms:4
- Full bathrooms:3
- Half bathrooms:1
- Rooms Total:8
- Kitchen Description:Dishwasher, Disposal, Eat-in Kitchen, Electric Range, Refrigerator, Stainless Steel Appliance(s)
- Basement Description:Full
- Living area:1,600 sq. ft.
Heating and cooling
- Cooling:Central Air
- Heating:Forced Air
- Central air:Yes
Structure and exterior
- Year built:1998
- Building area:1,600 sq. ft.
- Lot area:0.22 Acres
- Architectural Style:Traditional
- Construction Materials:Brick
- Exterior Features:Hot Tub, Patio
- Foundation Description:Poured Concrete
Schools
- High school:Simon Kenton High
- Middle school:Summit View Middle School
- Elementary school:Summit View Elementary
Utilities
- Water:Public
- Sewer:Public Sewer
Finances and disclosures
- Price:$300,000
- Price per sq. ft.:$187.5
Features and amenities
- Appliances:Refrigerator
- Amenities:Ceiling Fan(s), Double Hung, Recessed Lighting, Storage, Vinyl Frames
- Pool features:In Ground
Parking
- Total parking spaces:2
- Garage:Yes
- Garage spaces:2
New listings near 4960 Pumpkin Patch Way
- New
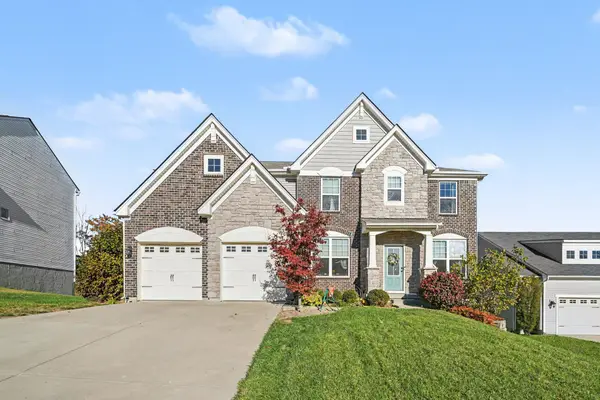 $565,000Active5 beds 4 baths4,563 sq. ft.
1588 Twinridge Way, Independence, KY 41051
MLS# 648551Listed by: KELLER WILLIAMS REALTY SERVICE - New
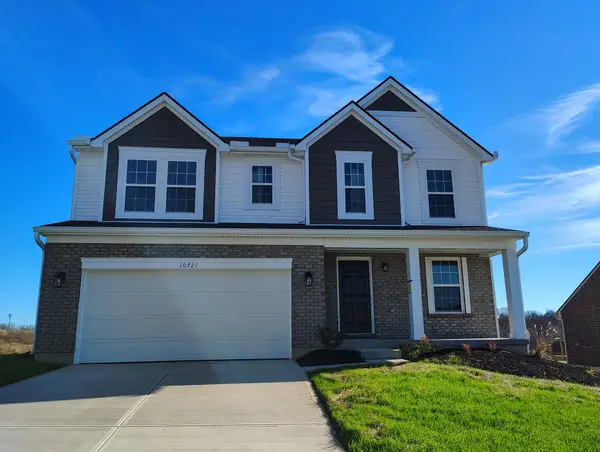 $425,000Active4 beds 3 baths2,115 sq. ft.
10721 Melbury Court #297GL, Independence, KY 41051
MLS# 648537Listed by: A+ REALTY LLC - Open Sun, 1 to 2:30pmNew
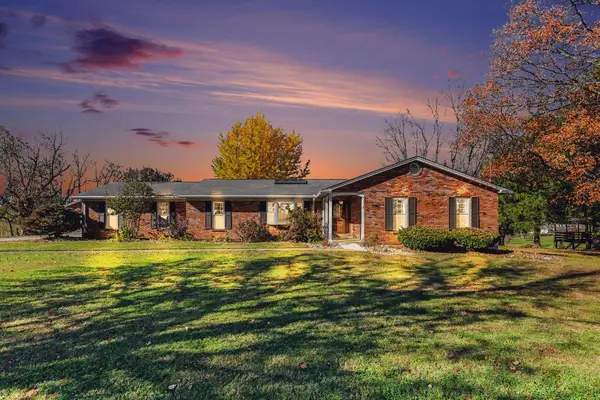 $624,900Active5 beds 3 baths2,004 sq. ft.
10728 Taylor Mill Road, Independence, KY 41051
MLS# 648539Listed by: EXP REALTY LLC - New
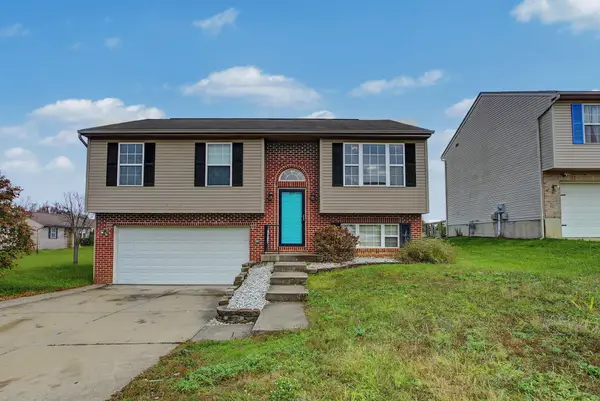 $265,000Active4 beds 3 baths1,052 sq. ft.
4762 Buttonwood Drive, Independence, KY 41051
MLS# 648542Listed by: HUFF REALTY - FLORENCE - New
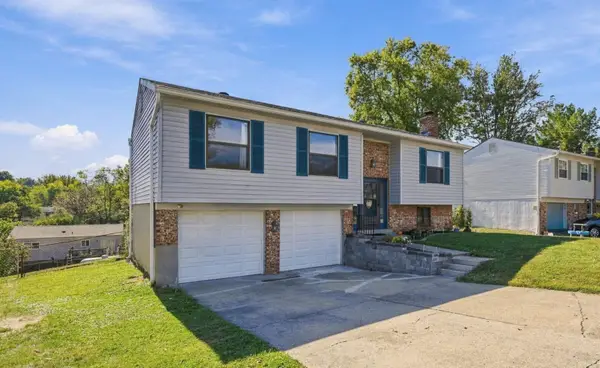 $259,900Active3 beds 2 baths1,008 sq. ft.
3908 Pathfinder Court, Florence, KY 41042
MLS# 648517Listed by: COLDWELL BANKER REALTY FM - New
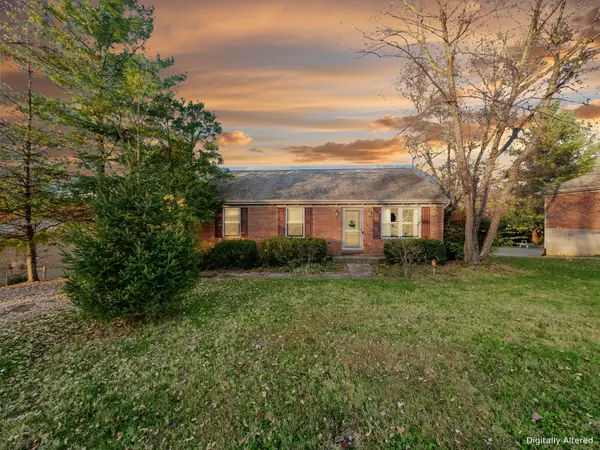 $294,999Active3 beds 2 baths1,342 sq. ft.
32 Sylvan Drive, Independence, KY 41051
MLS# 648486Listed by: E-MERGE REAL ESTATE VICTORY - New
 $750,000Active1.01 Acres
2031 Centennial Boulevard, Independence, KY 41051
MLS# 648429Listed by: COPPERWOOD REALTY GROUP LLC - Open Sat, 12 to 2pmNew
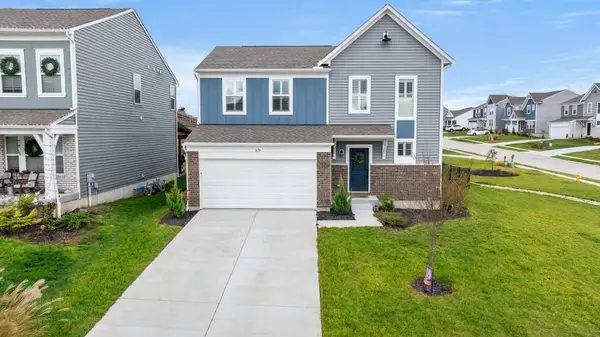 $374,900Active4 beds 3 baths1,723 sq. ft.
1675 Cherry Blossom Drive, Independence, KY 41051
MLS# 648434Listed by: HORAN ROSENHAGEN REAL ESTATE 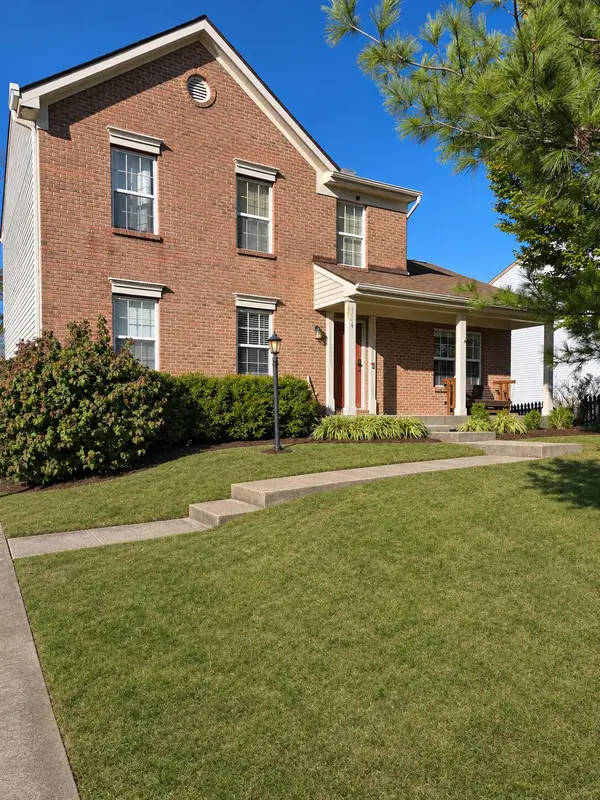 $300,000Pending3 beds 3 baths1,662 sq. ft.
1114 Cannonball Way, Independence, KY 41051
MLS# 648404Listed by: COLDWELL BANKER REALTY


Protect your home and budget from life's surprises with an Assurant Home Warranty, backed by a partner that supports you through every step of homeownership. Explore Plans.
© 2023 - 2026 ERA Franchise Systems LLC. All rights reserved. ERA Franchise Systems LLC fully supports the principles of the Fair Housing Act and the Equal Opportunity Act. ERA, ERA Real Estate powered, and their respective logos are registered service marks of ERA Franchise Systems LLC. Each office is independently owned and operated.