
1137 Stonewallridge Drive, Independence, KY 41051
Local realty services provided by:ERA Real Solutions Realty
1137 Stonewallridge Drive,Independence, KY 41051
$324,900
- 3 Beds
- 3 Baths
- 1,518 sq. ft.
- Single family
- Pending
Listed by: team sanders, brad sanders
Office: sibcy cline, realtors-florence
MLS#:645545
Source:KY_NKMLS
Price summary
- Price:$324,900
- Price per sq. ft.:$214.03
About this home
Well loved move in ready one owner home. Brick front 2 story w/ inviting covered front porch on an amazing nearly half acre deep usable wooded lot! Meticulously maintained, freshly painted, all new carpet, & tasteful decor. Gleaming hardwoods in the entry, hall, half bath, dinning area, & kitchen. Fully equipped eat in kitchen offers pantry & updated stainless steel appliances. Large living room offers a gas burning fireplace & walkout to the rear freshly painted deck w/ decorative aluminum spindles. Convenient 1st floor laundry w/ folding station & built in cabinets. Primary suite includes overhead fan, large walk in closet, & adjoining bath. 2 additional bedrooms w/ fans & 2nd full bath. Endless possibilities in the basement featuring a walkout, egress window, & rough in for a bath. 1 year cinch warranty included! 2 year new roof!
Contact an agent
Home facts
- Year built:2005
- Subdivision & Development:Battle Ridge
- Listing ID #:645545
- Added:38 day(s) ago
- Updated:September 18, 2026 at 07:52 AM
Rooms and interior
- Bedrooms:3
- Total bathrooms:3
- Full bathrooms:2
- Half bathrooms:1
- Rooms Total:6
- Kitchen Description:Dishwasher, Disposal, Eat-in Kitchen, Electric Range, Microwave, Pantry, Refrigerator, Stainless Steel Appliance(s)
- Basement Description:Full, Unfinished, Walk-Out Access
- Living area:1,518 sq. ft.
Heating and cooling
- Cooling:Central Air
- Heating:Forced Air
- Central air:Yes
Structure and exterior
- Year built:2005
- Building area:1,518 sq. ft.
- Lot area:0.45 Acres
- Lot Features:Level, Wooded
- Architectural Style:Traditional
- Construction Materials:Brick, Vinyl Siding
- Exterior Features:Covered, Deck, Porch, Private Yard
- Foundation Description:Poured Concrete
Schools
- High school:Simon Kenton High
- Middle school:Summit View Middle School
- Elementary school:Kenton Elementary
Utilities
- Water:Public
- Sewer:Public Sewer
Finances and disclosures
- Price:$324,900
- Price per sq. ft.:$214.03
Features and amenities
- Appliances:Microwave, Refrigerator, Washer
- Laundry features:Dryer, Main Level, Washer
- Amenities:Ceiling Fan(s), Multi Panel Doors, Smoke Detector(s), Vinyl Frames
Parking
- Garage:Yes
- Garage spaces:2
New listings near 1137 Stonewallridge Drive
- New
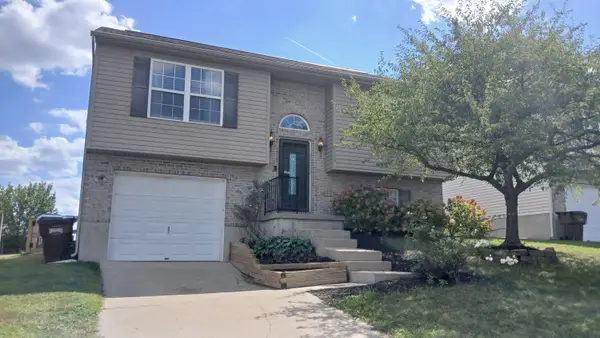 $259,900Active3 beds 3 baths872 sq. ft.
568 Astoria Court, Independence, KY 41051
MLS# 646764Listed by: JOYCE TURNER REALTY - New
 $495,000Active4 beds 3 baths3,200 sq. ft.
11562 Bunker Hill Court, Independence, KY 41051
MLS# 646754Listed by: REALTY HQ OF NKY - New
 $560,414Active4 beds 4 baths2,821 sq. ft.
1427 Thornberry Court, Independence, KY 41051
MLS# 646738Listed by: DREES/ZARING REALTY - Open Sat, 1:30 to 3pmNew
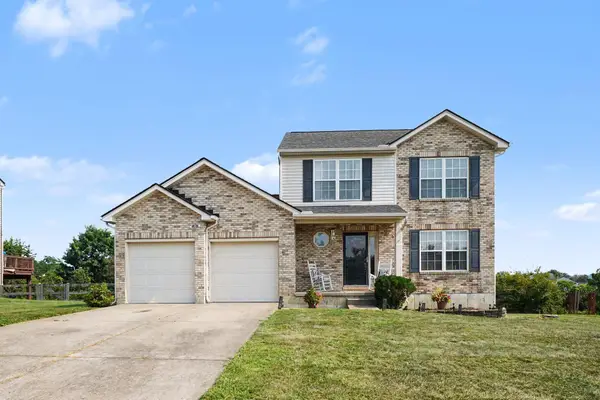 $325,000Active3 beds 3 baths1,692 sq. ft.
10405 Sharpsburg Drive, Independence, KY 41051
MLS# 646723Listed by: EXP REALTY LLC - New
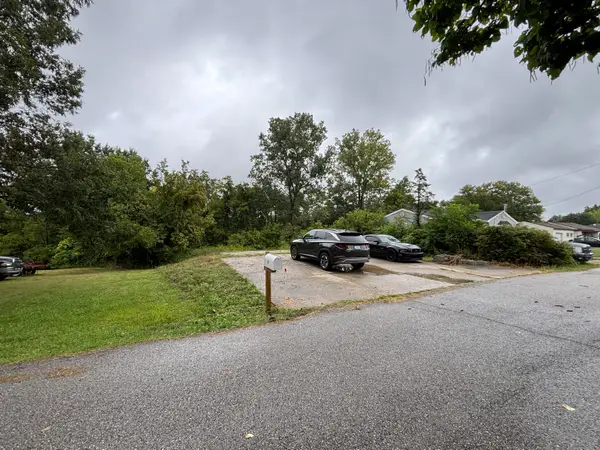 $30,000Active0.23 Acres
56 Apple Drive #A, Independence, KY 41051
MLS# 646713Listed by: EXP REALTY, LLC - Open Sat, 1 to 2:30pmNew
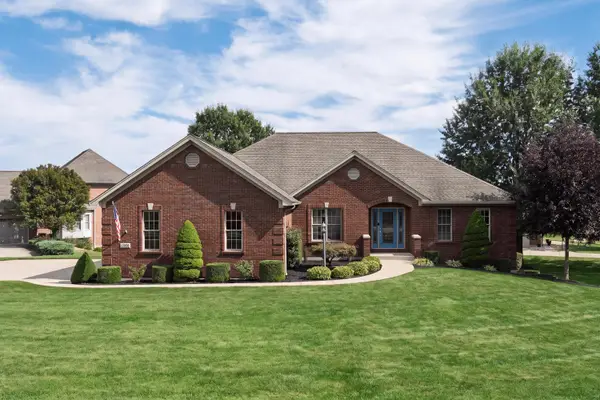 $560,000Active3 beds 2 baths2,231 sq. ft.
10858 Griststone Circle, Independence, KY 41051
MLS# 646693Listed by: KELLER WILLIAMS REALTY SERVICE - Open Sat, 11am to 12:30pmNew
 $410,000Active4 beds 3 baths2,018 sq. ft.
1800 Forest Run Drive, Independence, KY 41051
MLS# 646675Listed by: EXP REALTY LLC - New
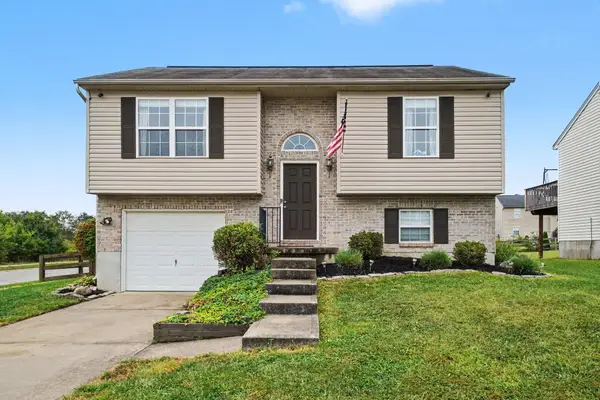 $265,000Active3 beds 2 baths1,402 sq. ft.
647 Cutter Lane, Independence, KY 41051
MLS# 646649Listed by: SIMPLE FEE REALTY - New
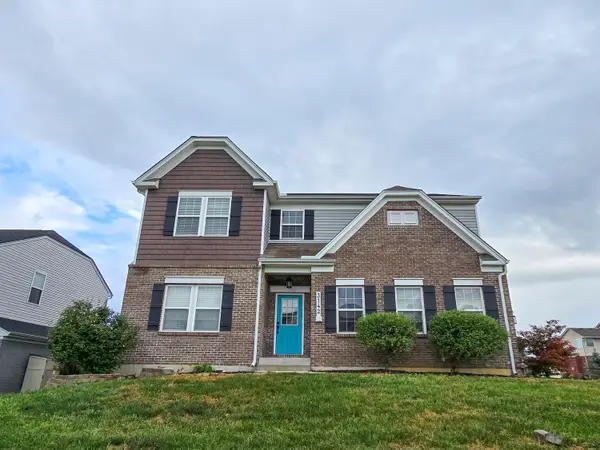 $475,000Active4 beds 3 baths3,000 sq. ft.
3142 Tennyson Place, Covington, KY 41015
MLS# 646632Listed by: INACTIVEKELLER WILLIAMS ADV - New
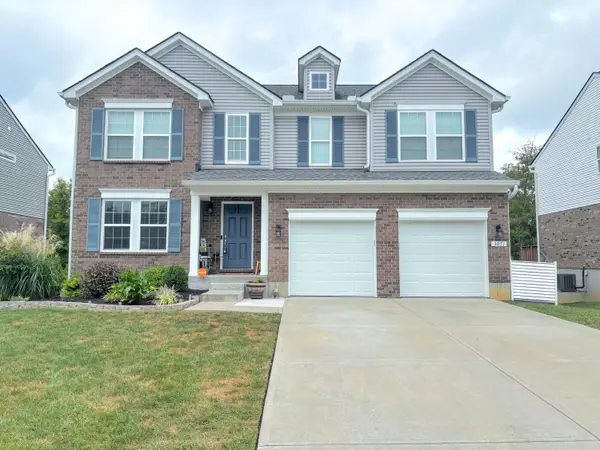 $429,000Active4 beds 3 baths2,072 sq. ft.
3071 Alderbrook Drive, Independence, KY 41051
MLS# 646619Listed by: CAHILL REAL ESTATE SERVICES


Protect your home and budget from life's surprises with an Assurant Home Warranty, backed by a partner that supports you through every step of homeownership. Explore Plans.
© 2023 - 2026 ERA Franchise Systems LLC. All rights reserved. ERA Franchise Systems LLC fully supports the principles of the Fair Housing Act and the Equal Opportunity Act. ERA, ERA Real Estate powered, and their respective logos are registered service marks of ERA Franchise Systems LLC. Each office is independently owned and operated.