
11553 Allaire Court, Independence, KY 41051
Local realty services provided by:ERA Real Solutions Realty
11553 Allaire Court,Independence, KY 41051
$377,000
- 3 Beds
- 3 Baths
- 2,460 sq. ft.
- Single family
- Active
Listed by: jack gates
Office: sibcy cline, realtors-cc
MLS#:647073
Source:KY_NKMLS
Price summary
- Price:$377,000
- Price per sq. ft.:$153.25
About this home
Custom Build Opportunity! 1,746-2,516 sq. ft. (Fully Customizable) The Salerno is a thoughtfully designed 2- 3-bedroom home offering an open, light-filled floor plan with soaring 9-foot ceilings and elegant finishes throughout. The spacious kitchen with a large island flows seamlessly into the dining and great room, creating the perfect space for everyday living and entertaining. A private first-floor primary suite features direct access to the rear courtyard, providing a peaceful outdoor retreat. Buyers can personalize the home with options including a covered or screened porch, second-floor bonus suite, additional bedroom or storage space, and a sitting room off the primary suite. Experience luxury, comfort, and low-maintenance living in this exceptional custom home.
Contact an agent
Home facts
- Subdivision & Development:Freedom Park
- Listing ID #:647073
- Added:2 day(s) ago
- Updated:October 01, 2026 at 04:40 PM
Rooms and interior
- Bedrooms:3
- Total bathrooms:3
- Full bathrooms:3
- Rooms Total:7
- Kitchen Description:Dishwasher, Disposal, Electric Oven, Electric Range, Microwave, Refrigerator
- Living area:2,460 sq. ft.
Heating and cooling
- Cooling:Central Air
- Heating:Forced Air
- Central air:Yes
Structure and exterior
- Building area:2,460 sq. ft.
- Lot area:0.49 Acres
- Architectural Style:Craftsman
- Construction Materials:Stone, Vinyl Siding, Wood Siding
- Exterior Features:Covered, Patio
- Foundation Description:Poured Concrete
Schools
- High school:Dixie Heights High
- Middle school:Twenhofel Middle School
- Elementary school:Kenton Elementary
Utilities
- Water:Public, Water Available
- Sewer:Public Sewer
Finances and disclosures
- Price:$377,000
- Price per sq. ft.:$153.25
Features and amenities
- Appliances:Microwave, Refrigerator
- Amenities:Vinyl Frames
Parking
- Garage:Yes
- Garage spaces:2
New listings near 11553 Allaire Court
- New
 $399,900Active3 beds 3 baths1,481 sq. ft.
10725 Melbury Court #296GL, Independence, KY 41051
MLS# 647152Listed by: A+ REALTY LLC - New
 $360,000Active3 beds 2 baths1,555 sq. ft.
6343 Stallion Court, Independence, KY 41051
MLS# 647156Listed by: HUFF REALTY - FLORENCE - New
 $449,100Active4 beds 3 baths1,848 sq. ft.
6371 Greenmere Circle, Independence, KY 41051
MLS# 647148Listed by: HMS REAL ESTATE - Open Sat, 1 to 2pmNew
 $424,900Active4 beds 3 baths
1311 Meadowcrest Circle, Independence, KY 41051
MLS# 647144Listed by: KELLER WILLIAMS REALTY SERVICE - Open Sat, 1 to 2pmNew
 $349,000Active3 beds 3 baths1,408 sq. ft.
1882 Autumn Maple Drive, Independence, KY 41051
MLS# 647136Listed by: EXP REALTY, LLC - New
 $176,900Active3 beds 1 baths1,296 sq. ft.
6398 Jimae Court, Independence, KY 41051
MLS# 647112Listed by: PARAGON REALTY PARTNERS - Open Sat, 12 to 2pmNew
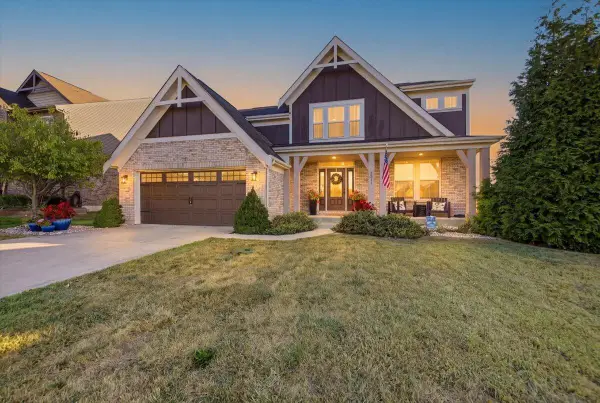 $525,000Active4 beds 3 baths3,173 sq. ft.
2811 Bentwood Drive, Independence, KY 41051
MLS# 647080Listed by: HORAN ROSENHAGEN REAL ESTATE - New
 $379,000Active4 beds 3 baths1,982 sq. ft.
3188 Moffett Road, Independence, KY 41051
MLS# 647072Listed by: HUFF REALTY - FLORENCE - Open Sat, 11am to 12pmNew
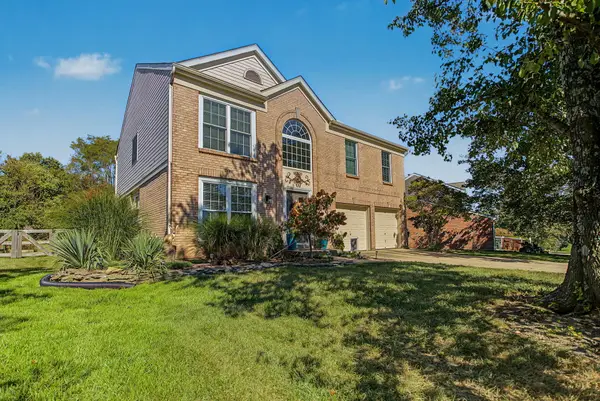 $405,000Active4 beds 4 baths2,130 sq. ft.
2030 Aristocrat Boulevard, Independence, KY 41051
MLS# 647077Listed by: KELLER WILLIAMS REALTY SERVICE


Protect your home and budget from life's surprises with an Assurant Home Warranty, backed by a partner that supports you through every step of homeownership. Explore Plans.
© 2023 - 2026 ERA Franchise Systems LLC. All rights reserved. ERA Franchise Systems LLC fully supports the principles of the Fair Housing Act and the Equal Opportunity Act. ERA, ERA Real Estate powered, and their respective logos are registered service marks of ERA Franchise Systems LLC. Each office is independently owned and operated.