
2288 Harris Pike, Independence, KY 41051
Local realty services provided by:ERA Real Solutions Realty
Listed by: bradley treas, matthew fehler859-801-1088
Office: huff realty - florence
MLS#:648359
Source:KY_NKMLS
Price summary
- Price:$490,000
About this home
100 PERCENT FINANCING AVAILABLE THROUGH USDA/RURAL HOUSING FOR QUALIFIED BUYERS! Immaculate home situated on over 2 acres in Independence, KY, offering country living with convenient access to shopping, restaurants, Kroger & Publix. A covered front porch welcomes you inside to an open floor plan filled with natural light, neutral décor, maintenance-free flooring, recessed lighting & a beautiful stone fireplace. The remodeled kitchen features granite countertops, tiled backsplash & stainless-steel appliances. A spacious first-floor owner's suite adds everyday convenience, while the home offers 3.5 baths & a finished upper level with an enormous closet/flex room offering potential for additional bedroom or living space. One of the home's standout features is the amazing country-style addition featuring natural wood ceilings & rustic character. The walkout lower level offers additional space ready for your finishing touches and is already set up for entertaining. Outside, enjoy a manicured lawn, enormous detached oversized 3-car garage, large driveway, paver patio & custom-built outdoor fireplace. IMPORTANT: The proposed KY 536 road expansion may impact a portion or potentially all of the property; the extent of any future impact is currently unknown. Buyers should independently investigate current and proposed roadway plans. A unique opportunity for acreage, garage space, flexible living & country character close to city conveniences!...
Contact an agent
Home facts
- Year built:1990
- Listing ID #:648359
- Added:1 day(s) ago
- Updated:November 13, 2026 at 04:49 PM
Rooms and interior
- Bedrooms:4
- Total bathrooms:4
- Full bathrooms:3
- Half bathrooms:1
- Rooms Total:10
- Dining Description:Breakfast Bar
- Kitchen Description:Dishwasher, Eat-in Kitchen, Electric Range, Microwave, Pantry, Refrigerator, Stainless Steel Appliance(s)
- Bedroom Description:Master Downstairs
- Basement Description:Unfinished, Walk-Out Access
Heating and cooling
- Cooling:Central Air
- Heating:Forced Air
- Central air:Yes
Structure and exterior
- Year built:1990
- Lot area:2.06 Acres
- Lot Features:Cleared
- Architectural Style:Cape Cod
- Construction Materials:Vinyl Siding
- Exterior Features:Covered, Fire Pit, Patio, Porch, Private Yard
- Foundation Description:Poured Concrete
Schools
- High school:Simon Kenton High
- Middle school:Twenhofel Middle School
- Elementary school:Whites Tower Elementary
Utilities
- Water:Public
- Sewer:Septic Tank
Finances and disclosures
- Price:$490,000
Features and amenities
- Appliances:Microwave, Refrigerator, Washer
- Laundry features:Dryer, Main Level, Washer, Washer Hookup
- Amenities:Ceiling Fan(s), Crown Molding, Fire Sprinkler System, Granite Counters, Master Downstairs, Multi Panel Doors, Natural Woodwork, Recessed Lighting, Storage, Vinyl Frames
Parking
- Garage:Yes
- Garage spaces:3
New listings near 2288 Harris Pike
- New
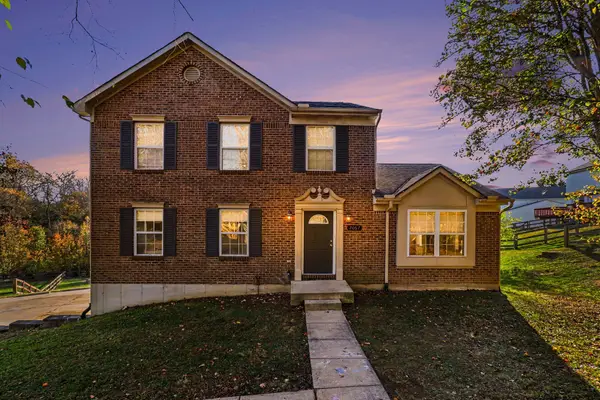 $335,000Active3 beds 3 baths2,364 sq. ft.
2067 Crown Vetch Drive, Independence, KY 41051
MLS# 648395Listed by: KW SEVEN HILLS REALTY - New
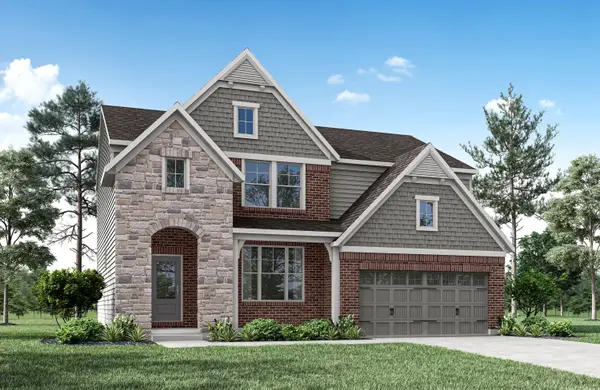 $533,017Active4 beds 3 baths2,516 sq. ft.
10023 Mcginty Drive, Independence, KY 41051
MLS# 648356Listed by: DREES/ZARING REALTY - Open Sat, 12 to 2pmNew
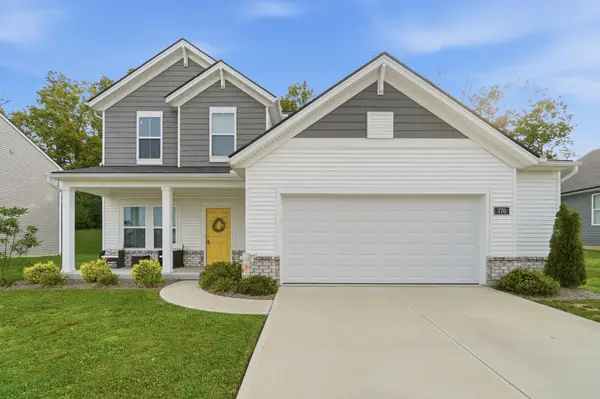 $334,900Active3 beds 3 baths1,847 sq. ft.
770 Stonybrook Court, Independence, KY 41051
MLS# 648297Listed by: KW SEVEN HILLS REALTY - Open Sat, 11am to 12:30pmNew
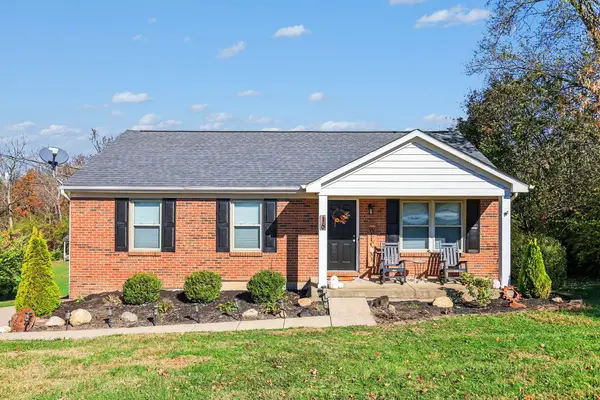 $310,000Active3 beds 2 baths1,080 sq. ft.
16 Sylvan Drive, Independence, KY 41051
MLS# 648290Listed by: EXP REALTY LLC - New
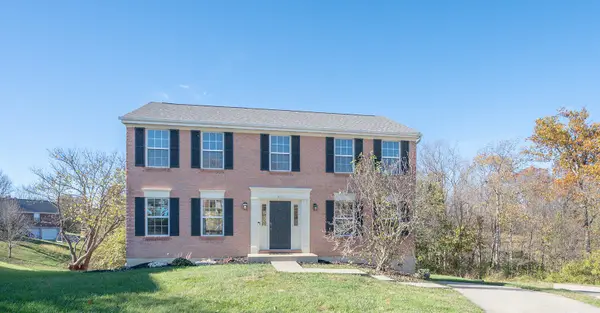 $365,000Active4 beds 3 baths1,872 sq. ft.
5316 Foxdale Court, Independence, KY 41051
MLS# 648291Listed by: HUFF REALTY - CC - Open Sun, 12 to 1:30pmNew
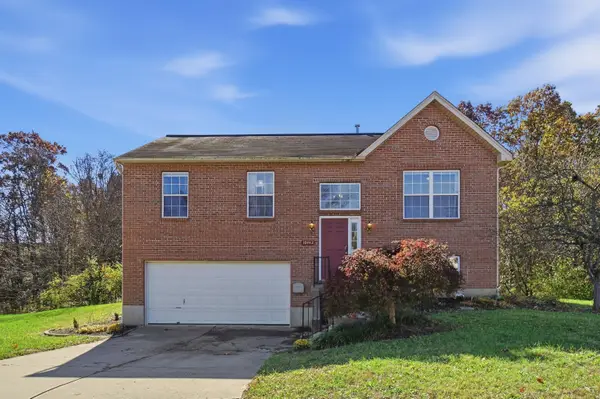 $285,000Active3 beds 3 baths1,060 sq. ft.
10442 Musket Circle, Independence, KY 41051
MLS# 648286Listed by: EXP REALTY, LLC - New
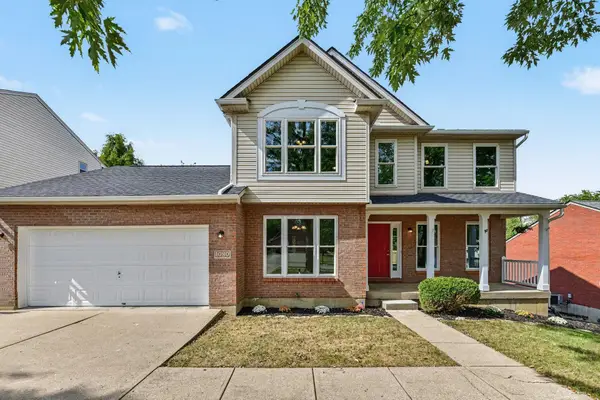 $324,900Active3 beds 3 baths
1080 Amblewood Court, Independence, KY 41051
MLS# 648264Listed by: PIVOT REALTY GROUP - Open Sat, 12 to 1:30pmNew
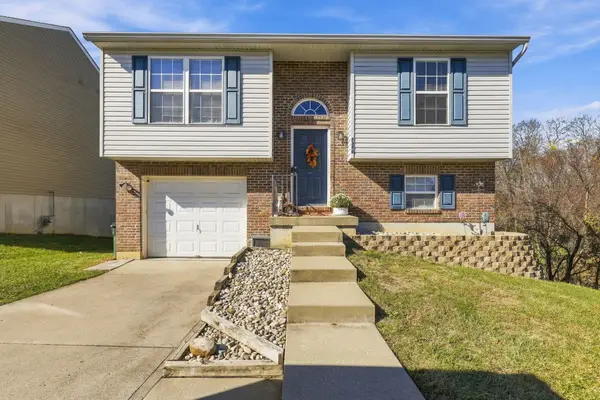 $245,000Active3 beds 2 baths816 sq. ft.
1326 Lafesgrove Lane, Independence, KY 41051
MLS# 648249Listed by: COLDWELL BANKER REALTY FM - Open Sun, 1 to 3pmNew
 $530,000Active4 beds 3 baths2,620 sq. ft.
2796 Sycamore Creek Drive, Independence, KY 41051
MLS# 648242Listed by: OWNERLAND REALTY, INC.


Protect your home and budget from life's surprises with an Assurant Home Warranty, backed by a partner that supports you through every step of homeownership. Explore Plans.
© 2023 - 2026 ERA Franchise Systems LLC. All rights reserved. ERA Franchise Systems LLC fully supports the principles of the Fair Housing Act and the Equal Opportunity Act. ERA, ERA Real Estate powered, and their respective logos are registered service marks of ERA Franchise Systems LLC. Each office is independently owned and operated.