
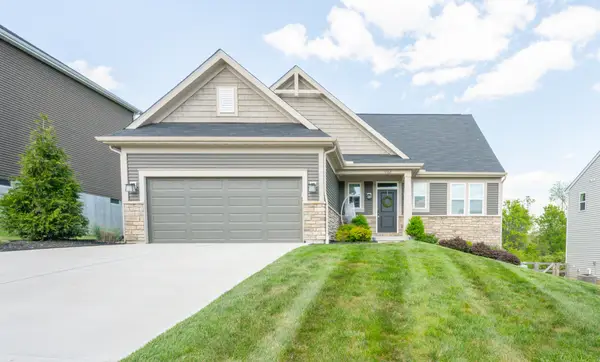
1178 Gatewood Lane, Independence, KY 41051
Local realty services provided by:ERA Real Solutions Realty
1178 Gatewood Lane,Independence, KY 41051
$425,000
- 4 Beds
- 3 Baths
- 2,919 sq. ft.
- Single family
- Active
Listed by: adam marit
Office: real link llc.
MLS#:647262
Source:KY_NKMLS
Price summary
- Price:$425,000
- Price per sq. ft.:$145.6
About this home
Enjoy easy single-floor living with the added space of a finished walkout basement in this inviting brick ranch bosting over 2900 sqft! The primary suite is tucked away at the back of the home for added privacy and features an adjoining bath with double vanity, walk-in closet, and shower. The open living room offers cathedral ceilings, a gas fireplace, and walkout access to a screened porch overlooking the backyard. The kitchen provides plenty of wood cabinetry and opens to a convenient breakfast room. The finished walkout basement adds even more living space with a second fireplace and walkout access to a stone patio, plus a 4th bedroom, half bath, and abundant room for storage, hobbies, crafts, or a home office. A great Arlinghaus built layout with flexible living space both inside and out all conveniently located near shopping, dining, parks and the new Independence splash pad.
Contact an agent
Home facts
- Year built:2004
- Subdivision & Development:Williams Woods
- Listing ID #:647262
- Added:1 day(s) ago
- Updated:October 06, 2026 at 08:50 PM
Rooms and interior
- Bedrooms:4
- Total bathrooms:3
- Full bathrooms:2
- Half bathrooms:1
- Rooms Total:11
- Kitchen Description:Dishwasher, Gas Range, Refrigerator
- Basement Description:Finished, Full, Walk-Out Access
- Living area:2,919 sq. ft.
Heating and cooling
- Cooling:Central Air
- Heating:Forced Air
- Central air:Yes
Structure and exterior
- Year built:2004
- Building area:2,919 sq. ft.
- Lot area:0.29 Acres
- Architectural Style:Ranch
- Construction Materials:Brick
- Exterior Features:Covered, Deck, Patio, Porch
- Foundation Description:Poured Concrete
Schools
- High school:Simon Kenton High
- Middle school:Twenhofel Middle School
- Elementary school:Kenton Elementary
Utilities
- Water:Public, Water Available
- Sewer:Public Sewer, Sewer Available
Finances and disclosures
- Price:$425,000
- Price per sq. ft.:$145.6
Features and amenities
- Appliances:Refrigerator
- Amenities:Cathedral Ceiling(s), Ceiling Fan(s), Crown Molding, High Ceilings, Recessed Lighting, Vaulted Ceiling(s), Vinyl Frames
Parking
- Garage:Yes
- Garage spaces:2
New listings near 1178 Gatewood Lane
- New
 $427,500Active4 beds 4 baths3,523 sq. ft.
9964 Meadow Glen Drive, Independence, KY 41051
MLS# 647309Listed by: HUFF REALTY - FLORENCE - New
 $311,990Active2 beds 2 baths
927 Stablewatch Drive, Independence, KY 41051
MLS# 647273Listed by: NEW HOME STAR KENTUCKY, LLC - New
 $359,000Active3 beds 3 baths
1375 Meadowcrest Circle, Independence, KY 41051
MLS# 647229Listed by: KELLER WILLIAMS REALTY SERVICE  $160,000Pending2 beds 1 baths904 sq. ft.
12258 Teegarden Lane, Independence, KY 41051
MLS# 647218Listed by: KELLER WILLIAMS REALTY SERVICE- New
 $274,900Active3 beds 2 baths
12058 Bowman Road, Independence, KY 41051
MLS# 647210Listed by: RE/MAX VICTORY + AFFILIATES - New
 $455,000Active4 beds 3 baths3,340 sq. ft.
1046 Cherryknoll Court, Independence, KY 41051
MLS# 647165Listed by: FAMILY FIRST R E SERVICES - New
 $399,900Active3 beds 3 baths1,481 sq. ft.
10725 Melbury Court #296GL, Independence, KY 41051
MLS# 647152Listed by: A+ REALTY LLC - New
 $360,000Active3 beds 2 baths1,555 sq. ft.
6343 Stallion Court, Independence, KY 41051
MLS# 647156Listed by: HUFF REALTY - FLORENCE - New
 $449,100Active4 beds 3 baths1,848 sq. ft.
6371 Greenmere Circle, Independence, KY 41015
MLS# 647148Listed by: HMS REAL ESTATE


Protect your home and budget from life's surprises with an Assurant Home Warranty, backed by a partner that supports you through every step of homeownership. Explore Plans.
© 2023 - 2026 ERA Franchise Systems LLC. All rights reserved. ERA Franchise Systems LLC fully supports the principles of the Fair Housing Act and the Equal Opportunity Act. ERA, ERA Real Estate powered, and their respective logos are registered service marks of ERA Franchise Systems LLC. Each office is independently owned and operated.