
11787 Staffordsburg Road, Independence, KY 41051
Local realty services provided by:ERA Real Solutions Realty
11787 Staffordsburg Road,Independence, KY 41051
$250,000
- 2 Beds
- 1 Baths
- 816 sq. ft.
- Single family
- Pending
Listed by: steven popham
Office: save direct realty inc.
MLS#:644426
Source:KY_NKMLS
Price summary
- Price:$250,000
- Price per sq. ft.:$260.42
About this home
Welcome to 11787 Staffordsburg Road a rare opportunity to enjoy country living with the convenience of city amenities including brand new roof and new Situated on 2.15 beautiful acres and this completely updated home offers the perfect blend of modern finishes and peaceful surroundings.
The interior has been renovated, featuring a stunning new kitchen with updated cabinetry, luxury vinyl tile flooring, new countertops, faucet, and appliances. The beautifully remodeled bathroom showcases ceramic tile, a granite vanity top, a soft-close vanity, ceramic tile shower surround, and ceramic tile flooring.
Throughout the home you'll find gorgeous hardwood floors, a spacious living room filled with natural light, and two bedrooms. The primary bedroom connects to an upstairs loft currently used as a bonus room and walk-in closet. The second bedroom also features hardwood flooring and includes a private access door leading to the expansive rear deck overlooking beautiful mature trees.
Outdoor living is just as impressive with two decks--a covered side deck conveniently located off the kitchen and a large rear deck overlooking the scenic backyard. The property also includes an open basement with a one-car garage and a storage shed for additional space.
The picturesque 2.15 acre lot gently extends to a peaceful dry creek, creating a private setting that's perfect for enjoying nature, entertaining, or simply relaxing. Bring your animals and enjoy the space--this is a great opportunity to experience country living while still being just minutes from the conveniences of town.
If you've been searching for a move-in ready home that offers the tranquility of the countryside without sacrificing the convenience of being in town, 11787 Staffordsburg Road is a must-see....
Contact an agent
Home facts
- Listing ID #:644426
- Added:36 day(s) ago
- Updated:August 14, 2026 at 07:57 AM
Rooms and interior
- Bedrooms:2
- Total bathrooms:1
- Full bathrooms:1
- Rooms Total:5
- Kitchen Description:Dishwasher, Eat-in Kitchen, Electric Cooktop, Electric Range, Microwave
- Basement Description:Unfinished
- Living area:816 sq. ft.
Heating and cooling
- Cooling:Central Air
- Heating:Forced Air, Heat Pump
- Central air:Yes
Structure and exterior
- Building area:816 sq. ft.
- Lot area:2.15 Acres
- Lot Features:Level, Rolling Slope, Wooded
- Architectural Style:Cape Cod
- Construction Materials:Aluminum Siding
- Exterior Features:Covered, Deck
- Foundation Description:Block
Schools
- High school:Simon Kenton High
- Middle school:Twenhofel Middle School
- Elementary school:Kenton Elementary
Utilities
- Water:Public, Water Available
- Sewer:Public Sewer, Sewer Available
Finances and disclosures
- Price:$250,000
- Price per sq. ft.:$260.42
Features and amenities
- Appliances:Microwave
- Laundry features:Lower Level
- Amenities:Ceiling Fan(s), Natural Woodwork, Recessed Lighting, Storage
Parking
- Garage:Yes
- Garage spaces:1
New listings near 11787 Staffordsburg Road
- New
 $379,900Active4 beds 3 baths2,860 sq. ft.
1135 Troopers Crossing, Independence, KY 41051
MLS# 645661Listed by: PARAGON REALTY PARTNERS - New
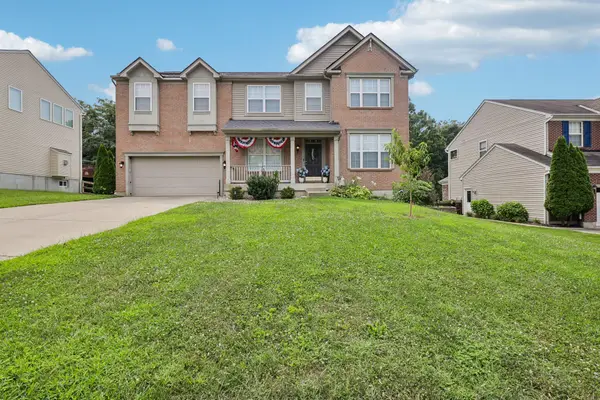 $445,000Active4 beds 4 baths3,358 sq. ft.
6380 Stonemill Drive, Independence, KY 41051
MLS# 645653Listed by: HUFF REALTY - FLORENCE - Open Sat, 12 to 2pmNew
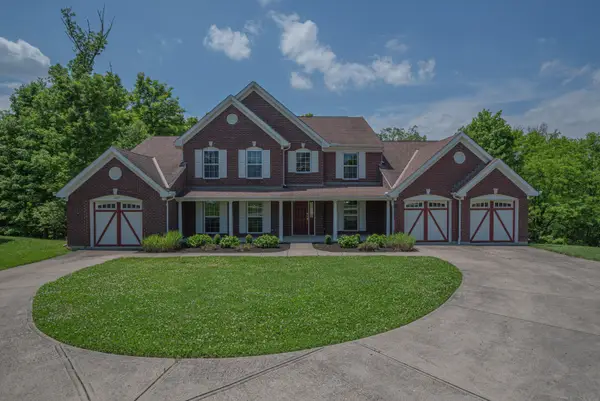 $575,000Active4 beds 5 baths3,037 sq. ft.
1463 Twinridge Way, Independence, KY 41051
MLS# 645647Listed by: HUFF REALTY - FLORENCE - Open Sat, 11am to 1pmNew
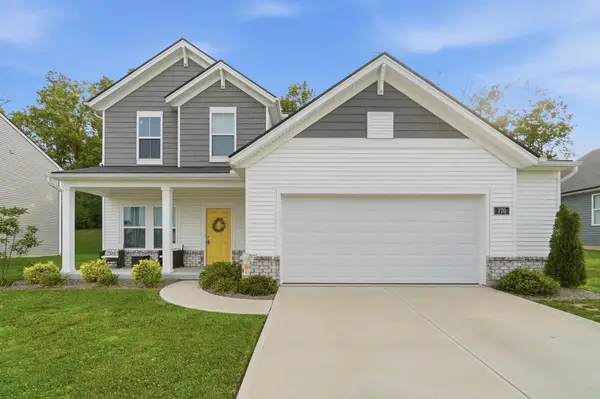 $359,000Active3 beds 3 baths1,847 sq. ft.
770 Stonybrook Court, Independence, KY 41051
MLS# 645638Listed by: KW SEVEN HILLS REALTY - Open Sat, 1 to 2pmNew
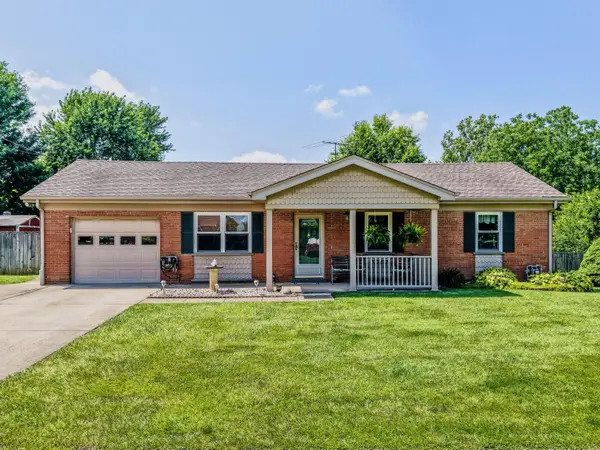 $300,000Active3 beds 2 baths
80 Roselawn Drive, Independence, KY 41051
MLS# 645634Listed by: EXP REALTY LLC - New
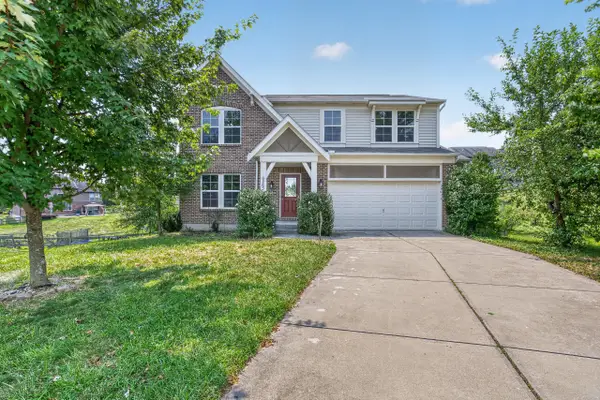 $399,900Active4 beds 4 baths2,304 sq. ft.
6263 Holm Oak Court, Independence, KY 41051
MLS# 645610Listed by: REAL LINK LLC - New
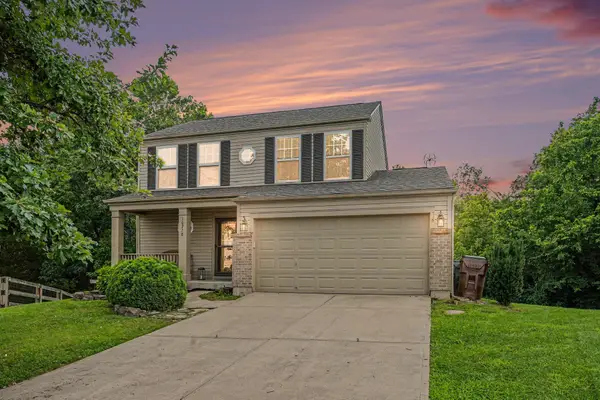 $295,000Active3 beds 3 baths1,436 sq. ft.
10728 Hanover Court, Independence, KY 41051
MLS# 645592Listed by: KELLER WILLIAMS REALTY SERVICE - Open Sun, 12:30 to 2:30pmNew
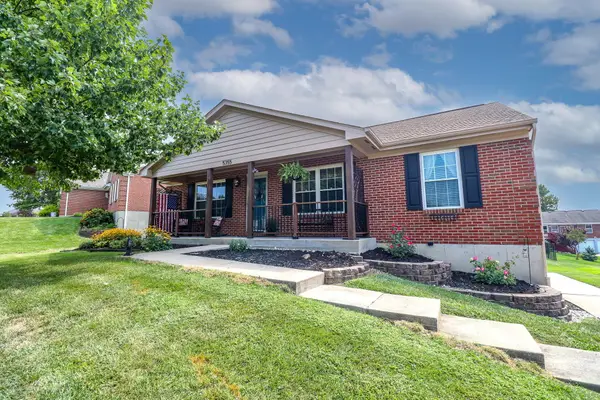 $324,960Active3 beds 3 baths1,300 sq. ft.
5355 Foxdale Court, Independence, KY 41051
MLS# 645587Listed by: EXP REALTY, LLC - Open Sat, 11am to 12:30pmNew
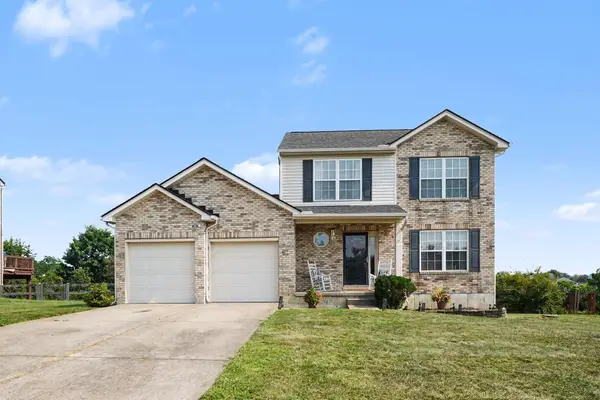 $350,000Active3 beds 3 baths1,692 sq. ft.
10405 Sharpsburg Drive, Independence, KY 41051
MLS# 645567Listed by: EXP REALTY LLC - New
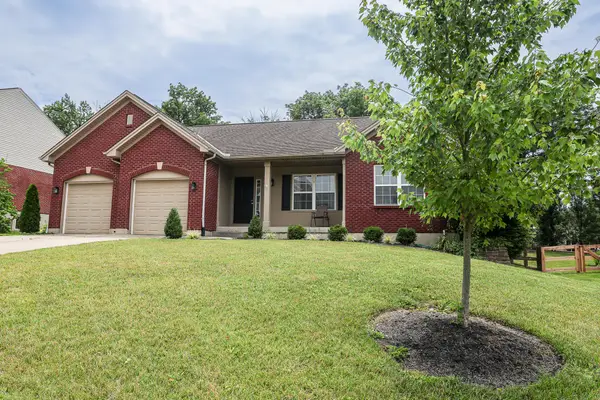 $495,000Active4 beds 3 baths1,716 sq. ft.
11562 Bunker Hill Court, Independence, KY 41051
MLS# 645551Listed by: HAND IN HAND REALTY


Protect your home and budget from life's surprises with an Assurant Home Warranty, backed by a partner that supports you through every step of homeownership. Explore Plans.
© 2023 - 2026 ERA Franchise Systems LLC. All rights reserved. ERA Franchise Systems LLC fully supports the principles of the Fair Housing Act and the Equal Opportunity Act. ERA, ERA Real Estate powered, and their respective logos are registered service marks of ERA Franchise Systems LLC. Each office is independently owned and operated.