
1311 Meadowcrest Circle, Independence, KY 41051
Local realty services provided by:ERA Real Solutions Realty
1311 Meadowcrest Circle,Independence, KY 41051
$429,900
- 4 Beds
- 3 Baths
- - sq. ft.
- Single family
- Active
Listed by: nicole elliott
Office: keller williams realty service
MLS#:645013
Source:KY_NKMLS
Price summary
- Price:$429,900
- Monthly HOA dues:$45.83
About this home
Welcome to this stunning Fischer Homes Jensen floor plan-Western Craftsmand style, located in the desirable Meadow Glen community featuring a neighborhood pool! This spacious 4-bedroom home offers an open-concept design with thoughtful upgrades and plenty of room to grow. All bedrooms feature walk-in closets, including the impressive primary suite with a double vanity and oversized walk-in closet. The main level showcases tall ceilings, a beautifully tiled kitchen with stainless steel appliances, a large island with breakfast bar, and a flexible dining room or additional rec space just off the kitchen. Upstairs you'll find a spacious loft area, four bedrooms, two full bathrooms, and a convenient laundry room. Enjoy outdoor living on the covered front porch or back deck overlooking the trees, offering privacy and a peaceful setting. The unfinished basement provides endless possibilities for future finished living space. Complete with a two-car garage and located in a highly desirable neighborhood, this move-in-ready home with its unique design, spacious layout, and room to grow is the opportunity you've been waiting for!...
Contact an agent
Home facts
- Year built:2025
- Subdivision & Development:Meadow Glen
- Listing ID #:645013
- Added:20 day(s) ago
- Updated:August 14, 2026 at 03:37 PM
Rooms and interior
- Bedrooms:4
- Total bathrooms:3
- Full bathrooms:2
- Half bathrooms:1
- Rooms Total:9
- Dining Description:Breakfast Bar
- Kitchen Description:Dishwasher, Eat-in Kitchen, Electric Range, Kitchen Island, Microwave, Stainless Steel Appliance(s)
- Basement Description:Unfinished, Walk-Out Access
Heating and cooling
- Cooling:Central Air
- Heating:Forced Air
- Central air:Yes
Structure and exterior
- Year built:2025
- Lot area:0.21 Acres
- Architectural Style:Traditional
- Construction Materials:Brick, Vinyl Siding
- Exterior Features:Covered, Deck, Porch
- Foundation Description:Concrete Perimeter, Poured Concrete
Schools
- High school:Simon Kenton High
- Middle school:Summit View Middle School
- Elementary school:Summit View Elementary
Utilities
- Water:Public, Water Available
- Sewer:Public Sewer
Finances and disclosures
- Price:$429,900
Features and amenities
- Appliances:Microwave, Washer
- Laundry features:Dryer, Washer, Washer Hookup
- Amenities:Double Hung, Recessed Lighting, Vinyl Clad Window(s)
Parking
- Garage:Yes
- Garage spaces:2
New listings near 1311 Meadowcrest Circle
- New
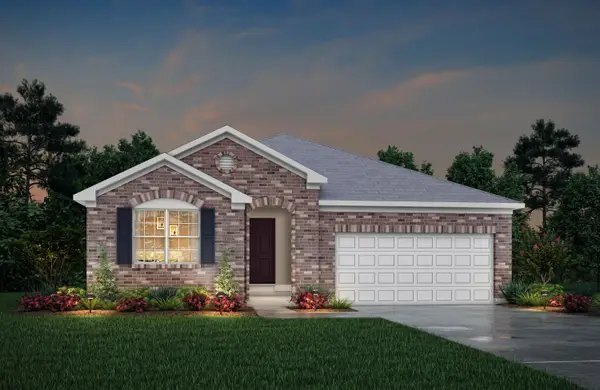 $446,470Active3 beds 3 baths1,677 sq. ft.
11063 Woodmont Way, Independence, KY 41051
MLS# 645694Listed by: DREES/ZARING REALTY - New
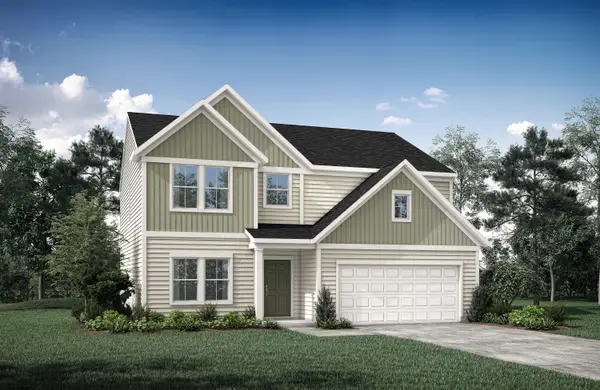 $439,000Active4 beds 3 baths
6480 Meadow Creek Drive, Independence, KY 41051
MLS# 645690Listed by: DREES/ZARING REALTY - New
 $379,900Active4 beds 3 baths2,860 sq. ft.
1135 Troopers Crossing, Independence, KY 41051
MLS# 645661Listed by: PARAGON REALTY PARTNERS - New
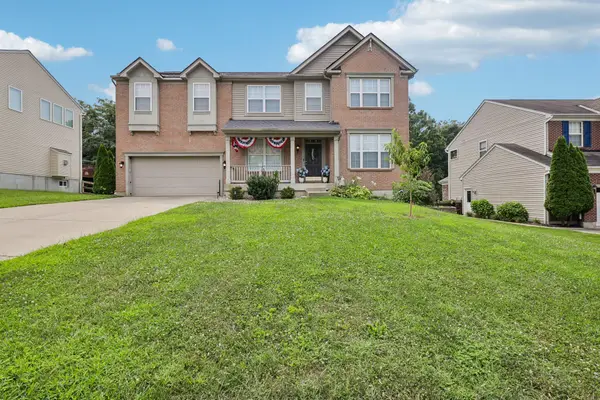 $445,000Active4 beds 4 baths3,358 sq. ft.
6380 Stonemill Drive, Independence, KY 41051
MLS# 645653Listed by: HUFF REALTY - FLORENCE - Open Sat, 12 to 2pmNew
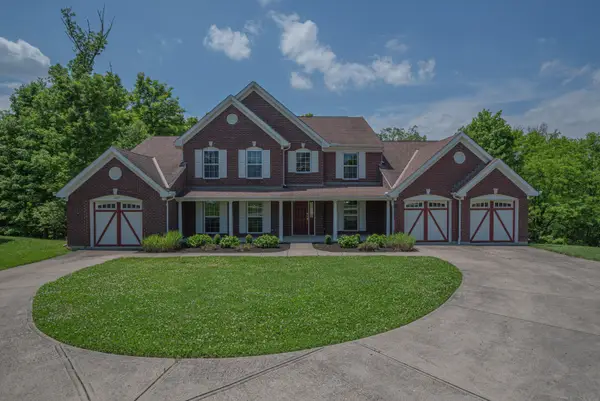 $575,000Active4 beds 5 baths3,037 sq. ft.
1463 Twinridge Way, Independence, KY 41051
MLS# 645647Listed by: HUFF REALTY - FLORENCE - Open Sat, 11am to 1pmNew
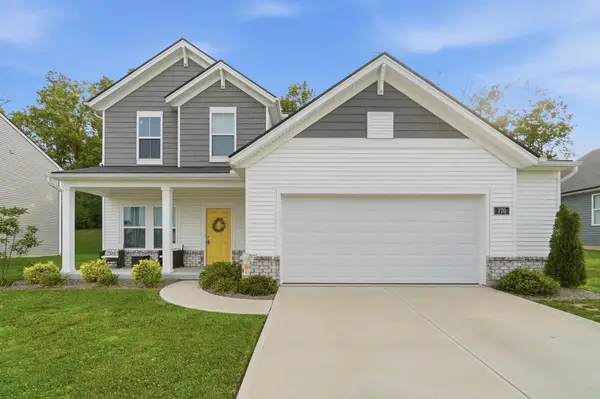 $359,000Active3 beds 3 baths1,847 sq. ft.
770 Stonybrook Court, Independence, KY 41051
MLS# 645638Listed by: KW SEVEN HILLS REALTY - Open Sat, 1 to 2pmNew
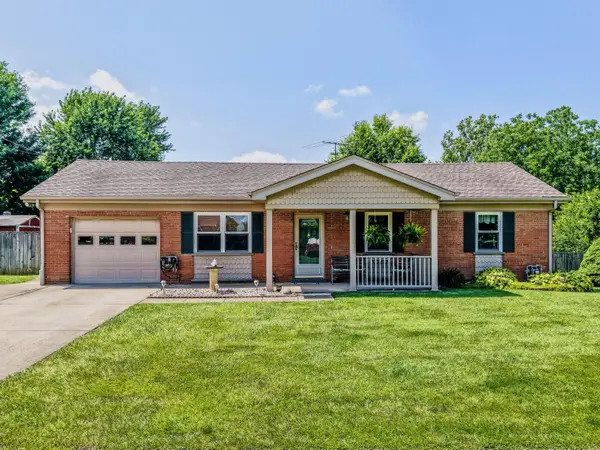 $300,000Active3 beds 2 baths
80 Roselawn Drive, Independence, KY 41051
MLS# 645634Listed by: EXP REALTY LLC - New
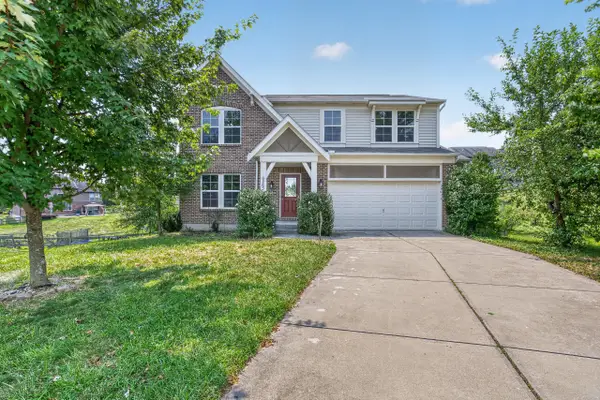 $399,900Active4 beds 4 baths2,304 sq. ft.
6263 Holm Oak Court, Independence, KY 41051
MLS# 645610Listed by: REAL LINK LLC 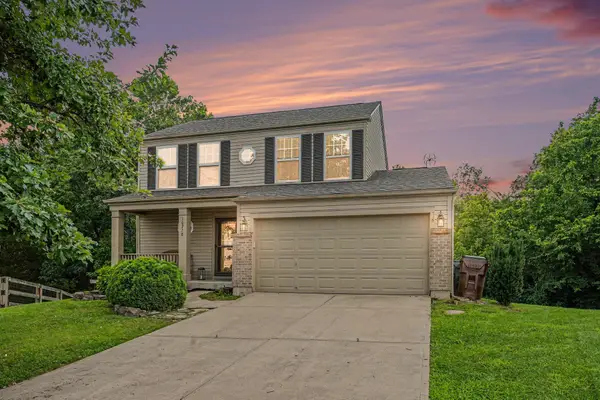 $295,000Pending3 beds 3 baths1,436 sq. ft.
10728 Hanover Court, Independence, KY 41051
MLS# 645592Listed by: KELLER WILLIAMS REALTY SERVICE- Open Sun, 12:30 to 2:30pmNew
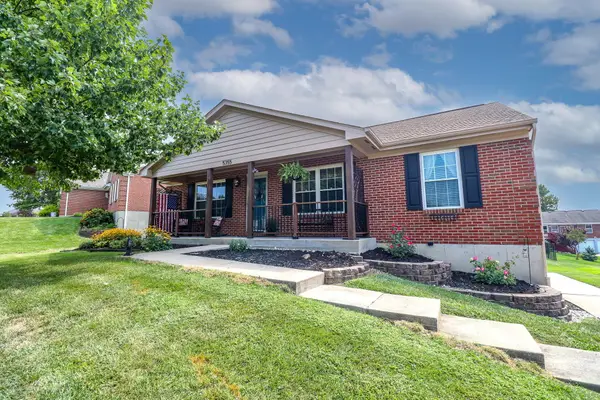 $324,960Active3 beds 3 baths1,300 sq. ft.
5355 Foxdale Court, Independence, KY 41051
MLS# 645587Listed by: EXP REALTY, LLC


Protect your home and budget from life's surprises with an Assurant Home Warranty, backed by a partner that supports you through every step of homeownership. Explore Plans.
© 2023 - 2026 ERA Franchise Systems LLC. All rights reserved. ERA Franchise Systems LLC fully supports the principles of the Fair Housing Act and the Equal Opportunity Act. ERA, ERA Real Estate powered, and their respective logos are registered service marks of ERA Franchise Systems LLC. Each office is independently owned and operated.