
1580 Cherry Blossom Drive, Independence, KY 41051
Local realty services provided by:ERA Real Solutions Realty
1580 Cherry Blossom Drive,Independence, KY 41051
$339,900
- 3 Beds
- 2 Baths
- - sq. ft.
- Single family
- Pending
Listed by: russell daniels
Office: paragon realty partners
MLS#:646115
Source:KY_NKMLS
Price summary
- Price:$339,900
- Monthly HOA dues:$28.33
About this home
Welcome home to this beautifully maintained 3-bedroom, 2-full-bath ranch in the Greenbrook subdivision! Only six years young, this Charlotte Modern Farmhouse floorplan offers the perfect blend of modern style, thoughtful upgrades, and easy one-level living.
Step inside to find an inviting open-concept layout featuring upgraded Joplin cabinetry and beautiful granite countertops, creating a stylish and functional kitchen that's perfect for everyday living and entertaining. The spacious ranch design offers comfortable bedrooms, two full baths, and plenty of natural light throughout.
The unfinished basement provides an abundance of potential for future living space, a home gym, workshop, recreation area, or storage--whatever best fits your needs.
Outside, enjoy your own private, fenced-in backyard, complete with a large deck added after the home was built. Whether you're hosting summer gatherings, enjoying your morning coffee, or simply relaxing at the end of the day, this outdoor space is ready to be enjoyed.
Meticulously maintained and thoughtfully enhanced since its construction, this home is truly move-in ready. With its desirable ranch layout, modern farmhouse charm, finished details, and fantastic outdoor additions, this Independence gem is ready for its next chapter. Don't miss your opportunity to make this beautiful home yours!...
Contact an agent
Home facts
- Year built:2020
- Subdivision & Development:Greenbrook
- Listing ID #:646115
- Added:1 day(s) ago
- Updated:August 29, 2026 at 04:46 AM
Rooms and interior
- Bedrooms:3
- Total bathrooms:2
- Full bathrooms:2
- Rooms Total:6
- Kitchen Description:Dishwasher, Disposal, Eat-in Kitchen, Electric Oven, Electric Range, Kitchen Island, Microwave, Pantry, Refrigerator, Stainless Steel Appliance(s)
- Basement Description:Full, Unfinished, Walk-Out Access
Heating and cooling
- Cooling:Central Air
- Heating:Forced Air
- Central air:Yes
Structure and exterior
- Year built:2020
- Lot area:0.21 Acres
- Architectural Style:Traditional
- Construction Materials:Brick
- Exterior Features:Deck, Porch
- Foundation Description:Poured Concrete
Schools
- High school:Simon Kenton High
- Middle school:Twenhofel Middle School
- Elementary school:Kenton Elementary
Utilities
- Water:Public
- Sewer:Public Sewer
Finances and disclosures
- Price:$339,900
Features and amenities
- Appliances:Microwave, Refrigerator
- Laundry features:Main Level
- Amenities:Ceiling Fan(s), Granite Counters, Multi Panel Doors, Recessed Lighting
Parking
- Garage:Yes
- Garage spaces:2
New listings near 1580 Cherry Blossom Drive
- New
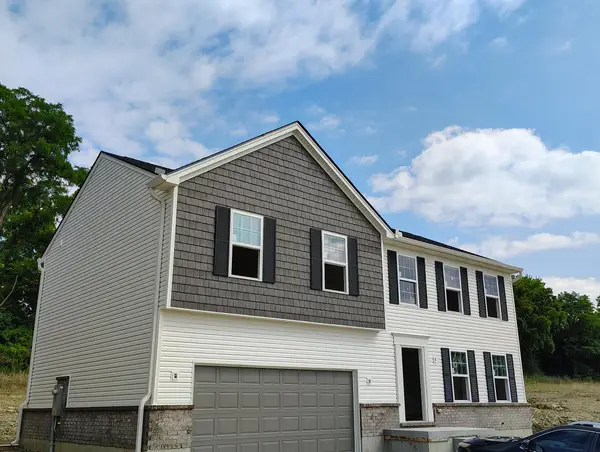 $390,000Active4 beds 3 baths2,017 sq. ft.
10174 Broadmeadow Drive #6MC, Independence, KY 41051
MLS# 646135Listed by: A+ REALTY LLC - New
 $299,900Active3 beds 3 baths1,830 sq. ft.
10464 Calvary Road, Independence, KY 41051
MLS# 646117Listed by: PLUM TREE REALTY - Open Sat, 12 to 2pmNew
 $340,000Active4 beds 2 baths1,370 sq. ft.
773 Scherry Avenue, Independence, KY 41051
MLS# 646106Listed by: PIVOT REALTY GROUP - Open Sat, 1 to 3pmNew
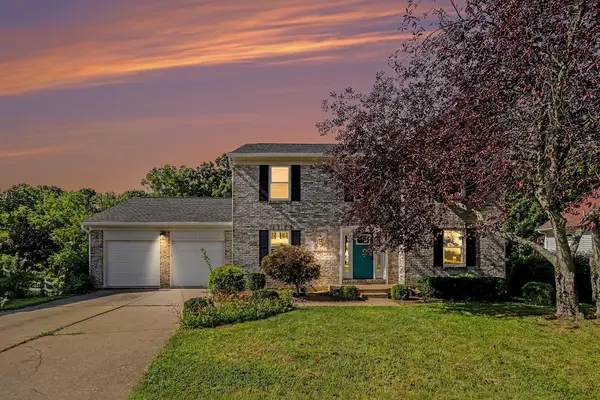 $320,000Active3 beds 4 baths1,680 sq. ft.
9948 Cobblestone Boulevard, Independence, KY 41051
MLS# 646061Listed by: RE/MAX VICTORY + AFFILIATES - Open Sun, 1 to 2pmNew
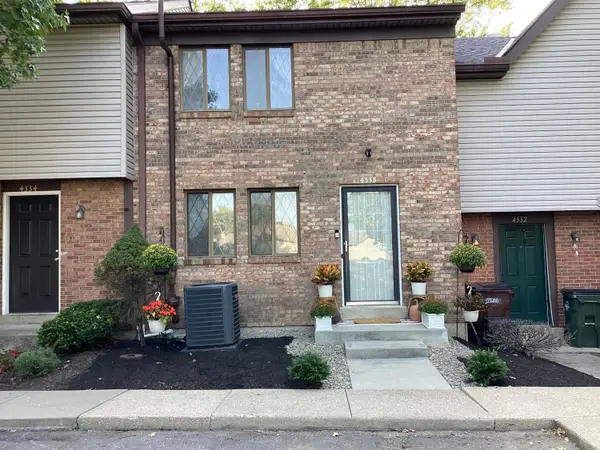 $169,900Active3 beds 2 baths1,102 sq. ft.
4333 Cobblewood Court, Independence, KY 41051
MLS# 646009Listed by: HOME QUEST REALTY - Open Sun, 1 to 2pmNew
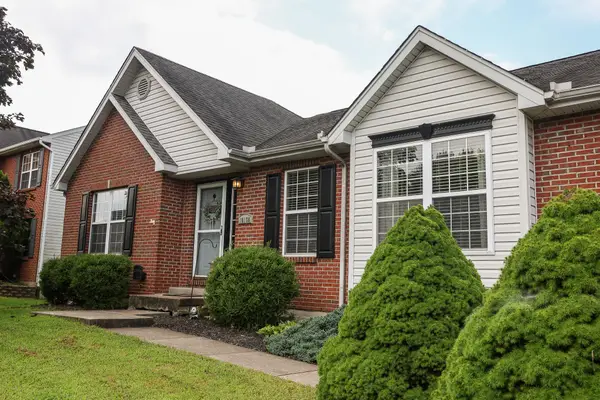 $329,900Active3 beds 3 baths1,403 sq. ft.
10150 Falcon Ridge Drive, Independence, KY 41051
MLS# 646006Listed by: HAND IN HAND REALTY - New
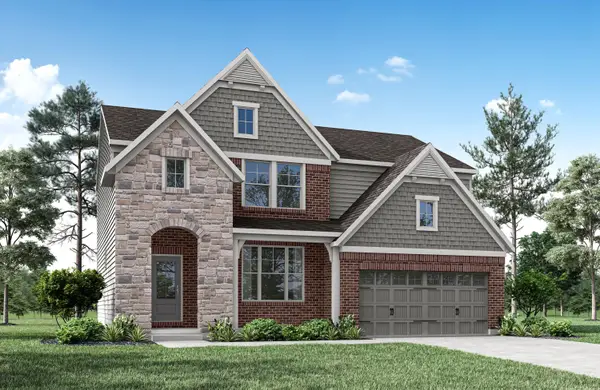 $548,227Active4 beds 4 baths3,043 sq. ft.
3570 Capel Court, Independence, KY 41015
MLS# 645990Listed by: DREES/ZARING REALTY - New
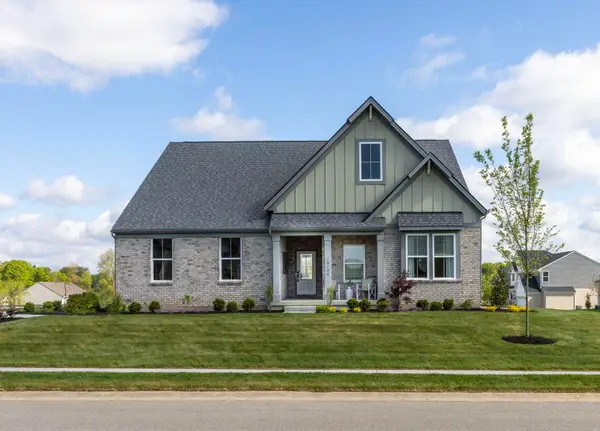 $699,900Active3 beds 3 baths2,957 sq. ft.
3566 Ashford Road, Independence, KY 41015
MLS# 645972Listed by: DREES/ZARING REALTY 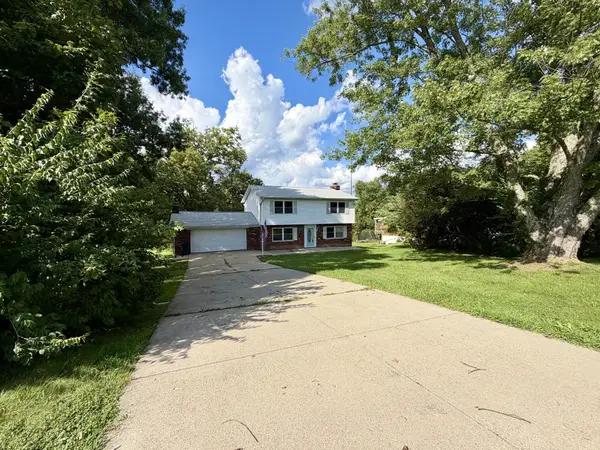 $350,000Pending5 beds 3 baths3,500 sq. ft.
2016 Mapletree Lane, Independence, KY 41051
MLS# 645960Listed by: RE/MAX VICTORY + AFFILIATES


Protect your home and budget from life's surprises with an Assurant Home Warranty, backed by a partner that supports you through every step of homeownership. Explore Plans.
© 2023 - 2026 ERA Franchise Systems LLC. All rights reserved. ERA Franchise Systems LLC fully supports the principles of the Fair Housing Act and the Equal Opportunity Act. ERA, ERA Real Estate powered, and their respective logos are registered service marks of ERA Franchise Systems LLC. Each office is independently owned and operated.