
2764 Bentwood Drive, Independence, KY 41051
Local realty services provided by:ERA Real Solutions Realty
2764 Bentwood Drive,Independence, KY 41051
$599,800
- 3 Beds
- 4 Baths
- 4,000 sq. ft.
- Single family
- Active
Listed by: jane ashcraft-west
Office: re/max victory + affiliates
MLS#:645031
Source:KY_NKMLS
Price summary
- Price:$599,800
- Price per sq. ft.:$228.41
- Monthly HOA dues:$58.33
About this home
Impressive Residence Offering Nearly 4,000 SQ FT of Finished Living Space on 3 Finished Levels w/the Ease of 1st FL Living & Incredible Wooded Views! This Beautifully Maintained 3 BDRM, 3 Full and 1 Half Bath Home Combines Spacious Living, Quality Finishes, and a Thoughtfully Designed Floor Plan for Everyday Living and Entertaining. Rich Hardwood Flooring Flows Throughout the Main Living Areas. The First-Floor Primary Suite, Study With French Doors, and Convenient First-Floor Laundry Offer the Convenience Buyers Are Looking For. The Dramatic Great Room Showcases Soaring Vaulted Ceilings, a Floor-To-Ceiling Stone Fireplace, and Expansive Windows That Fill the Home With Natural Light While Framing the Scenic Wooded Views. Vaulted Ceilings Continue Into the Kitchen & Breakfast Area, Creating an Open, Airy Feel Throughout the Main Living Space. The Kitchen Features Granite Countertops, a Gas Range, Pantry, Abundant Cabinetry, and a Spacious Breakfast Area. Upstairs, You'll Find Two Generously Sized Bedrooms, Each With a Walk-In Closet, Along With a Spacious Gathering Room That Provides Flexible Space for a Media Room, Playroom, or Additional Family RM. The Finished Walkout Lower Level Adds Incredible Living Space w/a Large Recreation Area, Exercise RM, Full Bath, Storage Room, and Direct Access to the Patio, Making It Ideal for Entertaining, Guests, or Everyday Enjoyment. Enjoy the Expansive Deck & Patio Overlooking Mature Trees & Peaceful Wooded Views. LG Windows Throughout the Home Bring the Beauty of the Outdoors Inside & Fill the Living Spaces w/Natural Light. The Attractive Brick Wrap Exterior Enhances Both Curb Appeal & Durability. Located in Desirable Sycamore Creek Neighborhood Which Offers Community Amenities Including a Clubhouse, Cabana, Playground, Swimming Pool, Walking Trails, Recreational Field, and Basketball Court. Sycamore Creek is Conveniently Located in the Heart of Northern Kentucky off KY-17 Just Minutes from I-275 and Crestview Hills Town Center....
Contact an agent
Home facts
- Year built:2016
- Subdivision & Development:Sycamore Creek
- Listing ID #:645031
- Added:20 day(s) ago
- Updated:August 14, 2026 at 03:37 PM
Rooms and interior
- Bedrooms:3
- Total bathrooms:4
- Full bathrooms:3
- Half bathrooms:1
- Rooms Total:10
- Dining Description:Breakfast Bar
- Bathrooms Description:Soaking Tub
- Kitchen Description:Dishwasher, Eat-in Kitchen, Gas Cooktop, Gas Oven, Gas Range, Kitchen Island, Microwave, Pantry, Refrigerator, Stainless Steel Appliance(s)
- Basement Description:Finished, Full, Walk-Out Access
- Living area:4,000 sq. ft.
Heating and cooling
- Cooling:Central Air
- Heating:Forced Air
- Central air:Yes
Structure and exterior
- Year built:2016
- Building area:4,000 sq. ft.
- Lot area:0.31 Acres
- Lot Features:Wooded
- Architectural Style:Transitional
- Construction Materials:Brick, Stone
- Exterior Features:Covered, Deck, Lighting, Patio, Porch, Private Yard
- Foundation Description:Poured Concrete
Schools
- High school:Scott High
- Middle school:Woodland Middle School
- Elementary school:Ryland Heights Elementary
Utilities
- Water:Public
- Sewer:Public Sewer
Finances and disclosures
- Price:$599,800
- Price per sq. ft.:$228.41
Features and amenities
- Appliances:Microwave, Refrigerator
- Laundry features:Main Level
- Amenities:Cathedral Ceiling(s), Ceiling Fan(s), Crown Molding, Double Hung, Granite Counters, High Ceilings, Multi Panel Doors, Playground, Pool, Recess Ceiling(s), Recessed Lighting, Storage, Trail(s), Vaulted Ceiling(s), Vinyl Frames
- Pool features:Pool
Parking
- Garage:Yes
- Garage spaces:2
New listings near 2764 Bentwood Drive
- New
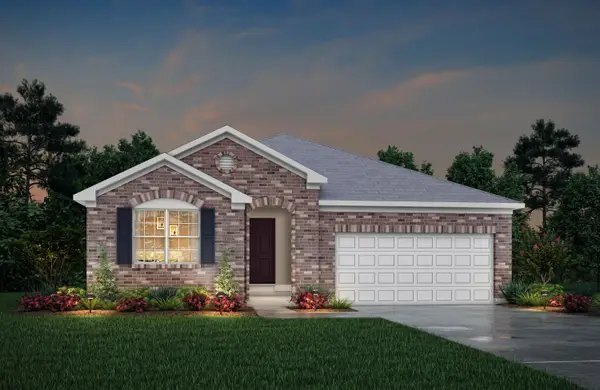 $446,470Active3 beds 3 baths1,677 sq. ft.
11063 Woodmont Way, Independence, KY 41051
MLS# 645694Listed by: DREES/ZARING REALTY - New
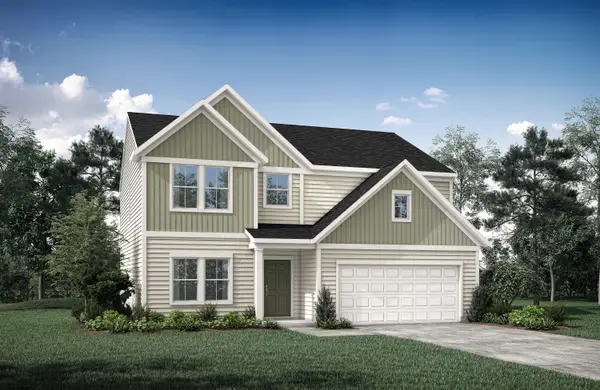 $439,000Active4 beds 3 baths
6480 Meadow Creek Drive, Independence, KY 41051
MLS# 645690Listed by: DREES/ZARING REALTY - New
 $379,900Active4 beds 3 baths2,860 sq. ft.
1135 Troopers Crossing, Independence, KY 41051
MLS# 645661Listed by: PARAGON REALTY PARTNERS - New
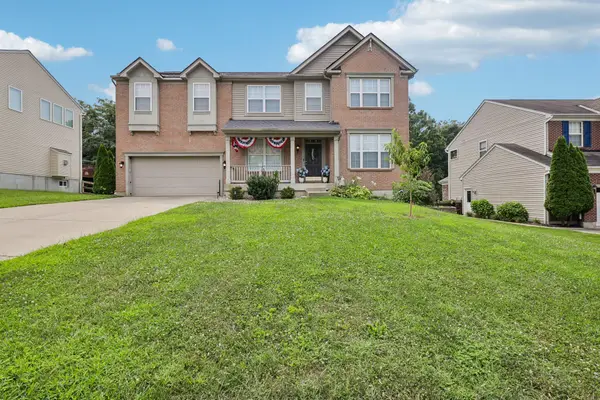 $445,000Active4 beds 4 baths3,358 sq. ft.
6380 Stonemill Drive, Independence, KY 41051
MLS# 645653Listed by: HUFF REALTY - FLORENCE - Open Sat, 12 to 2pmNew
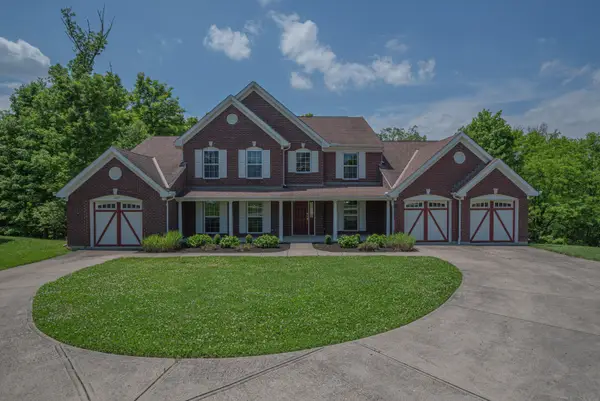 $575,000Active4 beds 5 baths3,037 sq. ft.
1463 Twinridge Way, Independence, KY 41051
MLS# 645647Listed by: HUFF REALTY - FLORENCE - Open Sat, 11am to 1pmNew
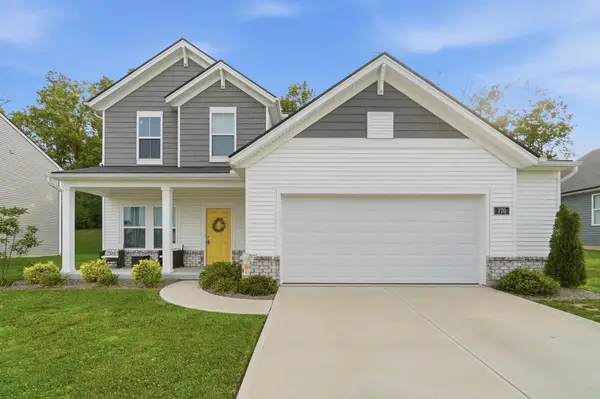 $359,000Active3 beds 3 baths1,847 sq. ft.
770 Stonybrook Court, Independence, KY 41051
MLS# 645638Listed by: KW SEVEN HILLS REALTY - Open Sat, 1 to 2pmNew
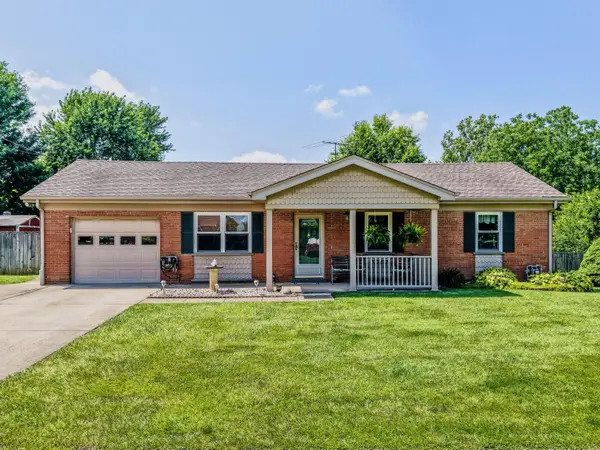 $300,000Active3 beds 2 baths
80 Roselawn Drive, Independence, KY 41051
MLS# 645634Listed by: EXP REALTY LLC - New
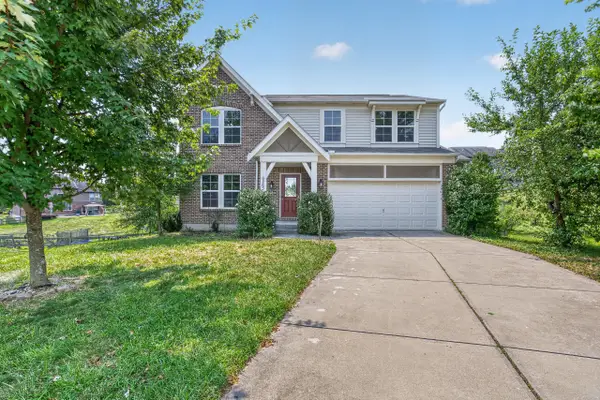 $399,900Active4 beds 4 baths2,304 sq. ft.
6263 Holm Oak Court, Independence, KY 41051
MLS# 645610Listed by: REAL LINK LLC 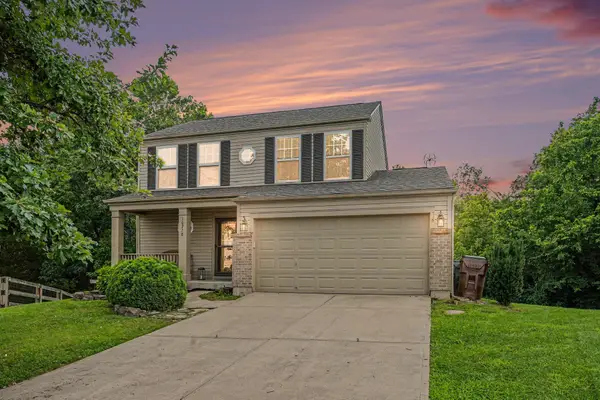 $295,000Pending3 beds 3 baths1,436 sq. ft.
10728 Hanover Court, Independence, KY 41051
MLS# 645592Listed by: KELLER WILLIAMS REALTY SERVICE- Open Sun, 12:30 to 2:30pmNew
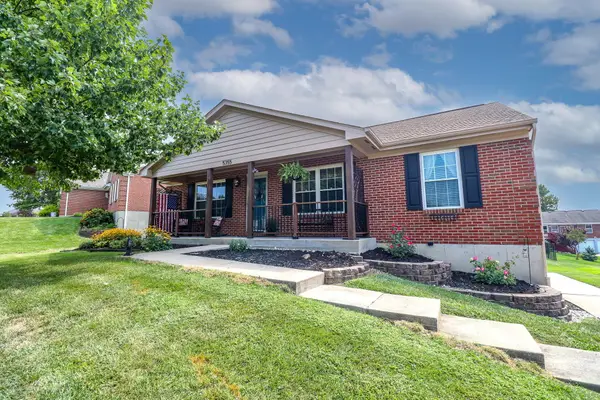 $324,960Active3 beds 3 baths1,300 sq. ft.
5355 Foxdale Court, Independence, KY 41051
MLS# 645587Listed by: EXP REALTY, LLC


Protect your home and budget from life's surprises with an Assurant Home Warranty, backed by a partner that supports you through every step of homeownership. Explore Plans.
© 2023 - 2026 ERA Franchise Systems LLC. All rights reserved. ERA Franchise Systems LLC fully supports the principles of the Fair Housing Act and the Equal Opportunity Act. ERA, ERA Real Estate powered, and their respective logos are registered service marks of ERA Franchise Systems LLC. Each office is independently owned and operated.