
4311 Cobblewood Court, Independence, KY 41051
Local realty services provided by:ERA Real Solutions Realty
4311 Cobblewood Court,Independence, KY 41051
$175,000
- 3 Beds
- 2 Baths
- 1,102 sq. ft.
- Townhouse
- Active
Upcoming open houses
- Sat, Sep 2610:00 am - 12:00 pm
Listed by: kyle art, stacy art
Office: re/max victory + affiliates
MLS#:646933
Source:KY_NKMLS
Price summary
- Price:$175,000
- Price per sq. ft.:$158.8
- Monthly HOA dues:$297
About this home
Own for about what a 3-bedroom rental costs in Kenton County, with the HOA handling exterior structure maintenance and grounds care, so there's no roof, siding or mowing to budget for. This townhome in Villages of Beechgrove has 3 bedrooms, 1.5 baths and three finished levels. The lower level is the surprise: an 18x27 family room with a wood-burning fireplace (nearly 500 sq ft) for a home office, playroom, gym or movie nights, walking out to a patio that backs to mature trees. A separate 14x8 utility/laundry room with 220V dryer hookup adds storage. The main level offers an 18x15 living room, galley kitchen, dining area and guest half bath. The refrigerator, electric range and dishwasher all stay. Upstairs: a 13x12 primary bedroom, two more bedrooms and a full bath. 2 assigned parking spaces right at your door. Community clubhouse and pool. Kenton County Schools: Beechgrove Elementary, Summit View Middle and Simon Kenton High. Quick access to I-71/75, shopping, dining and CVG. First-time buyer? Ask your lender about Kentucky Housing down payment assistance. Possession negotiable. Schedule your showing today!...
Contact an agent
Home facts
- Year built:1979
- Subdivision & Development:Villages Beechgrove
- Listing ID #:646933
- Added:1 day(s) ago
- Updated:September 25, 2026 at 02:05 AM
Rooms and interior
- Bedrooms:3
- Total bathrooms:2
- Full bathrooms:1
- Half bathrooms:1
- Rooms Total:8
- Kitchen Description:Dishwasher, Electric Range, Refrigerator
- Basement Description:Finished, Walk-Out Access
- Living area:1,102 sq. ft.
Heating and cooling
- Cooling:Central Air
- Heating:Electric
- Central air:Yes
Structure and exterior
- Year built:1979
- Building area:1,102 sq. ft.
- Lot area:0.02 Acres
- Lot Features:Cleared
- Architectural Style:Traditional
- Construction Materials:Brick, Vinyl Siding
- Exterior Features:Patio
- Foundation Description:Poured Concrete
Schools
- High school:Simon Kenton High
- Middle school:Summit View Middle School
- Elementary school:Beechgrove Elementary
Utilities
- Water:Public
- Sewer:Public Sewer
Finances and disclosures
- Price:$175,000
- Price per sq. ft.:$158.8
Features and amenities
- Appliances:Refrigerator
- Laundry features:Washer Hookup
- Amenities:Clubhouse, Pool, Trail(s)
- Pool features:Pool
Parking
- Total parking spaces:2
New listings near 4311 Cobblewood Court
- New
 $315,000Active3 beds 3 baths1,150 sq. ft.
4273 Catalpa Drive, Independence, KY 41051
MLS# 646906Listed by: CAHILL REAL ESTATE SERVICES - New
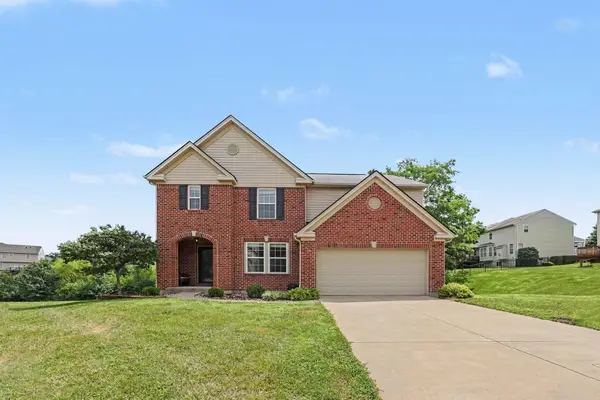 $399,900Active5 beds 4 baths3,106 sq. ft.
820 Flourmill Court, Independence, KY 41051
MLS# 646893Listed by: RE/MAX VICTORY + AFFILIATES - New
 $485,000Active4 beds 4 baths2,776 sq. ft.
10233 Highmeadow Lane, Independence, KY 41051
MLS# 646888Listed by: PLUM TREE REALTY - New
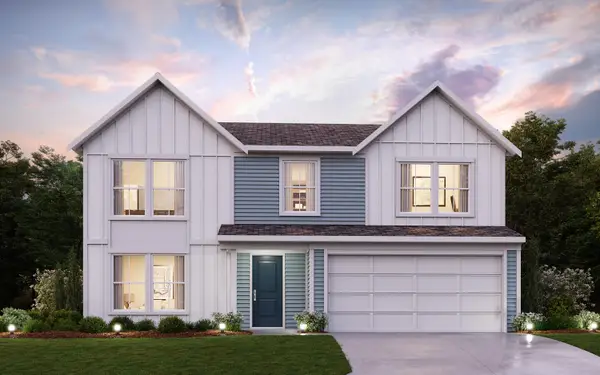 $435,100Active4 beds 3 baths2,252 sq. ft.
10713 Buckland Court, Covington, KY 41015
MLS# 646855Listed by: HMS REAL ESTATE - Open Sun, 11am to 12:30pmNew
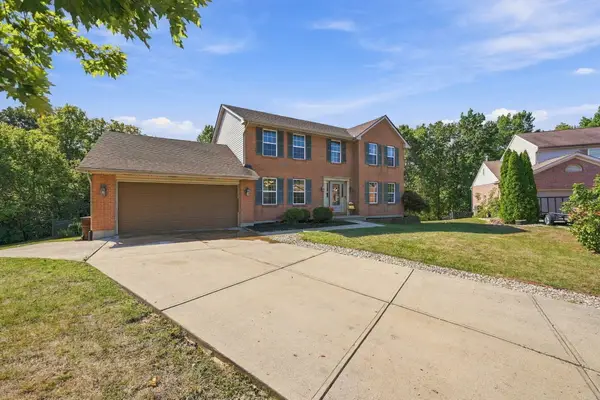 $449,000Active4 beds 3 baths2,322 sq. ft.
11598 Yorktown Court, Independence, KY 41051
MLS# 646853Listed by: COLDWELL BANKER REALTY FM - New
 $299,000Active3 beds 3 baths1,514 sq. ft.
3130 Bridle Run Drive, Independence, KY 41051
MLS# 646823Listed by: KELLER WILLIAMS REALTY SERVICE - New
 $249,900Active4 beds 1 baths1,218 sq. ft.
666 Skyway Drive, Independence, KY 41051
MLS# 646812Listed by: BERKSHIRE HATHAWAY HOMESERVICE - New
 $499,900Active4 beds 5 baths3,800 sq. ft.
1993 Freedom Trail, Independence, KY 41051
MLS# 646811Listed by: CAHILL REAL ESTATE SERVICES - New
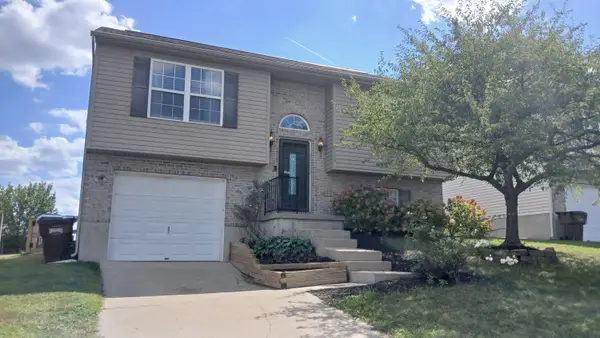 $259,900Active3 beds 3 baths872 sq. ft.
568 Astoria Court, Independence, KY 41051
MLS# 646764Listed by: JOYCE TURNER REALTY


Protect your home and budget from life's surprises with an Assurant Home Warranty, backed by a partner that supports you through every step of homeownership. Explore Plans.
© 2023 - 2026 ERA Franchise Systems LLC. All rights reserved. ERA Franchise Systems LLC fully supports the principles of the Fair Housing Act and the Equal Opportunity Act. ERA, ERA Real Estate powered, and their respective logos are registered service marks of ERA Franchise Systems LLC. Each office is independently owned and operated.