
5118 Christopher Drive, Independence, KY 41051
Local realty services provided by:ERA Real Solutions Realty
5118 Christopher Drive,Independence, KY 41051
$319,000
- 3 Beds
- 2 Baths
- 1,381 sq. ft.
- Single family
- Active
Listed by: emily rachford
Office: keller williams realty service
MLS#:646977
Source:KY_NKMLS
Price summary
- Price:$319,000
- Price per sq. ft.:$230.99
About this home
Beautiful brick ranch style home featuring 3 bedrooms, 2 Full bathrooms and a 2 car garage! Finished basement consists of a bar, theatre room and a flex room that would be great as an office space! Schedule your showing today!
Contact an agent
Home facts
- Year built:1999
- Subdivision & Development:Independence Ridge
- Listing ID #:646977
- Added:1 day(s) ago
- Updated:September 25, 2026 at 05:55 PM
Rooms and interior
- Bedrooms:3
- Total bathrooms:2
- Full bathrooms:2
- Rooms Total:9
- Kitchen Description:Dishwasher, Disposal, Kitchen Island, Microwave, Refrigerator, Stainless Steel Appliance(s)
- Basement Description:Finished, Full, Walk-Out Access
- Living area:1,381 sq. ft.
Heating and cooling
- Cooling:Central Air
- Central air:Yes
Structure and exterior
- Year built:1999
- Building area:1,381 sq. ft.
- Lot area:0.19 Acres
- Lot Features:Wooded
- Architectural Style:Ranch
- Construction Materials:Brick
- Exterior Features:Enclosed, Hot Tub, Outdoor Grill, Patio
- Foundation Description:Poured Concrete
Schools
- High school:Simon Kenton High
- Middle school:Summit View Middle School
- Elementary school:Kenton Elementary
Utilities
- Water:Public
- Sewer:Public Sewer
Finances and disclosures
- Price:$319,000
- Price per sq. ft.:$230.99
Features and amenities
- Appliances:Microwave, Refrigerator, Washer
- Laundry features:Dryer, In Basement, Washer
- Amenities:Ceiling Fan(s), Outdoor Grill, Vaulted Ceiling(s)
Parking
- Garage:Yes
- Garage spaces:2
New listings near 5118 Christopher Drive
- New
 $595,145Active4 beds 4 baths3,086 sq. ft.
11038 Pinebrook Place, Independence, KY 41051
MLS# 646976Listed by: DREES/ZARING REALTY - New
 $439,900Active4 beds 3 baths2,065 sq. ft.
11116 Woodmont Way, Independence, KY 41051
MLS# 646966Listed by: DREES/ZARING REALTY - Open Sat, 10am to 12pmNew
 $175,000Active3 beds 2 baths1,102 sq. ft.
4311 Cobblewood Court, Independence, KY 41051
MLS# 646933Listed by: RE/MAX VICTORY + AFFILIATES - New
 $315,000Active3 beds 3 baths1,150 sq. ft.
4273 Catalpa Drive, Independence, KY 41051
MLS# 646906Listed by: CAHILL REAL ESTATE SERVICES - New
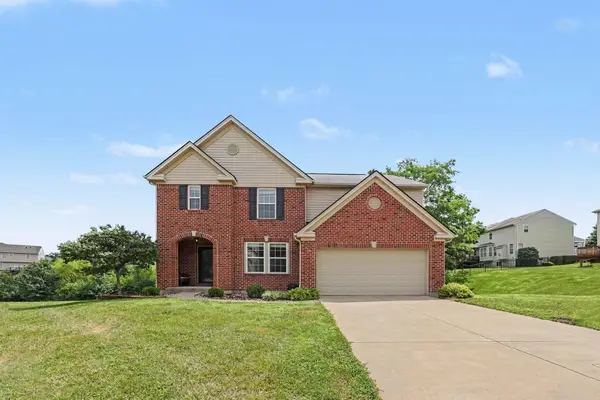 $399,900Active5 beds 4 baths3,106 sq. ft.
820 Flourmill Court, Independence, KY 41051
MLS# 646893Listed by: RE/MAX VICTORY + AFFILIATES - New
 $485,000Active4 beds 4 baths2,776 sq. ft.
10233 Highmeadow Lane, Independence, KY 41051
MLS# 646888Listed by: PLUM TREE REALTY - New
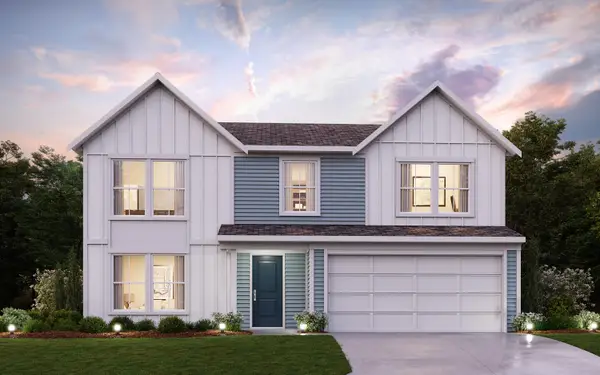 $435,100Active4 beds 3 baths2,252 sq. ft.
10713 Buckland Court, Covington, KY 41015
MLS# 646855Listed by: HMS REAL ESTATE - Open Sun, 11am to 12:30pmNew
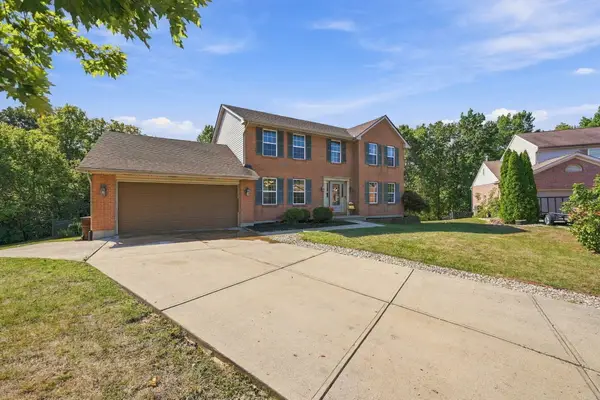 $449,000Active4 beds 3 baths2,322 sq. ft.
11598 Yorktown Court, Independence, KY 41051
MLS# 646853Listed by: COLDWELL BANKER REALTY FM - New
 $299,000Active3 beds 3 baths1,514 sq. ft.
3130 Bridle Run Drive, Independence, KY 41051
MLS# 646823Listed by: KELLER WILLIAMS REALTY SERVICE


Protect your home and budget from life's surprises with an Assurant Home Warranty, backed by a partner that supports you through every step of homeownership. Explore Plans.
© 2023 - 2026 ERA Franchise Systems LLC. All rights reserved. ERA Franchise Systems LLC fully supports the principles of the Fair Housing Act and the Equal Opportunity Act. ERA, ERA Real Estate powered, and their respective logos are registered service marks of ERA Franchise Systems LLC. Each office is independently owned and operated.