
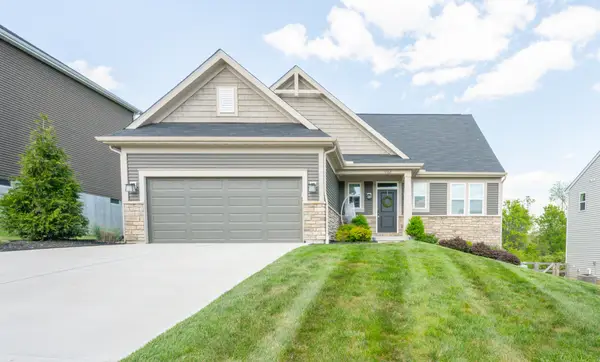
6371 Greenmere Circle, Independence, KY 41015
Local realty services provided by:ERA Real Solutions Realty
6371 Greenmere Circle,Independence, KY 41015
$449,100
- 4 Beds
- 3 Baths
- 1,848 sq. ft.
- Single family
- Active
Listed by: al hencheck
Office: hms real estate
MLS#:647148
Source:KY_NKMLS
Price summary
- Price:$449,100
- Price per sq. ft.:$243.02
- Monthly HOA dues:$16.67
About this home
Craftsman curb appeal, thoughtfully selected finishes, and room to spread out define this new Wesley by Fischer Homes in Willow Green. A covered front porch welcomes you into a 4-bedroom, 2.5-bath home featuring 9-foot first-floor ceilings and an open layout connecting the family room, kitchen, and morning room. The kitchen shines with Dallas White granite countertops, 42-inch maple cabinetry, a generous island, stainless steel appliances, and a walk-in pantry. A private study with glass French doors and transom windows offers an inviting work-from-home space. Step from the morning room onto the spacious 16-by-14-foot deck with stairs for outdoor dining and relaxation. Upstairs, the primary suite features a walk-in closet, double vanity, and shower with a clear-glass door. An unfinished basement with full-bath rough-in offers storage and future finishing potential. Main-level laundry and a 2-car garage expanded by a 4-foot side extension add everyday convenience.
Contact an agent
Home facts
- Year built:2026
- Subdivision & Development:Willow Green
- Listing ID #:647148
- Added:5 day(s) ago
- Updated:October 06, 2026 at 08:50 PM
Rooms and interior
- Bedrooms:4
- Total bathrooms:3
- Full bathrooms:2
- Half bathrooms:1
- Rooms Total:8
- Bathrooms Description:Soaking Tub
- Kitchen Description:Dishwasher, Electric Range, Kitchen Island, Microwave, Pantry
- Basement Description:Full, Unfinished
- Living area:1,848 sq. ft.
Heating and cooling
- Cooling:Central Air
- Heating:Electric
- Central air:Yes
Structure and exterior
- Year built:2026
- Building area:1,848 sq. ft.
- Architectural Style:Traditional
- Construction Materials:Vinyl Siding
- Exterior Features:Porch
- Foundation Description:Poured Concrete
Schools
- High school:Scott High
- Middle school:Woodland Middle School
- Elementary school:Whites Tower Elementary
Utilities
- Water:Public
- Sewer:Public Sewer
Finances and disclosures
- Price:$449,100
- Price per sq. ft.:$243.02
Features and amenities
- Appliances:Microwave
- Laundry features:Main Level
- Amenities:Ceiling Fan(s), Multi Panel Doors, Smoke Detector(s), Storage, Vinyl Frames
Parking
- Garage:Yes
- Garage spaces:2
New listings near 6371 Greenmere Circle
- New
 $427,500Active4 beds 4 baths3,523 sq. ft.
9964 Meadow Glen Drive, Independence, KY 41051
MLS# 647309Listed by: HUFF REALTY - FLORENCE - New
 $311,990Active2 beds 2 baths
927 Stablewatch Drive, Independence, KY 41051
MLS# 647273Listed by: NEW HOME STAR KENTUCKY, LLC - New
 $425,000Active4 beds 3 baths2,919 sq. ft.
1178 Gatewood Lane, Independence, KY 41051
MLS# 647262Listed by: REAL LINK LLC - New
 $359,000Active3 beds 3 baths
1375 Meadowcrest Circle, Independence, KY 41051
MLS# 647229Listed by: KELLER WILLIAMS REALTY SERVICE  $160,000Pending2 beds 1 baths904 sq. ft.
12258 Teegarden Lane, Independence, KY 41051
MLS# 647218Listed by: KELLER WILLIAMS REALTY SERVICE- New
 $274,900Active3 beds 2 baths
12058 Bowman Road, Independence, KY 41051
MLS# 647210Listed by: RE/MAX VICTORY + AFFILIATES - New
 $455,000Active4 beds 3 baths3,340 sq. ft.
1046 Cherryknoll Court, Independence, KY 41051
MLS# 647165Listed by: FAMILY FIRST R E SERVICES - New
 $399,900Active3 beds 3 baths1,481 sq. ft.
10725 Melbury Court #296GL, Independence, KY 41051
MLS# 647152Listed by: A+ REALTY LLC - New
 $360,000Active3 beds 2 baths1,555 sq. ft.
6343 Stallion Court, Independence, KY 41051
MLS# 647156Listed by: HUFF REALTY - FLORENCE


Protect your home and budget from life's surprises with an Assurant Home Warranty, backed by a partner that supports you through every step of homeownership. Explore Plans.
© 2023 - 2026 ERA Franchise Systems LLC. All rights reserved. ERA Franchise Systems LLC fully supports the principles of the Fair Housing Act and the Equal Opportunity Act. ERA, ERA Real Estate powered, and their respective logos are registered service marks of ERA Franchise Systems LLC. Each office is independently owned and operated.