
6443 Lakearbor Drive, Independence, KY 41051
Local realty services provided by:ERA Real Solutions Realty
6443 Lakearbor Drive,Independence, KY 41051
$390,000
- 4 Beds
- 4 Baths
- 3,599 sq. ft.
- Single family
- Pending
Listed by: the vories team, jennifer haubner-vories
Office: keller williams realty service
MLS#:644992
Source:KY_NKMLS
Price summary
- Price:$390,000
- Price per sq. ft.:$108.36
About this home
Upgraded 2 Story Home, With Private Tree Lined Back Yard*Kitchen Has New Butcher Block Countertops Plus a Butcher Block Island*Cabinets Have Been Recently Painted With New Hardware*New Carpet Throughout*Home Has Been Painted From Top To Bottom*New Lighting Fixtures*Primary Suite Has New Carpet And On Suite With New Double Vanity And Huge Closets*Home Also Has A Finished Walk Out Basement, With An Additional Flex Room That Can Be Used As a 5th Bedroom or Study*Back Yard Has A Large Deck That Over Looks The Gravel Fire Pit Area*Lots Of Room For Entertainment*New Water Heater*Roof Is 2 Years Old*
Contact an agent
Home facts
- Listing ID #:644992
- Added:21 day(s) ago
- Updated:August 14, 2026 at 07:57 AM
Rooms and interior
- Bedrooms:4
- Total bathrooms:4
- Full bathrooms:3
- Half bathrooms:1
- Rooms Total:15
- Bathrooms Description:Soaking Tub
- Kitchen Description:Dishwasher, Disposal, Eat-in Kitchen, Electric Oven, Kitchen Island, Microwave, Pantry, Refrigerator, Stainless Steel Appliance(s)
- Basement Description:Finished, Full, Walk-Out Access
- Living area:3,599 sq. ft.
Heating and cooling
- Cooling:Central Air
- Central air:Yes
Structure and exterior
- Building area:3,599 sq. ft.
- Lot area:0.24 Acres
- Lot Features:Cleared, Level
- Architectural Style:Traditional
- Construction Materials:Brick, Vinyl Siding
- Exterior Features:Deck, Patio, Porch, Private Yard
- Foundation Description:Poured Concrete
Schools
- High school:Scott High
- Middle school:Woodland Middle School
- Elementary school:Whites Tower Elementary
Utilities
- Water:Public, Water Available
- Sewer:Public Sewer, Sewer Available
Finances and disclosures
- Price:$390,000
- Price per sq. ft.:$108.36
Features and amenities
- Appliances:Microwave, Refrigerator
- Laundry features:Main Level, Washer Hookup
- Amenities:Ceiling Fan(s), Multi Panel Doors, Smoke Detector(s), Storage
Parking
- Garage:Yes
- Garage spaces:2
New listings near 6443 Lakearbor Drive
- New
 $379,900Active4 beds 3 baths2,860 sq. ft.
1135 Troopers Crossing, Independence, KY 41051
MLS# 645661Listed by: PARAGON REALTY PARTNERS - New
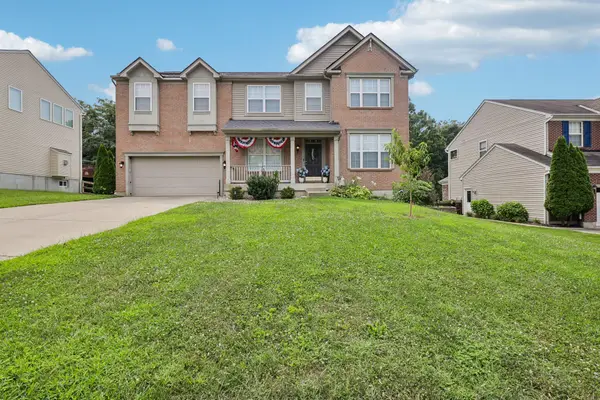 $445,000Active4 beds 4 baths3,358 sq. ft.
6380 Stonemill Drive, Independence, KY 41051
MLS# 645653Listed by: HUFF REALTY - FLORENCE - Open Sat, 12 to 2pmNew
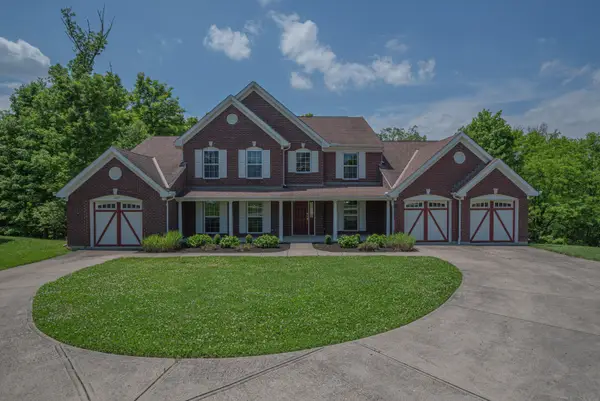 $575,000Active4 beds 5 baths3,037 sq. ft.
1463 Twinridge Way, Independence, KY 41051
MLS# 645647Listed by: HUFF REALTY - FLORENCE - Open Sat, 11am to 1pmNew
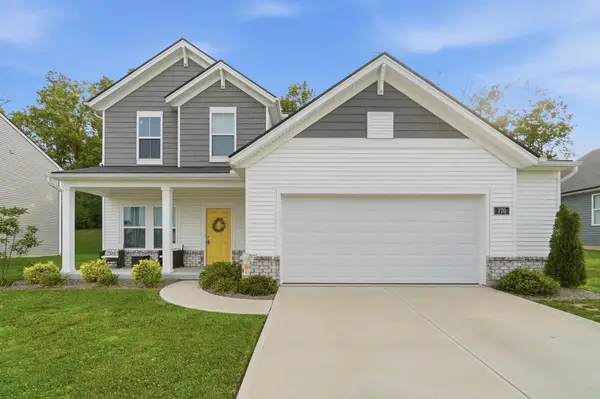 $359,000Active3 beds 3 baths1,847 sq. ft.
770 Stonybrook Court, Independence, KY 41051
MLS# 645638Listed by: KW SEVEN HILLS REALTY - Open Sat, 1 to 2pmNew
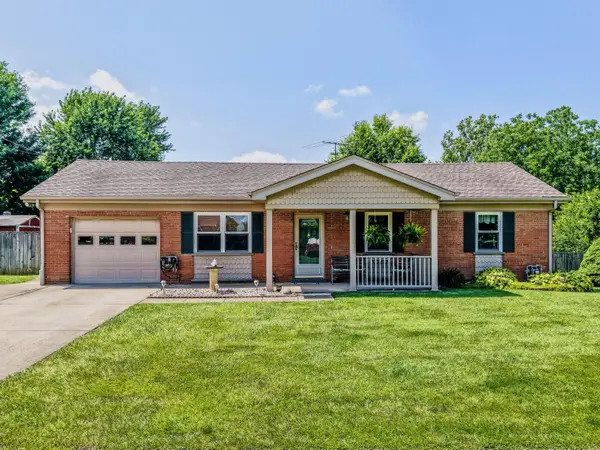 $300,000Active3 beds 2 baths
80 Roselawn Drive, Independence, KY 41051
MLS# 645634Listed by: EXP REALTY LLC - New
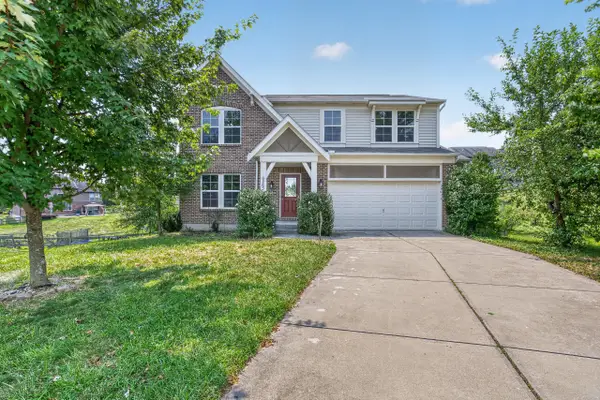 $399,900Active4 beds 4 baths2,304 sq. ft.
6263 Holm Oak Court, Independence, KY 41051
MLS# 645610Listed by: REAL LINK LLC - New
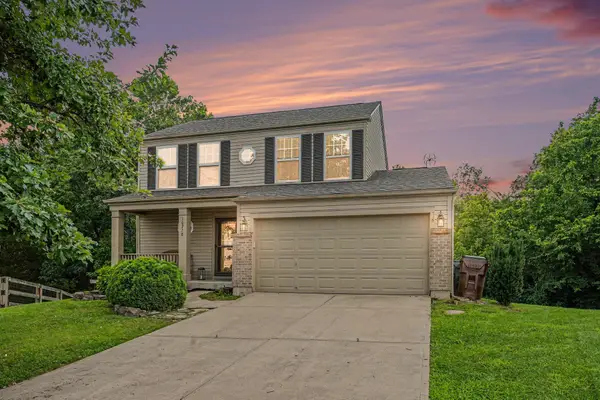 $295,000Active3 beds 3 baths1,436 sq. ft.
10728 Hanover Court, Independence, KY 41051
MLS# 645592Listed by: KELLER WILLIAMS REALTY SERVICE - New
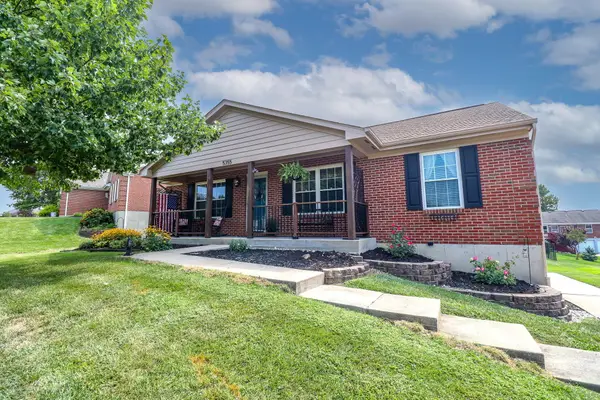 $324,960Active3 beds 3 baths1,300 sq. ft.
5355 Foxdale Court, Independence, KY 41051
MLS# 645587Listed by: EXP REALTY, LLC - Open Sat, 11am to 12:30pmNew
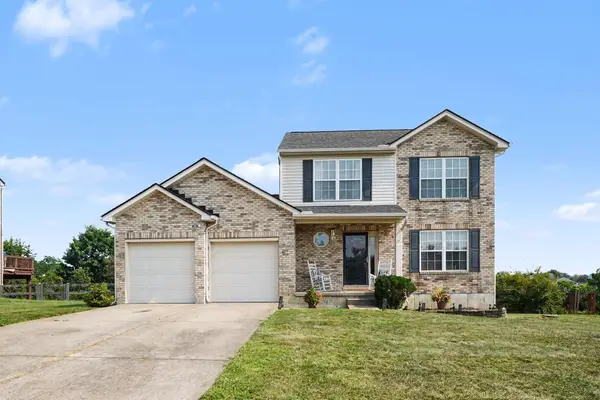 $350,000Active3 beds 3 baths1,692 sq. ft.
10405 Sharpsburg Drive, Independence, KY 41051
MLS# 645567Listed by: EXP REALTY LLC - New
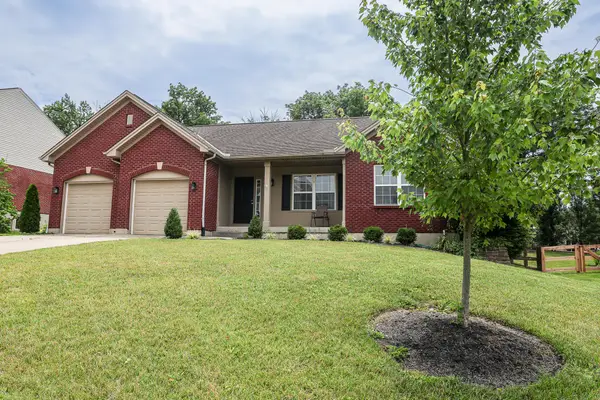 $495,000Active4 beds 3 baths1,716 sq. ft.
11562 Bunker Hill Court, Independence, KY 41051
MLS# 645551Listed by: HAND IN HAND REALTY


Protect your home and budget from life's surprises with an Assurant Home Warranty, backed by a partner that supports you through every step of homeownership. Explore Plans.
© 2023 - 2026 ERA Franchise Systems LLC. All rights reserved. ERA Franchise Systems LLC fully supports the principles of the Fair Housing Act and the Equal Opportunity Act. ERA, ERA Real Estate powered, and their respective logos are registered service marks of ERA Franchise Systems LLC. Each office is independently owned and operated.