
9899 Codyview Drive, Independence, KY 41051
Local realty services provided by:ERA Real Solutions Realty
Listed by: bradley treas, matthew fehler
Office: huff realty - florence
MLS#:644419
Source:KY_NKMLS
Price summary
- Price:$412,000
- Price per sq. ft.:$146.1
About this home
Sellers are motivated! 100 percent Financing Available Through USDA/Rural Housing! This move-in-ready 4-bedroom home in Independence, KY offers exceptional space, modern finishes, and a functional layout designed for today's lifestyle. Featuring an open floor plan, ample natural light, neutral décor, and hardwood floors, this home is perfect for growing families, entertaining, or working from home. The main level includes a private first-floor study ideal for a home office, along with an oversized living room and formal dining room providing plenty of space for gatherings. The kitchen is beautifully appointed with granite countertops, counter-height seating, tiled backsplash, stainless steel appliances, and recessed lighting, creating a bright and functional space for everyday living. Upstairs, enjoy a spacious second-floor family room perfect for a kids' play area, media room, or additional living space. Large bedrooms, second-floor laundry, ceiling fans throughout, and ceramic tile bathrooms add comfort and convenience. The oversized owner's suite serves as a private retreat featuring an attached bath with dual vanities, a soaking tub, separate shower, ceramic tile flooring, and a generous walk-in closet. The ready-to-finish basement offers outstanding potential for additional living space, a home gym, theatre room, recreation area, or multigenerational living while providing excellent storage today. Outdoor living is equally impressive with a flat fenced backyard featuring a privacy fence, oversized patio, playground area, and basketball court, creating the perfect setting for entertaining and family fun. Additional highlights include an oversized driveway and a convenient location close to restaurants, grocery stores, shopping, schools, parks, and major expressways. This home combines space, flexibility, outdoor living, and exceptional financing opportunities in one outstanding package....
Contact an agent
Home facts
- Year built:2015
- Listing ID #:644419
- Added:36 day(s) ago
- Updated:August 14, 2026 at 07:57 AM
Rooms and interior
- Bedrooms:4
- Total bathrooms:3
- Full bathrooms:2
- Half bathrooms:1
- Rooms Total:12
- Bathrooms Description:Soaking Tub
- Kitchen Description:Dishwasher, Eat-in Kitchen, Electric Range, Kitchen Island, Microwave, Pantry, Refrigerator, Stainless Steel Appliance(s)
- Basement Description:Full, Unfinished
- Living area:2,820 sq. ft.
Heating and cooling
- Cooling:Central Air
- Heating:Electric, Forced Air, Heat Pump
- Central air:Yes
Structure and exterior
- Year built:2015
- Building area:2,820 sq. ft.
- Lot area:0.21 Acres
- Lot Features:Level
- Architectural Style:Traditional
- Construction Materials:Brick, Vinyl Siding
- Exterior Features:Patio
- Foundation Description:Poured Concrete
Schools
- High school:Simon Kenton High
- Middle school:Summit View Middle School
- Elementary school:Beechgrove Elementary
Utilities
- Water:Public
- Sewer:Public Sewer
Finances and disclosures
- Price:$412,000
- Price per sq. ft.:$146.1
Features and amenities
- Appliances:Microwave, Refrigerator
- Laundry features:Upper Level
- Amenities:Ceiling Fan(s), Granite Counters, Multi Panel Doors, Recessed Lighting, Storage, Vinyl Frames
Parking
- Garage:Yes
- Garage spaces:2
New listings near 9899 Codyview Drive
- New
 $379,900Active4 beds 3 baths2,860 sq. ft.
1135 Troopers Crossing, Independence, KY 41051
MLS# 645661Listed by: PARAGON REALTY PARTNERS - New
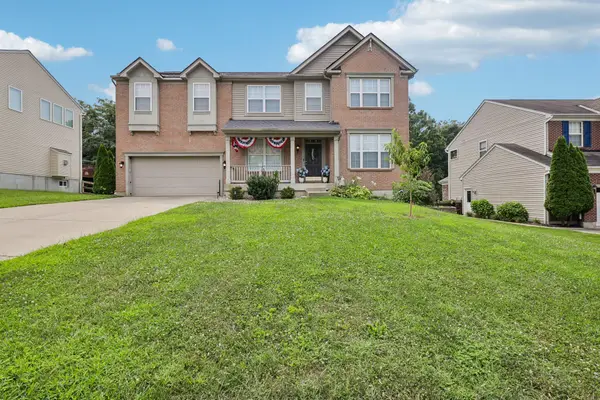 $445,000Active4 beds 4 baths3,358 sq. ft.
6380 Stonemill Drive, Independence, KY 41051
MLS# 645653Listed by: HUFF REALTY - FLORENCE - Open Sat, 12 to 2pmNew
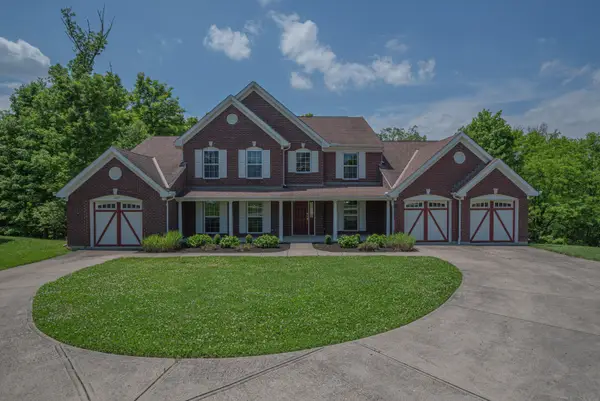 $575,000Active4 beds 5 baths3,037 sq. ft.
1463 Twinridge Way, Independence, KY 41051
MLS# 645647Listed by: HUFF REALTY - FLORENCE - Open Sat, 11am to 1pmNew
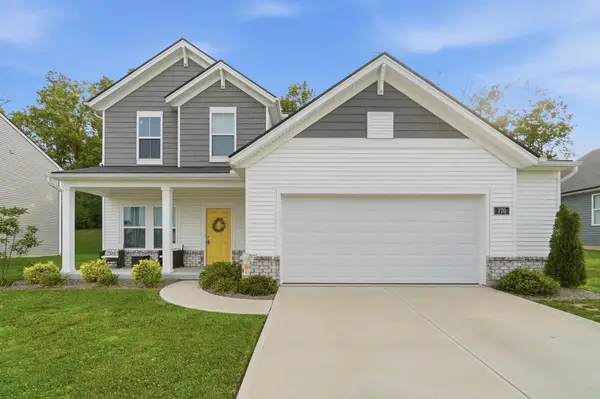 $359,000Active3 beds 3 baths1,847 sq. ft.
770 Stonybrook Court, Independence, KY 41051
MLS# 645638Listed by: KW SEVEN HILLS REALTY - Open Sat, 1 to 2pmNew
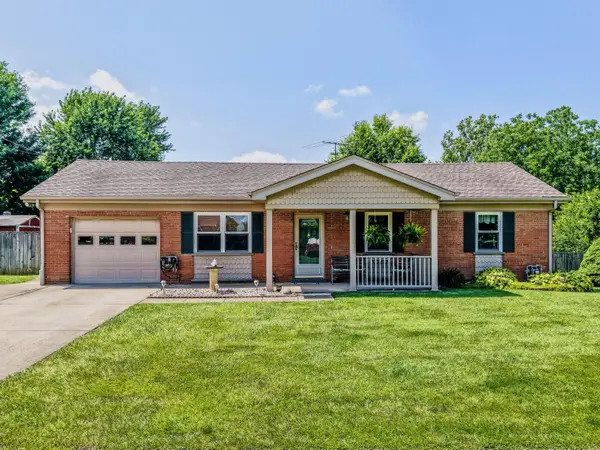 $300,000Active3 beds 2 baths
80 Roselawn Drive, Independence, KY 41051
MLS# 645634Listed by: EXP REALTY LLC - New
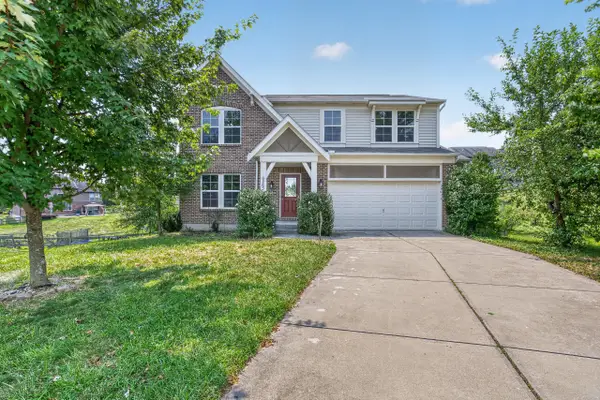 $399,900Active4 beds 4 baths2,304 sq. ft.
6263 Holm Oak Court, Independence, KY 41051
MLS# 645610Listed by: REAL LINK LLC - New
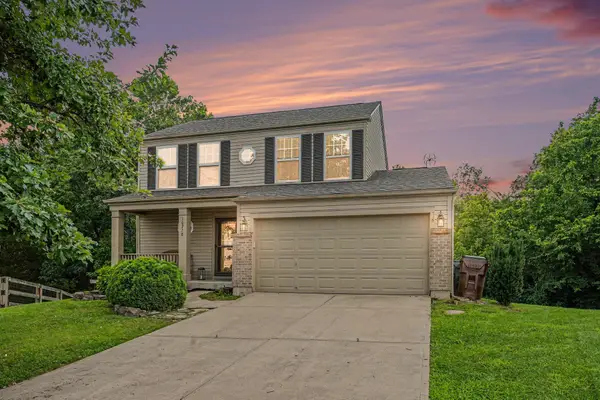 $295,000Active3 beds 3 baths1,436 sq. ft.
10728 Hanover Court, Independence, KY 41051
MLS# 645592Listed by: KELLER WILLIAMS REALTY SERVICE - Open Sun, 12:30 to 2:30pmNew
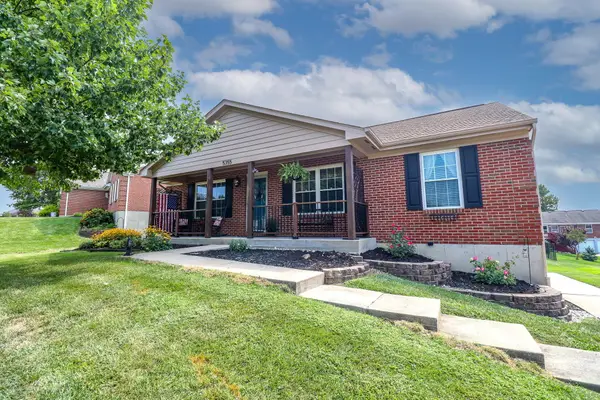 $324,960Active3 beds 3 baths1,300 sq. ft.
5355 Foxdale Court, Independence, KY 41051
MLS# 645587Listed by: EXP REALTY, LLC - Open Sat, 11am to 12:30pmNew
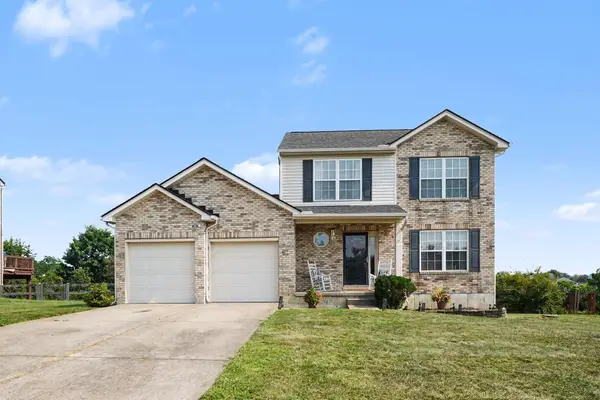 $350,000Active3 beds 3 baths1,692 sq. ft.
10405 Sharpsburg Drive, Independence, KY 41051
MLS# 645567Listed by: EXP REALTY LLC - New
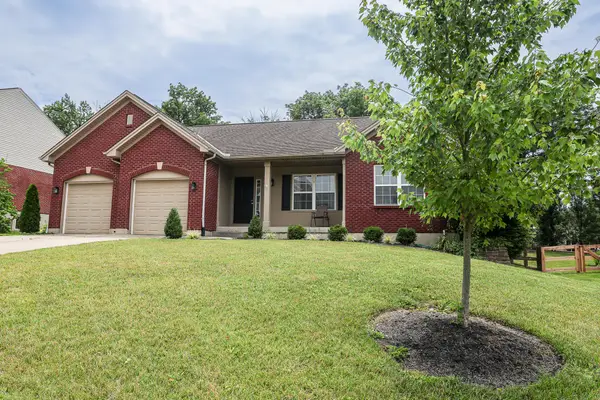 $495,000Active4 beds 3 baths1,716 sq. ft.
11562 Bunker Hill Court, Independence, KY 41051
MLS# 645551Listed by: HAND IN HAND REALTY


Protect your home and budget from life's surprises with an Assurant Home Warranty, backed by a partner that supports you through every step of homeownership. Explore Plans.
© 2023 - 2026 ERA Franchise Systems LLC. All rights reserved. ERA Franchise Systems LLC fully supports the principles of the Fair Housing Act and the Equal Opportunity Act. ERA, ERA Real Estate powered, and their respective logos are registered service marks of ERA Franchise Systems LLC. Each office is independently owned and operated.